LOCALLA


$1,297,000
1434 Sycamore Ave Los Angeles CA 90019
Residential
Built 2018
N/A
$623/sqft
No HOA
N/A
What's Special
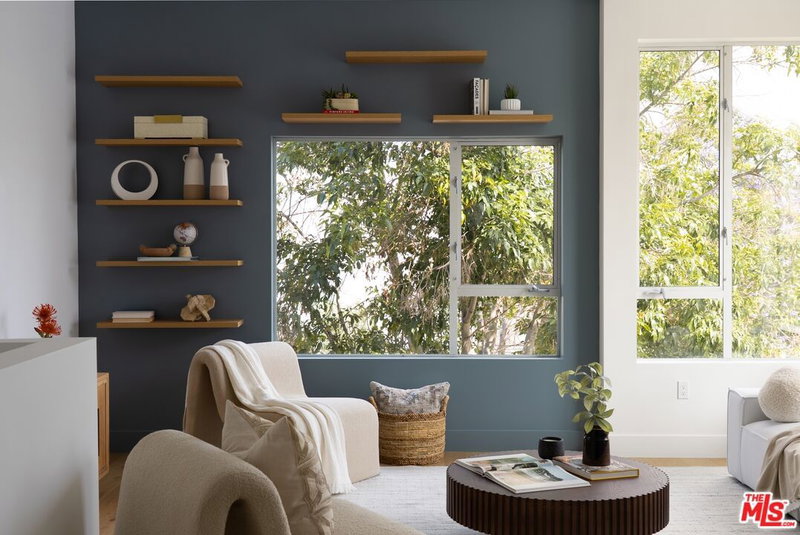
Set in the heart of prime Mid-City, this striking 3-bedroom, 4-bath single-family residence, designed by architect Jay Vanos, pairs sophisticated modern design with extraordinary 360 views stretching from the Observatory and Downtown Los Angeles to the Pacific Ocean. Thoughtfully designed for both everyday living and effortless entertaining, the open-concept interior is framed by custom floor-to-ceiling windows that flood the home with natural light. Designer lighting, refined finishes, and generous living spaces create an elevated yet inviting atmosphere, with seamless access to a private balcony. At the center of the home, the gourmet eat-in chef's kitchen features sleek quartz countertops, custom cabinetry, and premium stainless-steel appliances. The expansive primary suite offers a fully built-out oversized walk-in closet, while two additional bedrooms provide comfort and flexibility. Spa-inspired bathrooms and abundant storage throughout complete the interior. Upstairs, an exceptional private rooftop deck takes entertaining to another level, offering panoramic views of the city and surrounding mountains. A direct-access two-car garage with custom Elfa storage adds convenience, while owned solar panels help keep energy costs down. Ideally positioned near some of Los Angeles' best dining, shopping, and entertainment, this architectural residence delivers a rare combination of design, views, privacy, and central location.
Days On Market: 4
Listing updated: August 21, 2026 at 11:46 PM
Listed by: Elisa G. Ritt DRE #01410040, Compass
Roarke Walker Satava DRE #01977833, Compass

Features & Facts
Interior
- Bedrooms: 3
- Bathrooms: 4 full, 1 half
- Square Feet: 2081
- Year Built: 2018
- Flooring: Tile, Mixed, Laminate
- Family Room: Yes


Tour with Localla
LOCALLA was built by Tony O'Brien, a REALTOR with The Sher Group, to give buyers a direct and transparent way to search and tour homes. No selling your data. No partner agents. Just Tony.
Select a date and time
Contact a Buyer's Agent
Connect with Tony O'Brien — REALTOR, The Sher Group & LOCALLA
Consent not required to use LOCALLA. See our Privacy Policy.
The Sher Group and Tony O'Brien are not mortgage brokers or lenders and do not provide financing. If you opt in, we may refer you to a third-party licensed mortgage professional. We do not guarantee loan approval, rates, or terms.

© 2026 The MLS™ - Combined L.A. Westside MLS (CLAW). All rights reserved. Based on information from The MLS™ - Combined L.A. Westside MLS (CLAW) as of 8/24/2026, 4:48:54 PM. All data, including all measurements and calculations of area, is obtained from various sources and has not been, and will not be, verified by broker or MLS. All information should be independently reviewed and verified for accuracy. Properties may or may not be listed by the office/agent presenting the information. IDX information is provided exclusively for personal, non-commercial use, and may not be used for any purpose other than to identify prospective properties consumers may be interested in purchasing. Information is deemed reliable but not guaranteed.
Tony O'Brien DRE #02200838 | The Sher Group DRE #02022464
Equal Housing Opportunity
Tour with Localla
LOCALLA was built by Tony O'Brien, a REALTOR with The Sher Group, to give buyers a direct and transparent way to search and tour homes. No selling your data. No partner agents. Just Tony.
Select a date and time
Nearby Homes For Sale
Contact a Buyer's Agent
Connect with Tony O'Brien — REALTOR, The Sher Group & LOCALLA
Consent not required to use LOCALLA. See our Privacy Policy.
The Sher Group and Tony O'Brien are not mortgage brokers or lenders and do not provide financing. If you opt in, we may refer you to a third-party licensed mortgage professional. We do not guarantee loan approval, rates, or terms.
© 2026 The MLS™ - Combined L.A. Westside MLS (CLAW). All rights reserved. Based on information from The MLS™ - Combined L.A. Westside MLS (CLAW) as of 8/24/2026, 4:48:54 PM. All data, including all measurements and calculations of area, is obtained from various sources and has not been, and will not be, verified by broker or MLS. All information should be independently reviewed and verified for accuracy. Properties may or may not be listed by the office/agent presenting the information. IDX information is provided exclusively for personal, non-commercial use, and may not be used for any purpose other than to identify prospective properties consumers may be interested in purchasing. Information is deemed reliable but not guaranteed.
Tony O'Brien DRE #02200838 | The Sher Group DRE #02022464
Equal Housing Opportunity