LOCALLA


$2,349,999
330 W 11th St #401 & 402 Los Angeles CA 90015
Condo
$734/sqft
No HOA
What's Special
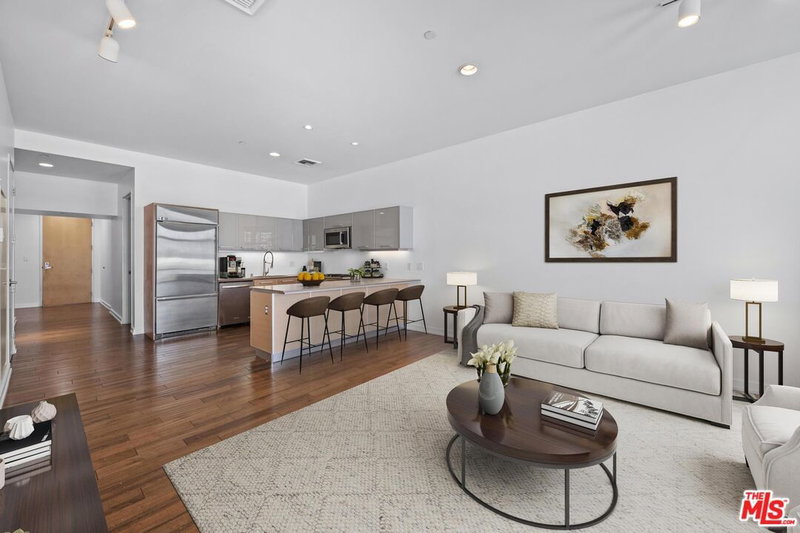
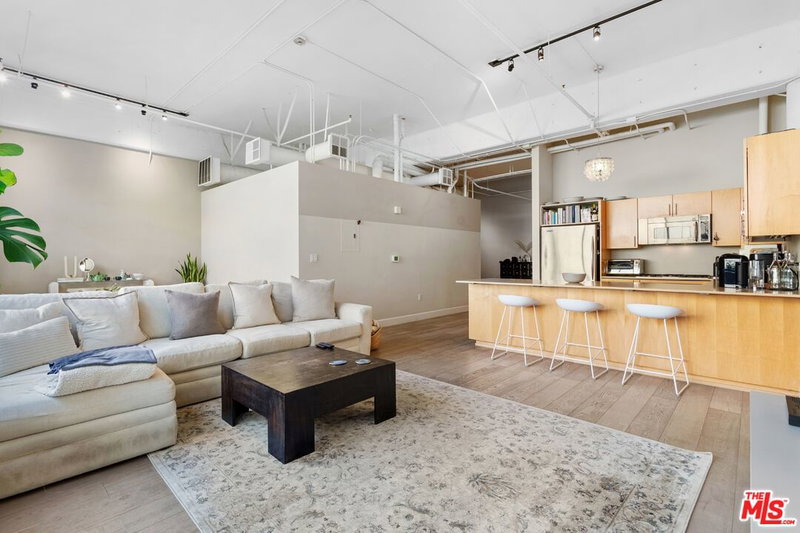
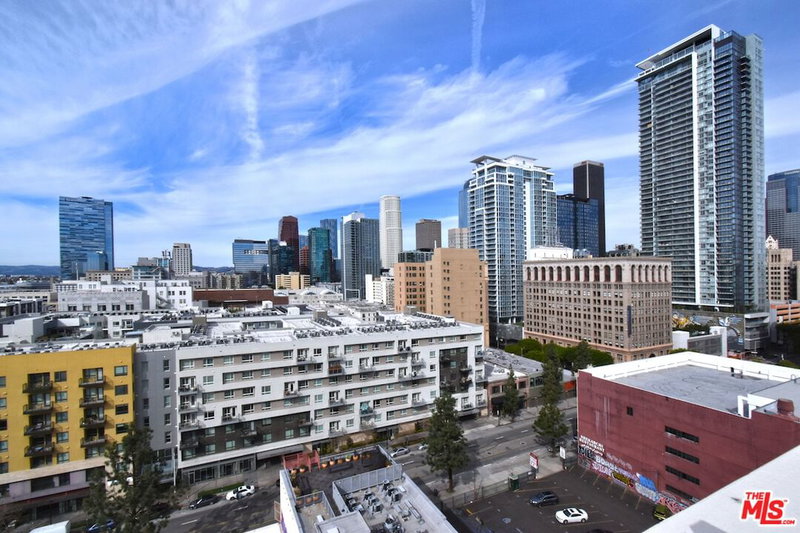
Introducing: Loft IV. A truly rare and unique offering in the Los Angeles loft market, this extraordinary 3,200-square-foot single level residence at Grand Lofts captures the scale, volume, and character more commonly associated with the iconic converted lofts of New York City. Created by combining two separate residences into one expansive home in a meticulous and thorough renovation, the result is a one-of-a-kind 4-bedroom, 4-bathroom urban retreat which provides a level of privacy and functionality seldom found with loft living. Soaring ceilings, expansive dual-glazed windows, and an exceptionally wide open floor plan create a dramatic sense of volume while flooding the interiors with natural light and framing views of the surrounding Downtown skyline. Polished concrete and hardwood flooring reinforce the residence's authentic loft aesthetic, blending raw architectural character with contemporary sophistication. At the center of the home, a generous gourmet kitchen features sleek European-style cabinetry, distinctive stone countertops, and stainless steel appliances, opening seamlessly into an oversized lounge and entertaining area. A full bar complete with a wine refrigerator and draft beer dispenser adds another layer of personality, making the space equally suited for intimate evenings or large-scale entertaining. Residents of Grand Lofts also enjoy access to a resort-style rooftop pool and spa overlooking the skyline, outdoor kitchen and BBQ areas, fitness facilities, landscaped courtyards, and recreational amenities, all within a secure building featuring controlled entry and a private lobby. Set in one of the most desirable locations and enclaves in Downtown Los Angeles, this is far more than a traditional loft. It is a residence with the scale of a private home, the architectural character of a classic Manhattan loft, and the energy of one of Los Angeles' most dynamic urban neighborhoods. A genuinely unique opportunity for those seeking character, history, and a one of one that simply does not exist elsewhere in the city.
Days On Market: 8
Listing updated: September 9, 2026 at 07:01 AM
Listed by: Media Moussavy DRE #01946821, The Agency
Greg Stangl DRE #01440433, The Agency

Features & Facts
Interior
- Bedrooms: 4
- Bathrooms: 4 full, 1 half
- Square Feet: 3200
- Flooring: Cement, Hardwood, Other, Stone
- Family Room: Yes
Recently Sold Nearby


Similar Homes for Sale

$1,999,000
869 Irolo St, Los Angeles

$2,295,000
1238 Westchester Pl, Los Angeles

$2,299,000
860 S Norton Ave, Los Angeles

$1,995,000
895 S Bronson Ave, Los Angeles

$1,895,000
1043 S Victoria Ave, Los Angeles

$2,395,000
1120 S Lucerne Blvd, Los Angeles
Tour with Localla
LOCALLA was built by Tony O'Brien, a REALTOR with The Sher Group, to give buyers a direct and transparent way to search and tour homes. No selling your data. No partner agents. Just Tony.
Select a date and time
Contact a Buyer's Agent
Connect with Tony O'Brien — REALTOR, The Sher Group & LOCALLA
Consent not required to use LOCALLA. See our Privacy Policy.
The Sher Group and Tony O'Brien are not mortgage brokers or lenders and do not provide financing. If you opt in, we may refer you to a third-party licensed mortgage professional. We do not guarantee loan approval, rates, or terms.

© 2026 The MLS™ - Combined L.A. Westside MLS (CLAW). All rights reserved. Based on information from The MLS™ - Combined L.A. Westside MLS (CLAW) as of 11/20/2026, 3:53:16 AM. All data, including all measurements and calculations of area, is obtained from various sources and has not been, and will not be, verified by broker or MLS. All information should be independently reviewed and verified for accuracy. Properties may or may not be listed by the office/agent presenting the information. IDX information is provided exclusively for personal, non-commercial use, and may not be used for any purpose other than to identify prospective properties consumers may be interested in purchasing. Information is deemed reliable but not guaranteed.
Tony O'Brien DRE #02200838 | The Sher Group DRE #02022464
Equal Housing Opportunity
Tour with Localla
LOCALLA was built by Tony O'Brien, a REALTOR with The Sher Group, to give buyers a direct and transparent way to search and tour homes. No selling your data. No partner agents. Just Tony.
Select a date and time
Nearby Homes For Sale
Contact a Buyer's Agent
Connect with Tony O'Brien — REALTOR, The Sher Group & LOCALLA
Consent not required to use LOCALLA. See our Privacy Policy.
The Sher Group and Tony O'Brien are not mortgage brokers or lenders and do not provide financing. If you opt in, we may refer you to a third-party licensed mortgage professional. We do not guarantee loan approval, rates, or terms.
© 2026 The MLS™ - Combined L.A. Westside MLS (CLAW). All rights reserved. Based on information from The MLS™ - Combined L.A. Westside MLS (CLAW) as of 11/20/2026, 3:53:16 AM. All data, including all measurements and calculations of area, is obtained from various sources and has not been, and will not be, verified by broker or MLS. All information should be independently reviewed and verified for accuracy. Properties may or may not be listed by the office/agent presenting the information. IDX information is provided exclusively for personal, non-commercial use, and may not be used for any purpose other than to identify prospective properties consumers may be interested in purchasing. Information is deemed reliable but not guaranteed.
Tony O'Brien DRE #02200838 | The Sher Group DRE #02022464
Equal Housing Opportunity