LOCALLA


$3,099,000
2421 Louella Ave Los Angeles CA 90291
Residential
Built 2016
N/A
$1,002/sqft
No HOA
N/A
What's Special
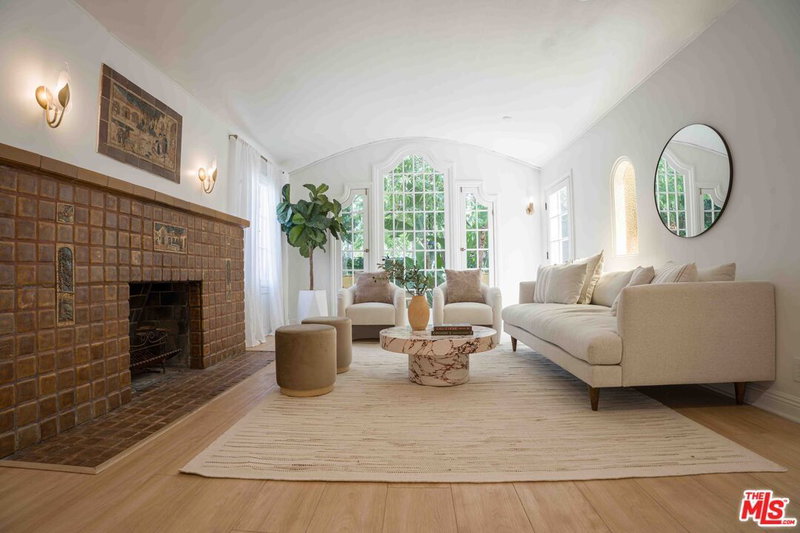
Welcome home to this beautifully designed 4 bedroom gem in a prime Venice location, offering generous interiors, inviting outdoor spaces and relaxed California living. Expertly built in 2016 by well known local builder Thomas James, then extensively refreshed inside & out by Seller - in preparation for sale, this traditional-styled modern residence boasts a dramatic formal entry with vaulted ceilings and French Oak hardwood floors throughout - setting the tone and leading into a light-filled great room where the kitchen, dining and living spaces flow seamlessly together and open to the expansive backyard. At the heart of the home, the gourmet kitchen features high-end stainless steel appliances, a generous pantry and an impressive 10-foot center marble island - perfect for gathering, entertaining or casual breakfasts. The dining area opens to an outdoor patio with a built-in barbecue, while the living room extends naturally to the large, flat grassy and private backyard. A beautiful pergola and fire pit create an inviting setting for evenings outdoors, with ample room for a pool. The first level also features a private en-suite guest bedroom and a versatile additional area perfectly suited for a home office, den or sitting room. From there, a second pergola creates a more intimate outdoor living space for morning coffee, al fresco dining or relaxed evenings. Upstairs, three additional en-suite bedrooms provide privacy and comfort. The expansive primary suite feels like a luxurious retreat, with vaulted wood-paneled ceilings, a cozy fireplace, oversized walk-in closet and a large private balcony with peaceful treetop views. The spa-like primary bath features dual vanities, a soaking tub and separate glass-enclosed shower. The front bedroom enjoys a generous walk-in closet and its own private balcony overlooking the front of the property. Additionally, an upstairs laundry room with deep sink and abundant storage adds everyday convenience. A two-car garage provides additional parking and storage. Generous, sophisticated and exceptionally well-designed, this is a special home where elevated style meets effortless everyday functionality. Moments from Venice's celebrated restaurants, boutiques and local favorites, close to Penmar Golf Course and just minutes from the beach, the location puts the very best of the Westside within easy reach. This is the home you have been waiting for!
Days On Market: 8
Listing updated: September 17, 2026 at 07:01 AM
Listed by: Shamon Shamonki DRE #01455034, Sotheby's International Realty

Features & Facts
Interior
- Bedrooms: 4
- Bathrooms: 4
- Square Feet: 3092
- Year Built: 2016
- Flooring: Tile, Engineered Hardwood
- Fireplaces: 2
- Family Room: Yes
Recently Sold Nearby

Tour with Localla
LOCALLA was built by Tony O'Brien, a REALTOR with The Sher Group, to give buyers a direct and transparent way to search and tour homes. No selling your data. No partner agents. Just Tony.
Select a date and time
Contact a Buyer's Agent
Connect with Tony O'Brien — REALTOR, The Sher Group & LOCALLA
Consent not required to use LOCALLA. See our Privacy Policy.
The Sher Group and Tony O'Brien are not mortgage brokers or lenders and do not provide financing. If you opt in, we may refer you to a third-party licensed mortgage professional. We do not guarantee loan approval, rates, or terms.
Nearby Homes For Sale



© 2026 The MLS™ - Combined L.A. Westside MLS (CLAW). All rights reserved. Based on information from The MLS™ - Combined L.A. Westside MLS (CLAW) as of 9/20/2026, 6:04:19 PM. All data, including all measurements and calculations of area, is obtained from various sources and has not been, and will not be, verified by broker or MLS. All information should be independently reviewed and verified for accuracy. Properties may or may not be listed by the office/agent presenting the information. IDX information is provided exclusively for personal, non-commercial use, and may not be used for any purpose other than to identify prospective properties consumers may be interested in purchasing. Information is deemed reliable but not guaranteed.
Tony O'Brien DRE #02200838 | The Sher Group DRE #02022464
Equal Housing Opportunity
Tour with Localla
LOCALLA was built by Tony O'Brien, a REALTOR with The Sher Group, to give buyers a direct and transparent way to search and tour homes. No selling your data. No partner agents. Just Tony.
Select a date and time
Nearby Homes For Sale
Contact a Buyer's Agent
Connect with Tony O'Brien — REALTOR, The Sher Group & LOCALLA
Consent not required to use LOCALLA. See our Privacy Policy.
The Sher Group and Tony O'Brien are not mortgage brokers or lenders and do not provide financing. If you opt in, we may refer you to a third-party licensed mortgage professional. We do not guarantee loan approval, rates, or terms.
© 2026 The MLS™ - Combined L.A. Westside MLS (CLAW). All rights reserved. Based on information from The MLS™ - Combined L.A. Westside MLS (CLAW) as of 9/20/2026, 6:04:19 PM. All data, including all measurements and calculations of area, is obtained from various sources and has not been, and will not be, verified by broker or MLS. All information should be independently reviewed and verified for accuracy. Properties may or may not be listed by the office/agent presenting the information. IDX information is provided exclusively for personal, non-commercial use, and may not be used for any purpose other than to identify prospective properties consumers may be interested in purchasing. Information is deemed reliable but not guaranteed.
Tony O'Brien DRE #02200838 | The Sher Group DRE #02022464
Equal Housing Opportunity