LOCALLA


$3,800,000
2165 Ponet Dr Los Angeles CA 90068
Single Family
Built 2000
$1,382/sqft
No HOA
What's Special
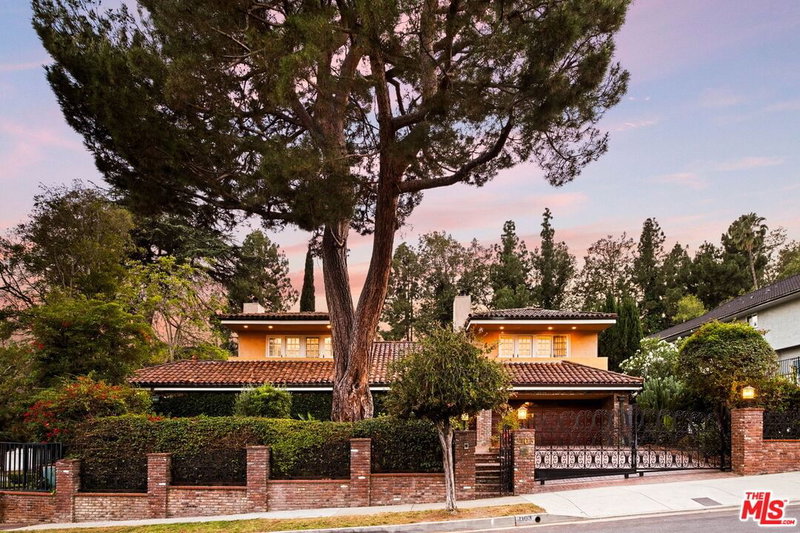
Private and gated modern by William Adams Architects in the coveted Los Feliz Oaks. Just moments from Griffith Park, this stylish home boasts high ceilings, soaring views, and stunning modern design. Set behind a private and secure driveway gate with mature hedges, this bright and light-filled home comes equipped with luxe amenities, architectural details and designer finishes. The jaw-dropping living room with a large fireplace showcases views all the way to the DTLA skyline. The kitchen features top-of-the-line appliances and opens to the dining room and a private patio with a plunge pool and spa. The gorgeous primary suite is washed with light and features a chic en-suite bathroom with soaking tub and a large walk-in closet. Downstairs feels cool and cozy with two additional and well-appointed bedrooms, a full bathroom, laundry area, and a comfortable den-like space perfect for watching movies. Close to hiking trails, studios and all the prime spots of Los Feliz and Hollywood such as All Time, Wilde's, Vandell, The Oaks Gourmet, Lazy Acres, Little Dom's and much more. Easy, chic living in one of LA's most desirable enclaves.
Days On Market: 35
Listing updated: October 2, 2026 at 07:12 PM
Listed by: Robert Kallick DRE #01871966, Compass
Sara Kaye Sexton DRE #02140574, Compass

Features & Facts
Interior
- Bedrooms: 3
- Bathrooms: 3 full, 1 half
- Square Feet: 2749
- Year Built: 2000
- Flooring: Hardwood, Tile, Mixed
- Fireplaces: 2
- Family Room: Yes
Recently Sold Nearby


Similar Homes for Sale

$3,689,000
552 S Bronson Ave, Los Angeles

$3,295,000
604 S Arden Blvd, Los Angeles

$3,850,000
6138 Maryland Dr, Los Angeles

$3,595,000
6115 W 6th St, Los Angeles

$3,888,888
900 W Olympic Blvd #42E, Los Angeles

$4,550,000
9200 Wilshire Blvd #505W, Beverly Hills
Tour with Localla
LOCALLA was built by Tony O'Brien, a REALTOR with The Sher Group, to give buyers a direct and transparent way to search and tour homes. No selling your data. No partner agents. Just Tony.
Select a date and time
Contact a Buyer's Agent
Connect with Tony O'Brien — REALTOR, The Sher Group & LOCALLA
Consent not required to use LOCALLA. See our Privacy Policy.
The Sher Group and Tony O'Brien are not mortgage brokers or lenders and do not provide financing. If you opt in, we may refer you to a third-party licensed mortgage professional. We do not guarantee loan approval, rates, or terms.
Nearby Homes For Sale



© 2026 The MLS™ - Combined L.A. Westside MLS (CLAW). All rights reserved. Based on information from The MLS™ - Combined L.A. Westside MLS (CLAW) as of 11/20/2026, 5:29:54 AM. All data, including all measurements and calculations of area, is obtained from various sources and has not been, and will not be, verified by broker or MLS. All information should be independently reviewed and verified for accuracy. Properties may or may not be listed by the office/agent presenting the information. IDX information is provided exclusively for personal, non-commercial use, and may not be used for any purpose other than to identify prospective properties consumers may be interested in purchasing. Information is deemed reliable but not guaranteed.
Tony O'Brien DRE #02200838 | The Sher Group DRE #02022464
Equal Housing Opportunity
Tour with Localla
LOCALLA was built by Tony O'Brien, a REALTOR with The Sher Group, to give buyers a direct and transparent way to search and tour homes. No selling your data. No partner agents. Just Tony.
Select a date and time
Nearby Homes For Sale
Contact a Buyer's Agent
Connect with Tony O'Brien — REALTOR, The Sher Group & LOCALLA
Consent not required to use LOCALLA. See our Privacy Policy.
The Sher Group and Tony O'Brien are not mortgage brokers or lenders and do not provide financing. If you opt in, we may refer you to a third-party licensed mortgage professional. We do not guarantee loan approval, rates, or terms.
© 2026 The MLS™ - Combined L.A. Westside MLS (CLAW). All rights reserved. Based on information from The MLS™ - Combined L.A. Westside MLS (CLAW) as of 11/20/2026, 5:29:54 AM. All data, including all measurements and calculations of area, is obtained from various sources and has not been, and will not be, verified by broker or MLS. All information should be independently reviewed and verified for accuracy. Properties may or may not be listed by the office/agent presenting the information. IDX information is provided exclusively for personal, non-commercial use, and may not be used for any purpose other than to identify prospective properties consumers may be interested in purchasing. Information is deemed reliable but not guaranteed.
Tony O'Brien DRE #02200838 | The Sher Group DRE #02022464
Equal Housing Opportunity