LOCALLA


$2,950,000
2030 N Hobart Blvd Los Angeles CA 90027
Single Family
Built 1921
$1,026/sqft
No HOA
What's Special
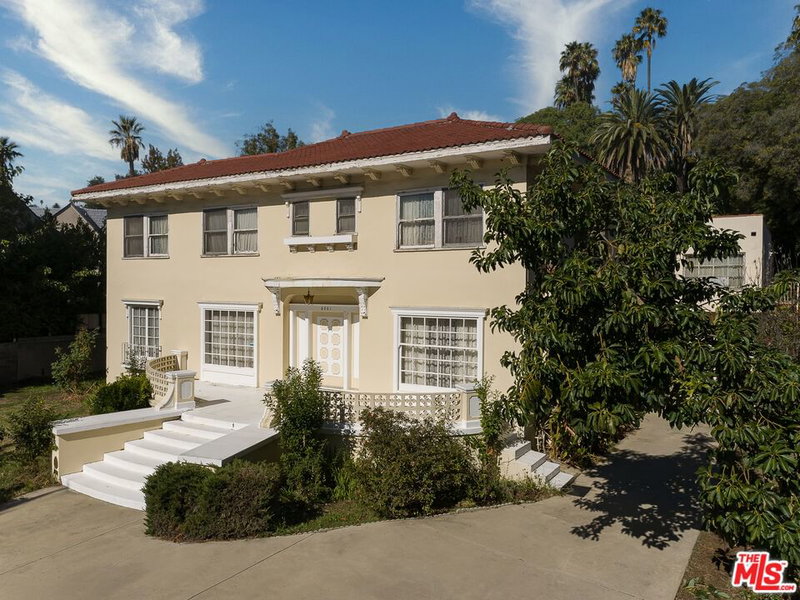
A private 1918 Traditional Revival residence where historic Los Feliz character meets quintessential Southern California living. Behind secure gates and verdant hedges, this distinctive Los Feliz residence offers a rare combination of architectural character, generous scale, and resort-like privacy. Set on more than 11,000 square feet, the two-story home spans over 2,800 square feet with five bedrooms, three bathrooms, an office, and a separate pool house. Built in 1918, it retains the soul and craftsmanship of its era, with original windows and distinctive art glass framing the entry and casting dappled afternoon light across the interiors. A gracious, highly livable floor plan moves naturally from intimate everyday living to effortless entertaining. The romance of a substantial fireplace and mantel anchors the living space, while the generous open-concept kitchen connects seamlessly to the dining room and rear deck, drawing the experience outdoors and into the gardens. Beyond, mature trees and lush landscaping create a secluded, park-like retreat. A sparkling swimming pool, pool house, and multiple lounge areas evoke the ease of a private resort, complemented by mature lemon, orange, grapefruit, and fig trees. Backing directly onto Laughlin Park further enhances the property's remarkable sense of openness, greenery, and seclusion- a rare luxury in the heart of Los Angeles. Moments from Griffith Park, Fern Dell, the Observatory, Greek Theatre, Trails Cafe, and miles of hiking trails, the home is equally convenient to Los Feliz Village, Silver Lake, Atwater Village, Hollywood, Thai Town, and Koreatown. Thoughtfully maintained while preserving the character that makes an early Los Angeles residence so compelling, 2030 N. Hobart presents an increasingly rare combination of architectural character, substantial grounds, resort-style living, and exceptional privacy in one of Los Feliz's most coveted enclaves. Soulful, gracious, and distinctly Los Angeles.
Days On Market: 12
Listing updated: October 20, 2026 at 04:09 PM
Listed by: Jeffrey Young DRE #00977617, Sotheby's International Realty
Jeffrey.Young@sothebyshomes.com
Caitlin Phillips DRE #01980058, Epique Realty

Features & Facts
Interior
- Bedrooms: 5
- Bathrooms: 3
- Square Feet: 2874
- Year Built: 1921
- Flooring: Ceramic Tile, Hardwood
- Fireplaces: 1
- Family Room: Yes
Recently Sold Nearby


Similar Homes for Sale

$2,950,000
4205 W 6th St, Los Angeles

$3,295,000
604 S Arden Blvd, Los Angeles

$2,450,000
687 Lorraine Blvd, Los Angeles

$3,325,000
462 S McCadden Pl, Los Angeles

$2,595,000
348 S Orange Dr, Los Angeles

$3,299,000
832 S Plymouth Blvd, Los Angeles
Contact a Buyer's Agent
Connect with Tony O'Brien — REALTOR, The Sher Group & LOCALLA
Consent not required to use LOCALLA. See our Privacy Policy.
The Sher Group and Tony O'Brien are not mortgage brokers or lenders and do not provide financing. If you opt in, we may refer you to a third-party licensed mortgage professional. We do not guarantee loan approval, rates, or terms.

© 2026 The MLS™ - Combined L.A. Westside MLS (CLAW). All rights reserved. Based on information from The MLS™ - Combined L.A. Westside MLS (CLAW) as of 11/20/2026, 5:33:34 AM. All data, including all measurements and calculations of area, is obtained from various sources and has not been, and will not be, verified by broker or MLS. All information should be independently reviewed and verified for accuracy. Properties may or may not be listed by the office/agent presenting the information. IDX information is provided exclusively for personal, non-commercial use, and may not be used for any purpose other than to identify prospective properties consumers may be interested in purchasing. Information is deemed reliable but not guaranteed.
Tony O'Brien DRE #02200838 | The Sher Group DRE #02022464
Equal Housing Opportunity
Nearby Homes For Sale
Contact a Buyer's Agent
Connect with Tony O'Brien — REALTOR, The Sher Group & LOCALLA
Consent not required to use LOCALLA. See our Privacy Policy.
The Sher Group and Tony O'Brien are not mortgage brokers or lenders and do not provide financing. If you opt in, we may refer you to a third-party licensed mortgage professional. We do not guarantee loan approval, rates, or terms.
© 2026 The MLS™ - Combined L.A. Westside MLS (CLAW). All rights reserved. Based on information from The MLS™ - Combined L.A. Westside MLS (CLAW) as of 11/20/2026, 5:33:34 AM. All data, including all measurements and calculations of area, is obtained from various sources and has not been, and will not be, verified by broker or MLS. All information should be independently reviewed and verified for accuracy. Properties may or may not be listed by the office/agent presenting the information. IDX information is provided exclusively for personal, non-commercial use, and may not be used for any purpose other than to identify prospective properties consumers may be interested in purchasing. Information is deemed reliable but not guaranteed.
Tony O'Brien DRE #02200838 | The Sher Group DRE #02022464
Equal Housing Opportunity