LOCALLA


$2,495,000
1116 Highland Ave Los Angeles CA 90019
Residential Income
Built 1926
N/A
$605/sqft
No HOA
N/A
What's Special
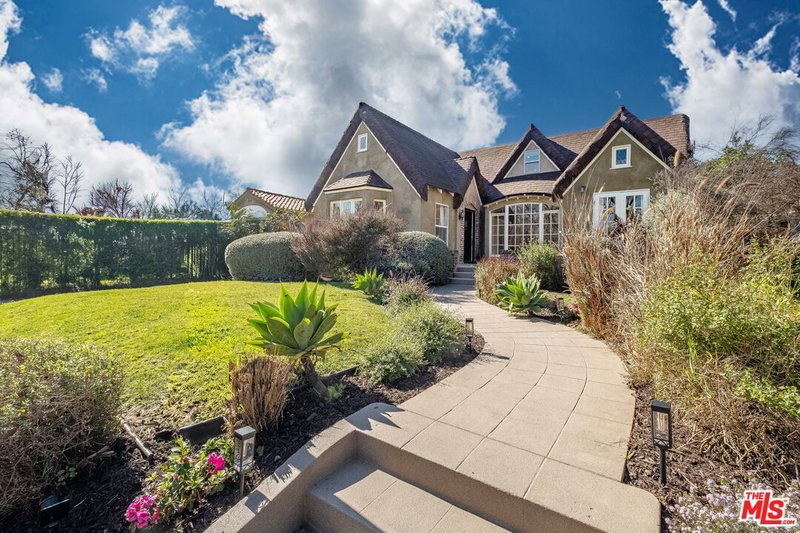
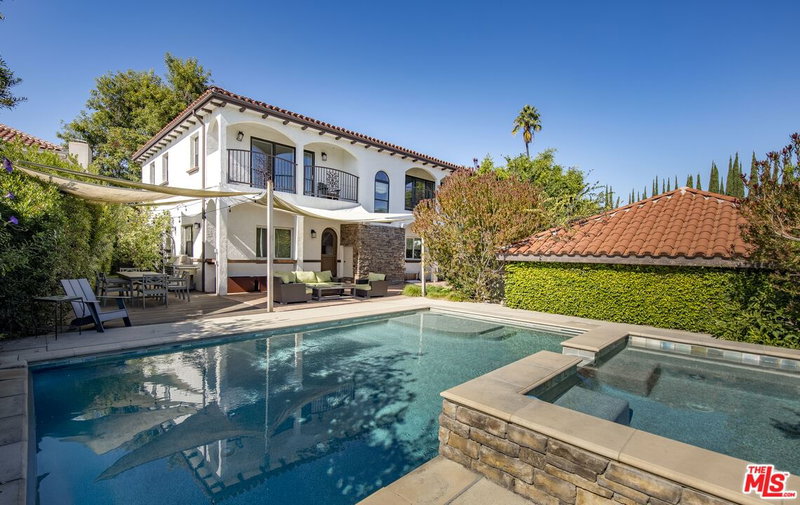
The moment you step through the courtyard door, the street is gone. High ficus hedges, a fountain running, and a 1926 Spanish home behind them lived in, loved, and carefully kept. Original character throughout: hardwood floors, custom cabinetry, stone counters. The upper residence follows the sun, morning in the back bedrooms and afternoon into evening across the front living and dining rooms. Out back, a pool and spa, and a yard with room to gather. It is also a legal three-unit property. Two independent residences in the front building, 1116 and 1118, and a detached two-story ADU at the rear, 1116, with its own address and Certificate of Occupancy. Three separate homes, three private entrances. All three delivered vacant. Live in one and lease the others, lease all three, or arrange it however suits you. No inherited tenancies. Behind the walls, everything is current. Every unit heated and cooled central air in the two front residences, a two-zone mini-split in the ADU. Insulated attic and crawl space. Both structures re-roofed in 2023 under permit. Sewer lateral sleeved with a 30-year warranty.A quiet block with no southbound through traffic and unrestricted street parking. Two spaces on site with a Level 2 Tesla charger.1926 character, 2026 systems. Come see it this weekend. Floor plans and 3D tours attached; offering package on request.
Days On Market: 8
Listing updated: September 17, 2026 at 03:39 AM
Listed by: Pamela Keefe DRE #02234936, VIP Realty California, PC

Features & Facts
Interior
- Bedrooms: 7
- Bathrooms: 5
- Square Feet: 4122
- Year Built: 1926
Recently Sold Nearby

Tour with Localla
LOCALLA was built by Tony O'Brien, a REALTOR with The Sher Group, to give buyers a direct and transparent way to search and tour homes. No selling your data. No partner agents. Just Tony.
Select a date and time
Contact a Buyer's Agent
Connect with Tony O'Brien — REALTOR, The Sher Group & LOCALLA
Consent not required to use LOCALLA. See our Privacy Policy.
The Sher Group and Tony O'Brien are not mortgage brokers or lenders and do not provide financing. If you opt in, we may refer you to a third-party licensed mortgage professional. We do not guarantee loan approval, rates, or terms.
Nearby Homes For Sale



© 2026 The MLS™ - Combined L.A. Westside MLS (CLAW). All rights reserved. Based on information from The MLS™ - Combined L.A. Westside MLS (CLAW) as of 9/22/2026, 7:25:46 AM. All data, including all measurements and calculations of area, is obtained from various sources and has not been, and will not be, verified by broker or MLS. All information should be independently reviewed and verified for accuracy. Properties may or may not be listed by the office/agent presenting the information. IDX information is provided exclusively for personal, non-commercial use, and may not be used for any purpose other than to identify prospective properties consumers may be interested in purchasing. Information is deemed reliable but not guaranteed.
Tony O'Brien DRE #02200838 | The Sher Group DRE #02022464
Equal Housing Opportunity
Tour with Localla
LOCALLA was built by Tony O'Brien, a REALTOR with The Sher Group, to give buyers a direct and transparent way to search and tour homes. No selling your data. No partner agents. Just Tony.
Select a date and time
Nearby Homes For Sale
Contact a Buyer's Agent
Connect with Tony O'Brien — REALTOR, The Sher Group & LOCALLA
Consent not required to use LOCALLA. See our Privacy Policy.
The Sher Group and Tony O'Brien are not mortgage brokers or lenders and do not provide financing. If you opt in, we may refer you to a third-party licensed mortgage professional. We do not guarantee loan approval, rates, or terms.
© 2026 The MLS™ - Combined L.A. Westside MLS (CLAW). All rights reserved. Based on information from The MLS™ - Combined L.A. Westside MLS (CLAW) as of 9/22/2026, 7:25:46 AM. All data, including all measurements and calculations of area, is obtained from various sources and has not been, and will not be, verified by broker or MLS. All information should be independently reviewed and verified for accuracy. Properties may or may not be listed by the office/agent presenting the information. IDX information is provided exclusively for personal, non-commercial use, and may not be used for any purpose other than to identify prospective properties consumers may be interested in purchasing. Information is deemed reliable but not guaranteed.
Tony O'Brien DRE #02200838 | The Sher Group DRE #02022464
Equal Housing Opportunity