LOCALLA






$2,698,000
1000 Citrus Ave Los Angeles CA 90019
Residential
Built 1926
N/A
$611/sqft
No HOA
N/A
What's Special
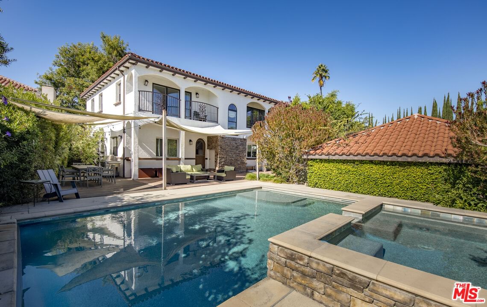
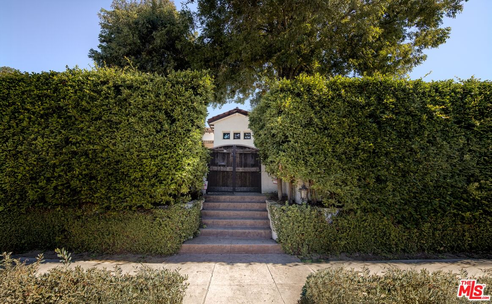
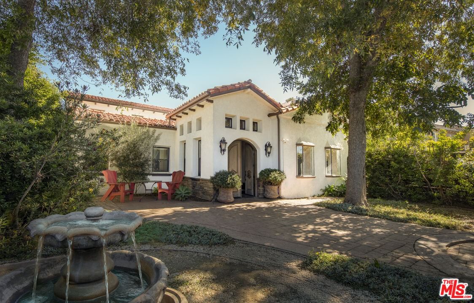
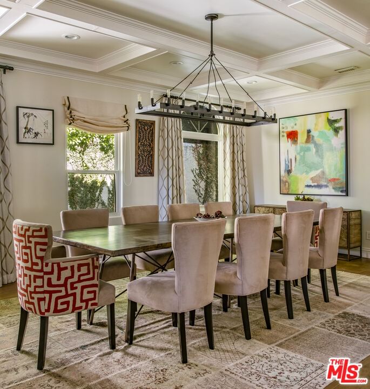
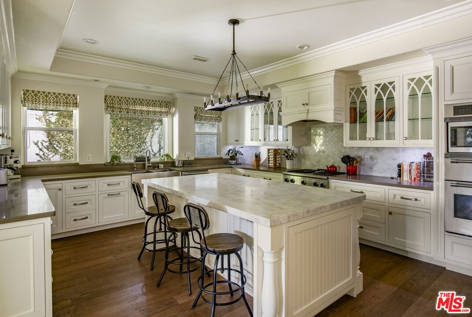
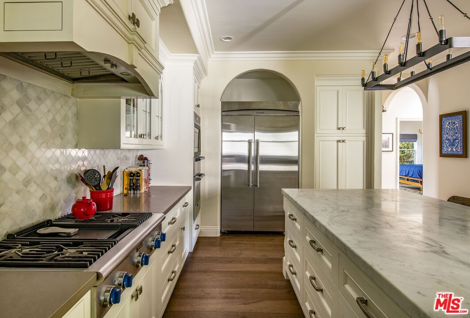
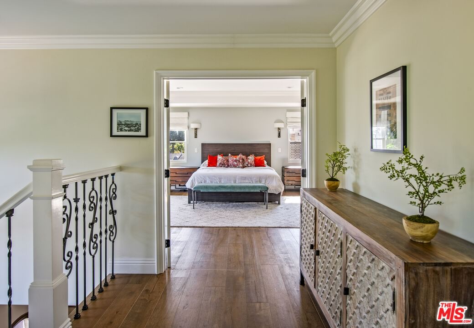
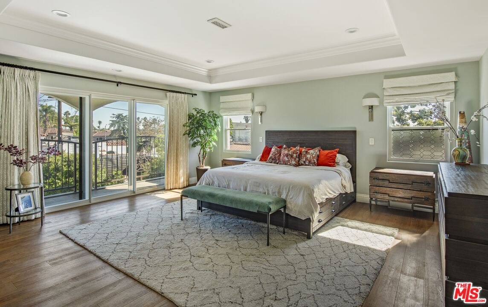
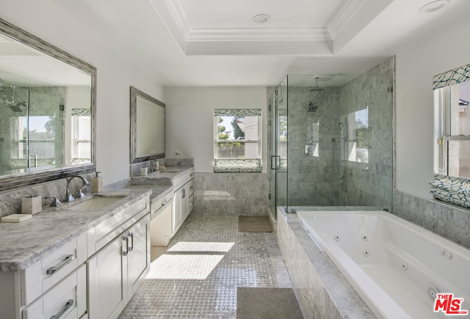
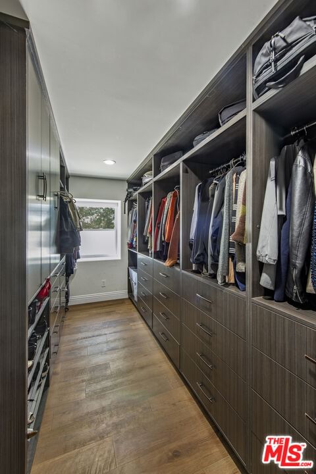
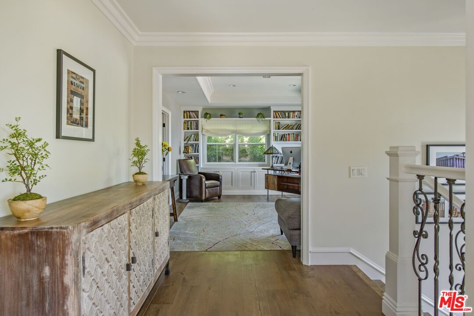
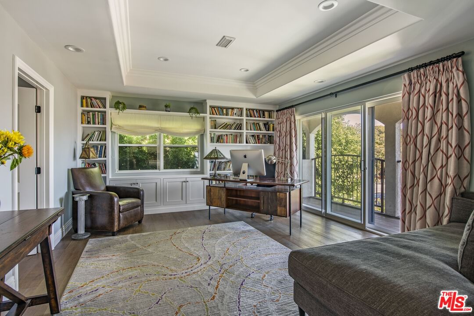
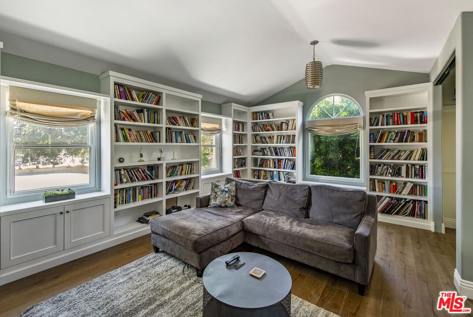
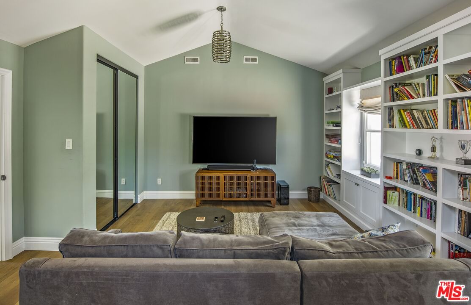
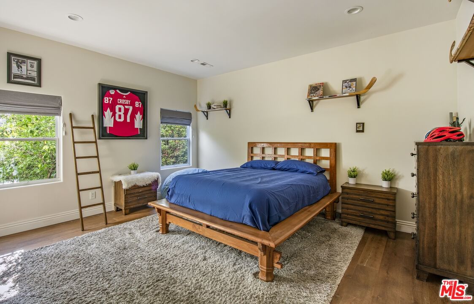
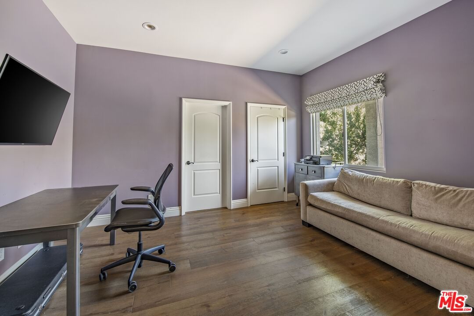
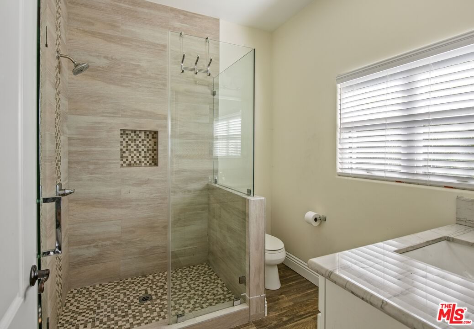
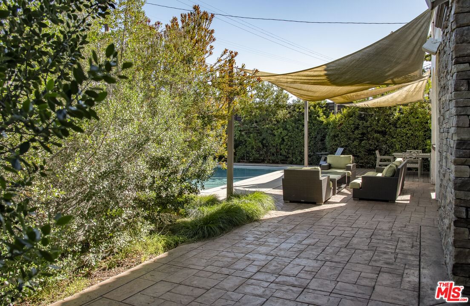
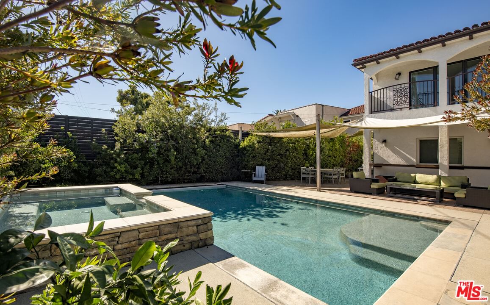
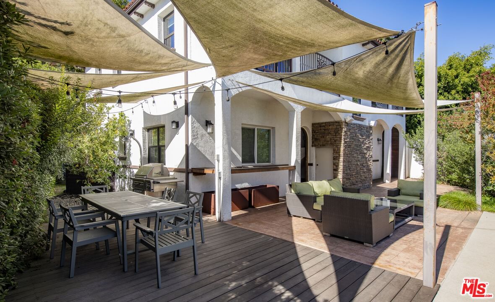
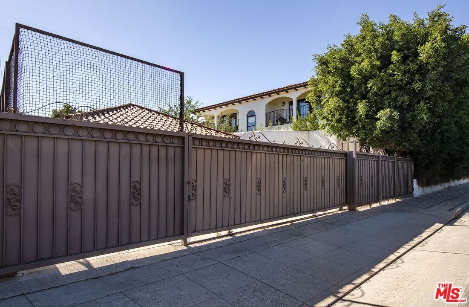
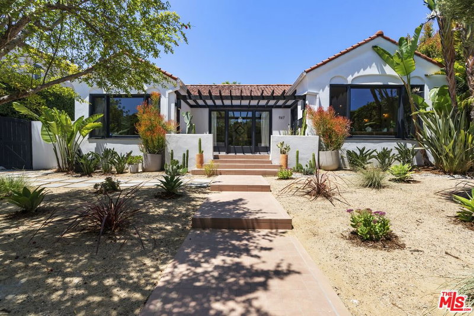
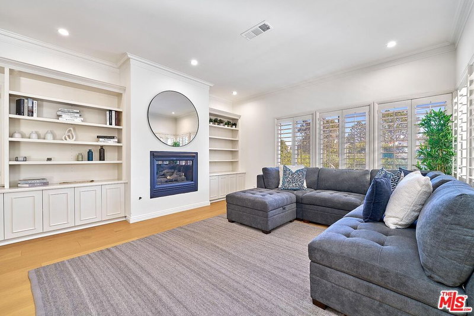
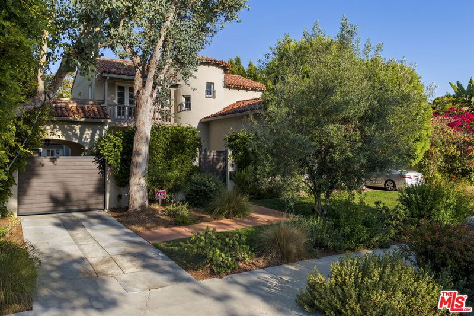
Centrally located in Mid-City, this Mediterranean-style residence sits on a private 10,000+ sq. ft. lot surrounded by mature hedges, offering exceptional privacy and scale. A private front courtyard with manicured landscaping and a tranquil fountain leads to the grand foyer, where high ceilings set the tone for the home's refined design and timeless elegance. A step-down living room with arched ceilings and a fireplace offers a generous space for everyday living or entertaining. A separate formal dining room with detailed crown moldings connects to a well-appointed custom kitchen featuring a center island, ample storage, and Thermador stainless steel appliances. The home includes five bedrooms and five bathrooms, all featuring high ceilings and large windows that fill each space with natural light. Three bedrooms are full suites with walk-in closets and full bathrooms. The primary suite features a large walk-in closet, private balcony, and a bathroom finished in Carrera marble and quartz. Also upstairs, a family room/den and an additional bedroom provide flexible space for an office, gym, art studio, or guest quarters. The backyard is a serene retreat, complete with a large pool, spa, fruit trees, and lounge areas ideal for outdoor dining. Additional features include hardwood floors, dual-pane windows, skylights, a wine closet, California basement, and a two-car garage with gated parking for three additional vehicles. Ideally located just moments from Memorial Park, Larchmont Village, The Grove, museum square, and DTLA.
Days On Market: 40
Listing updated: June 24, 2026 at 07:54 PM
Listed by: Christopher Shahinian DRE #01971377, Serhant California, Inc
Ben Belack DRE #01900787, Serhant California, Inc

Features & Facts
Interior
- Bedrooms: 5
- Bathrooms: 5
- Square Feet: 4416
- Year Built: 1926
- Flooring: Hardwood
- Family Room: Yes
Recently Sold Nearby

Tour with Localla
LOCALLA was built by Tony O'Brien, a REALTOR with The Sher Group, to give buyers a direct and transparent way to search and tour homes. No selling your data. No partner agents. Just Tony.
Select a date and time
Contact a Buyer's Agent
Connect with Tony O'Brien — REALTOR, The Sher Group & LOCALLA
Consent not required to use LOCALLA. See our Privacy Policy.
The Sher Group and Tony O'Brien are not mortgage brokers or lenders and do not provide financing. If you opt in, we may refer you to a third-party licensed mortgage professional. We do not guarantee loan approval, rates, or terms.
Nearby Homes For Sale
© 2026 The MLS™ - Combined L.A. Westside MLS (CLAW). All rights reserved. Based on information from The MLS™ - Combined L.A. Westside MLS (CLAW) as of 8/27/2026, 1:23:24 AM. All data, including all measurements and calculations of area, is obtained from various sources and has not been, and will not be, verified by broker or MLS. All information should be independently reviewed and verified for accuracy. Properties may or may not be listed by the office/agent presenting the information. IDX information is provided exclusively for personal, non-commercial use, and may not be used for any purpose other than to identify prospective properties consumers may be interested in purchasing. Information is deemed reliable but not guaranteed.
Tony O'Brien DRE #02200838 | The Sher Group DRE #02022464
Equal Housing Opportunity
Tour with Localla
LOCALLA was built by Tony O'Brien, a REALTOR with The Sher Group, to give buyers a direct and transparent way to search and tour homes. No selling your data. No partner agents. Just Tony.
Select a date and time
Nearby Homes For Sale
Contact a Buyer's Agent
Connect with Tony O'Brien — REALTOR, The Sher Group & LOCALLA
Consent not required to use LOCALLA. See our Privacy Policy.
The Sher Group and Tony O'Brien are not mortgage brokers or lenders and do not provide financing. If you opt in, we may refer you to a third-party licensed mortgage professional. We do not guarantee loan approval, rates, or terms.
© 2026 The MLS™ - Combined L.A. Westside MLS (CLAW). All rights reserved. Based on information from The MLS™ - Combined L.A. Westside MLS (CLAW) as of 8/27/2026, 1:23:24 AM. All data, including all measurements and calculations of area, is obtained from various sources and has not been, and will not be, verified by broker or MLS. All information should be independently reviewed and verified for accuracy. Properties may or may not be listed by the office/agent presenting the information. IDX information is provided exclusively for personal, non-commercial use, and may not be used for any purpose other than to identify prospective properties consumers may be interested in purchasing. Information is deemed reliable but not guaranteed.
Tony O'Brien DRE #02200838 | The Sher Group DRE #02022464
Equal Housing Opportunity