LOCALLA


$4,250,000
1035 Westholme Ave Los Angeles CA 90024
Residential
Built 1951
N/A
$1,126/sqft
No HOA
N/A
What's Special
Nestled in the heart of Westwood, this 5-bedroom, 5-bathroom Mediterranean home offers a rare opportunity just minutes from UCLA and the vibrant energy of Westwood Village. The residence features a center-island kitchen opening to an adjoining family room, with French doors leading out to a private patio, play area, and terraced garden. Grand, separate formal living and dining rooms provide classic, spacious layouts ideal for entertaining. The upper level hosts a spacious primary suite, while the additional bedrooms are well-proportioned and offer flexibility for family, guests, or a home office. The home retains hardwood floors throughout and includes a gated entry, wine cellar storage, and multi-zone HVAC. A garage provides parking. Set in one of LA's most sought-after neighborhoods bordering Beverly Hills, Bel Air, and Brentwood this home is full of potential for a buyer looking to make it their own with updates and personal touches. Sold as-is. Buyer and buyer's agent to verify all information and conduct their own independent investigation. The listing agent and broker do not guarantee the accuracy of square footage, permits, condition, zoning, or any other information contained herein. All information should be independently verified through appropriate professionals and public records.
Days On Market: 26
Listing updated: September 23, 2026 at 06:53 PM
Listed by: Pavlin Pachov DRE #01954600, Stanfles Realty

Features & Facts
Interior
- Bedrooms: 5
- Bathrooms: 5
- Square Feet: 3774
- Year Built: 1951
- Flooring: Hardwood, Tile
- Fireplaces: 2
- Family Room: Yes
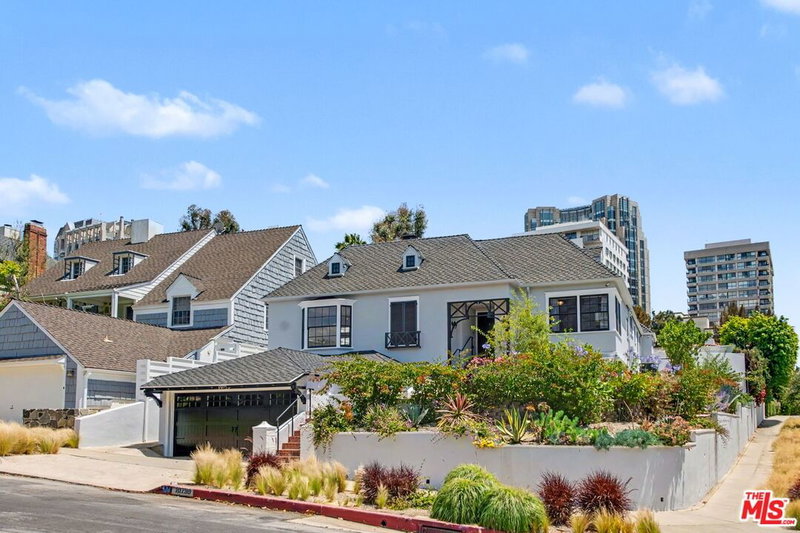

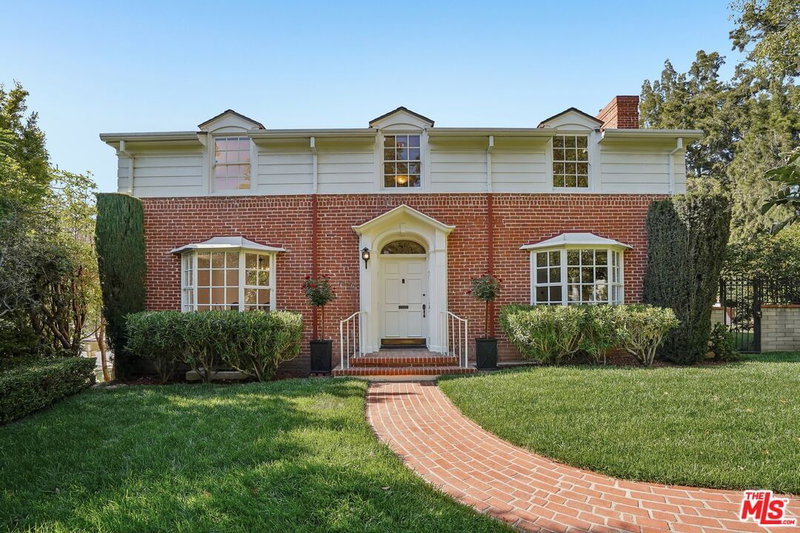
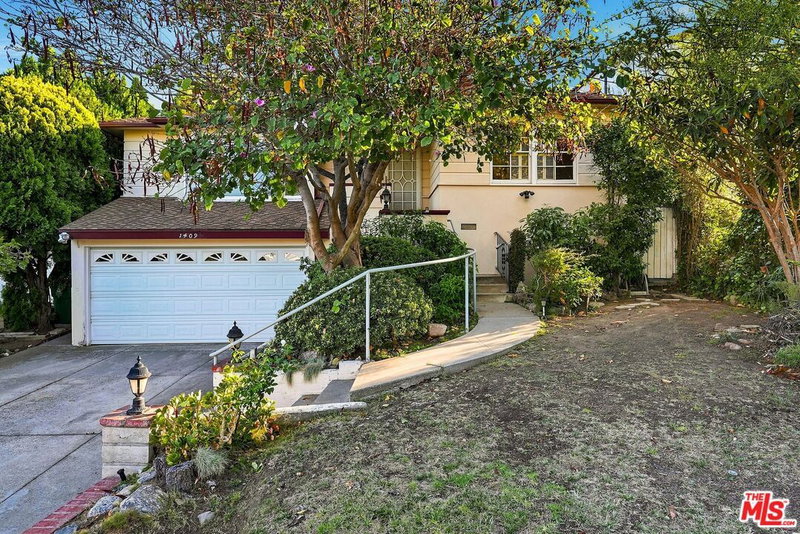


Similar Homes for Sale

$4,550,000
751 Westholme Ave, Los Angeles

$4,995,000
501 Woodruff Ave, Los Angeles

$3,695,000
10353 Mississippi Ave, Los Angeles

$3,495,000
11027 Cashmere St, Los Angeles

$4,375,000
11380 Waterford St, Los Angeles

$4,295,000
2316 Pelham Ave, Los Angeles
Tour with Localla
LOCALLA was built by Tony O'Brien, a REALTOR with The Sher Group, to give buyers a direct and transparent way to search and tour homes. No selling your data. No partner agents. Just Tony.
Select a date and time
Contact a Buyer's Agent
Connect with Tony O'Brien — REALTOR, The Sher Group & LOCALLA
Consent not required to use LOCALLA. See our Privacy Policy.
The Sher Group and Tony O'Brien are not mortgage brokers or lenders and do not provide financing. If you opt in, we may refer you to a third-party licensed mortgage professional. We do not guarantee loan approval, rates, or terms.
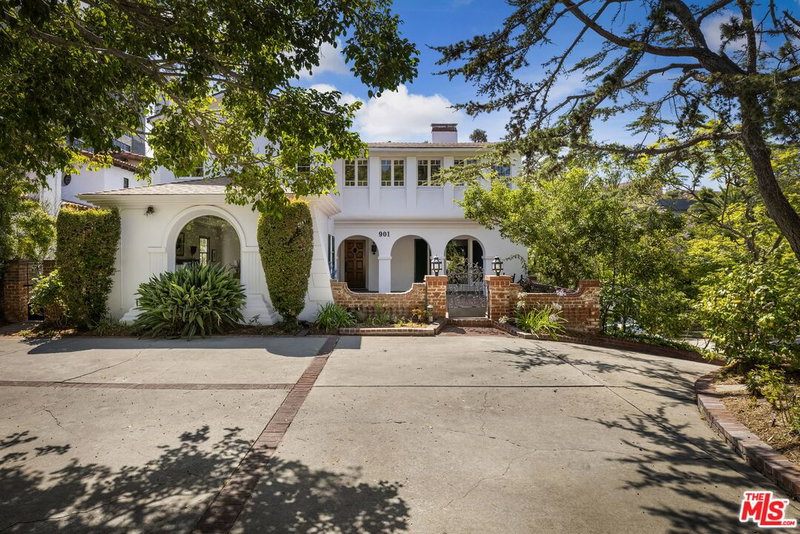
Nearby Homes For Sale




© 2026 The MLS™ - Combined L.A. Westside MLS (CLAW). All rights reserved. Based on information from The MLS™ - Combined L.A. Westside MLS (CLAW) as of 10/8/2026, 11:47:58 AM. All data, including all measurements and calculations of area, is obtained from various sources and has not been, and will not be, verified by broker or MLS. All information should be independently reviewed and verified for accuracy. Properties may or may not be listed by the office/agent presenting the information. IDX information is provided exclusively for personal, non-commercial use, and may not be used for any purpose other than to identify prospective properties consumers may be interested in purchasing. Information is deemed reliable but not guaranteed.
Tony O'Brien DRE #02200838 | The Sher Group DRE #02022464
Equal Housing Opportunity
Tour with Localla
LOCALLA was built by Tony O'Brien, a REALTOR with The Sher Group, to give buyers a direct and transparent way to search and tour homes. No selling your data. No partner agents. Just Tony.
Select a date and time
Nearby Homes For Sale
Contact a Buyer's Agent
Connect with Tony O'Brien — REALTOR, The Sher Group & LOCALLA
Consent not required to use LOCALLA. See our Privacy Policy.
The Sher Group and Tony O'Brien are not mortgage brokers or lenders and do not provide financing. If you opt in, we may refer you to a third-party licensed mortgage professional. We do not guarantee loan approval, rates, or terms.
© 2026 The MLS™ - Combined L.A. Westside MLS (CLAW). All rights reserved. Based on information from The MLS™ - Combined L.A. Westside MLS (CLAW) as of 10/8/2026, 11:47:58 AM. All data, including all measurements and calculations of area, is obtained from various sources and has not been, and will not be, verified by broker or MLS. All information should be independently reviewed and verified for accuracy. Properties may or may not be listed by the office/agent presenting the information. IDX information is provided exclusively for personal, non-commercial use, and may not be used for any purpose other than to identify prospective properties consumers may be interested in purchasing. Information is deemed reliable but not guaranteed.
Tony O'Brien DRE #02200838 | The Sher Group DRE #02022464
Equal Housing Opportunity