LOCALLA


$14,250,000
9910 Tower Ln Los Angeles CA 90210
Residential
Built 1978
N/A
$1,618/sqft
No HOA
N/A
What's Special
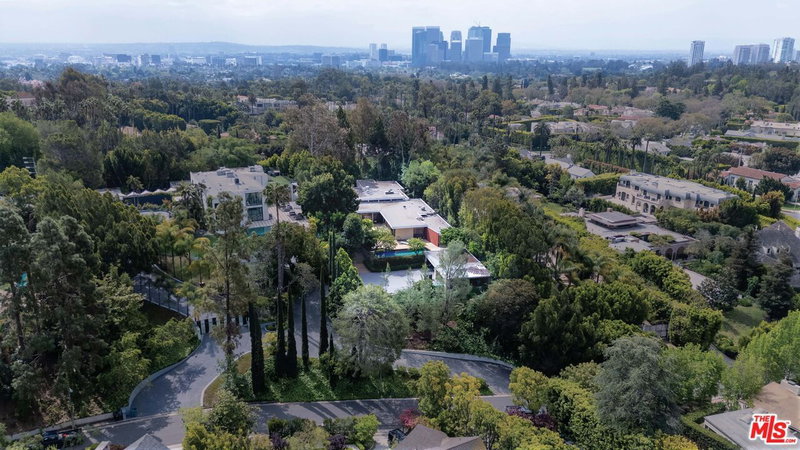
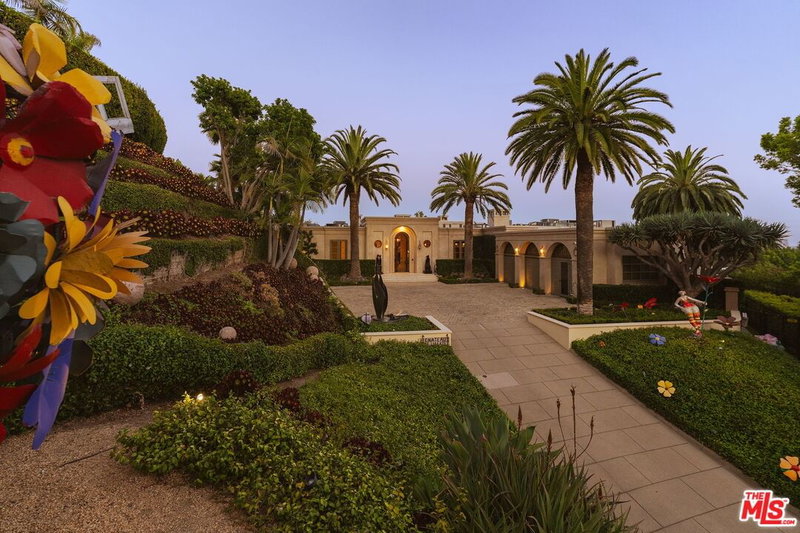
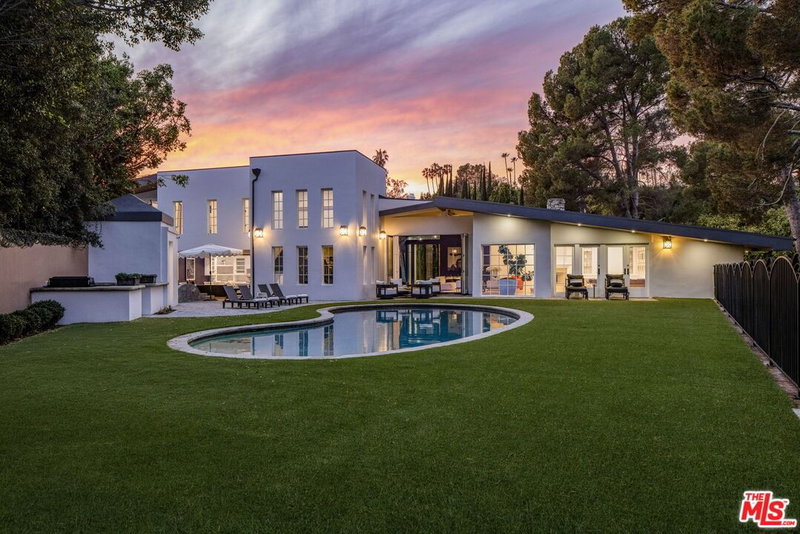
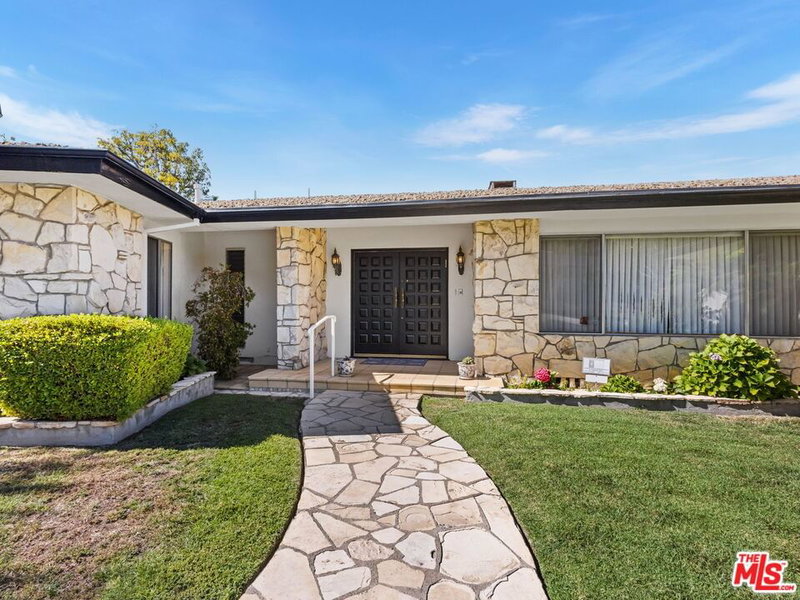
Positioned along Tower Lane, a secluded private road just off Benedict Canyon, this exceptional Beverly Hills tennis-court estate offers a rare sense of tranquility and retreat only minutes from the heart of Beverly Hills. Spanning nearly three-quarters of an acre across two tax parcels, the property is defined by its championship-size tennis court, mature landscape and remarkable sense of privacy. Previously the estate of noted film and television producer Lester Persky, the residence also carries a distinguished design pedigree: its interiors were conceived by acclaimed New York design firm Fox-Nahem, whose work in Los Angeles is notably limited, lending the home a level of design exclusivity rarely found in the city. A vine-covered facade and tree-lined approach introduce approximately 8,800 square feet of beautifully proportioned interiors. The residence has undergone two extensive remodels, including upgrades to the electrical and plumbing systems and a new roof, resulting in a home that feels both architecturally established and fully considered for contemporary living. The formal living room is distinguished by coffered ceilings, a fireplace and abundant natural light, while the family room is anchored by exposed wood beams and its own fireplace. In the dining room, distinctive architectural latticework creates a tailored sense of enclosure, while multiple sets of glass doors open the principal rooms directly to the gardens. The chef's kitchen is refined and highly functional, with marble countertops, a substantial center island and professional-grade Wolf and Sub-Zero appliances. An adjoining breakfast room with built-in banquette seating offers a more relaxed setting for everyday dining, while two separate laundry rooms add another layer of practicality to the home. The primary suite has been completely reimagined as a private sanctuary, with vaulted ceilings, a fireplace and dual walk-in closets. Separate his-and-hers bathrooms bring an added sense of privacy and luxury to the suite. Five additional bedrooms include a dedicated guest wing with its own private entrance, creating a discreet, self-contained retreat for visitors, extended stays or staff. The grounds are the defining feature of the estate. A championship-size tennis court sits alongside the swimming pool and spa within a landscape of mature trees and layered plantings, creating a setting that feels worlds removed from the city. An expansive covered outdoor pavilion extends the living spaces into the garden, with dedicated areas for lounging and dining alongside a full outdoor kitchen and barbecue. A separate pool house completes the resort-like environment. With six bedrooms, eleven baths, a three-car garage, two tax parcels and one of Beverly Hills' increasingly rare private tennis courts, 9910 Tower Lane brings together privacy, design pedigree and recreational scale within a tranquil setting just minutes from the celebrated shopping, dining and amenities of Beverly Hills.
Days On Market: 8
Listing updated: September 24, 2026 at 07:01 AM
Listed by: Josh Flagg DRE #01470467, Compass

Features & Facts
Interior
- Bedrooms: 6
- Bathrooms: 11
- Square Feet: 8808
- Year Built: 1978
- Flooring: Hardwood, Tile, Stone Tile
- Family Room: Yes


Similar Homes for Sale

$14,595,000
602 Beverly Dr, Beverly Hills

$11,995,000
11075 Sunset Blvd, Los Angeles

$11,495,000
124 Woodburn Dr, Los Angeles

$12,456,000
9743 Kirkside Rd, Los Angeles

$15,999,000
12026 Benmore Ter, Los Angeles

$13,995,000
621 Bonhill RD, LOS ANGELES
Tour with Localla
LOCALLA was built by Tony O'Brien, a REALTOR with The Sher Group, to give buyers a direct and transparent way to search and tour homes. No selling your data. No partner agents. Just Tony.
Select a date and time
Contact a Buyer's Agent
Connect with Tony O'Brien — REALTOR, The Sher Group & LOCALLA
Consent not required to use LOCALLA. See our Privacy Policy.
The Sher Group and Tony O'Brien are not mortgage brokers or lenders and do not provide financing. If you opt in, we may refer you to a third-party licensed mortgage professional. We do not guarantee loan approval, rates, or terms.
Nearby Homes For Sale


© 2026 The MLS™ - Combined L.A. Westside MLS (CLAW). All rights reserved. Based on information from The MLS™ - Combined L.A. Westside MLS (CLAW) as of 10/8/2026, 1:36:13 PM. All data, including all measurements and calculations of area, is obtained from various sources and has not been, and will not be, verified by broker or MLS. All information should be independently reviewed and verified for accuracy. Properties may or may not be listed by the office/agent presenting the information. IDX information is provided exclusively for personal, non-commercial use, and may not be used for any purpose other than to identify prospective properties consumers may be interested in purchasing. Information is deemed reliable but not guaranteed.
Tony O'Brien DRE #02200838 | The Sher Group DRE #02022464
Equal Housing Opportunity
Tour with Localla
LOCALLA was built by Tony O'Brien, a REALTOR with The Sher Group, to give buyers a direct and transparent way to search and tour homes. No selling your data. No partner agents. Just Tony.
Select a date and time
Nearby Homes For Sale
Contact a Buyer's Agent
Connect with Tony O'Brien — REALTOR, The Sher Group & LOCALLA
Consent not required to use LOCALLA. See our Privacy Policy.
The Sher Group and Tony O'Brien are not mortgage brokers or lenders and do not provide financing. If you opt in, we may refer you to a third-party licensed mortgage professional. We do not guarantee loan approval, rates, or terms.
© 2026 The MLS™ - Combined L.A. Westside MLS (CLAW). All rights reserved. Based on information from The MLS™ - Combined L.A. Westside MLS (CLAW) as of 10/8/2026, 1:36:13 PM. All data, including all measurements and calculations of area, is obtained from various sources and has not been, and will not be, verified by broker or MLS. All information should be independently reviewed and verified for accuracy. Properties may or may not be listed by the office/agent presenting the information. IDX information is provided exclusively for personal, non-commercial use, and may not be used for any purpose other than to identify prospective properties consumers may be interested in purchasing. Information is deemed reliable but not guaranteed.
Tony O'Brien DRE #02200838 | The Sher Group DRE #02022464
Equal Housing Opportunity