LOCALLA


$1,999,999
6467 Deep Dell Pl Los Angeles CA 90068
Residential
Built 1983
N/A
$556/sqft
No HOA
N/A
What's Special
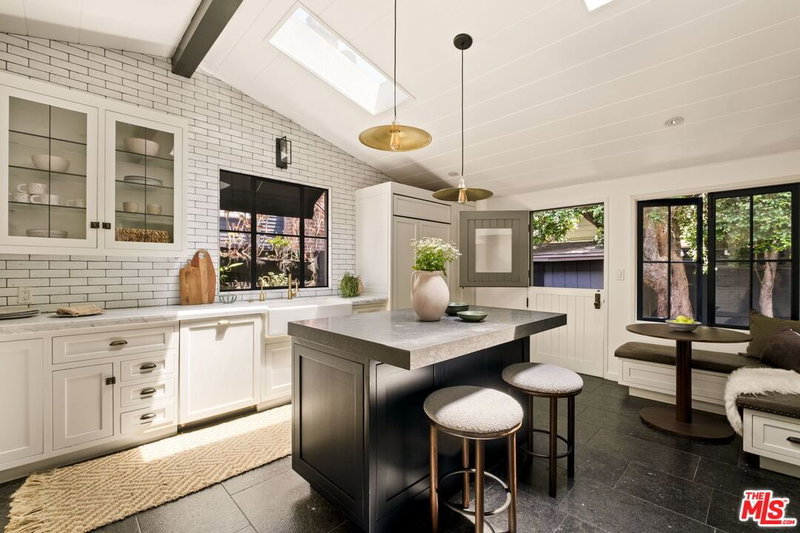
Tucked away in the highly coveted Deep Dell enclave of Hollywood Dell, this recently remodeled architectural masterpiece offers a rare fusion of refined luxury, contemporary design, and an extraordinary connection to nature. Nestled within one of the area's most serene canyon settings, the home provides a private sanctuary where the peaceful sounds of nature replace the city's bustle, yet Los Angeles' finest destinations remain just moments away. Spanning nearly 3,600 square feet, this exceptional multi-level residence features three generously proportioned bedrooms and three beautifully appointed bathrooms, thoughtfully designed to blend sophistication, comfort, and architectural distinction. Every level embraces the outdoors through strategically designed open spaces that welcome abundant natural light and refreshing canyon breezes, creating a seamless indoor-outdoor living experience throughout the home. A dramatic curved glass block wall makes an unforgettable first impression as you ascend to the grand living room, where soaring ceilings, expansive windows, and a striking sculptural fireplace create an atmosphere of timeless elegance. The living area flows effortlessly into the formal dining room and an impressive chef's kitchen appointed with premium Thermador appliances, designer finishes, and exceptional craftsmanship perfectly suited for both intimate dinners and grand entertaining. Just beyond, the inviting step-down family room opens to a beautifully designed front courtyard featuring a built-in BBQ, cozy fire pit, and breathtaking canyon and mountain views. Whether entertaining guests or enjoying a quiet evening beneath the stars, this private outdoor retreat offers the quintessential Hollywood Hills lifestyle. Each bedroom serves as its own peaceful sanctuary, complete with a private balcony overlooking tranquil, tree-lined canyon vistas. Wake each morning to spectacular sunrises, enjoy coffee surrounded by nature, and unwind each evening as golden sunsets settle across the surrounding hills. The magnificent primary suite is a true retreat, offering a dramatic two-level layout with an expansive dressing area, oversized walk-in closet, and a spa-inspired bathroom featuring a deep soaking tub and a stunning glass-enclosed shower designed for complete relaxation. For those who appreciate an active lifestyle, one of the neighborhood's most celebrated hiking trails is just moments away, providing direct access to the iconic Hollywood Sign and spectacular panoramic views stretching across the Los Angeles Basin. Offering the rare balance of complete privacy and exceptional convenience, this remarkable residence is ideally located just minutes from world-renowned restaurants, major film studios, the Hollywood Reservoir, legendary hiking trails, and the iconic Hollywood Bowl. This is a rare opportunity to experience the very best of Hollywood Hills living where luxury, tranquility, prestige, and nature exist in perfect harmony.
Days On Market: 16
Listing updated: September 17, 2026 at 08:24 PM
Listed by: Yona Mizrachi DRE #01750089, Keller Williams Beverly Hills

Features & Facts
Interior
- Bedrooms: 3
- Bathrooms: 3
- Square Feet: 3598
- Year Built: 1983
- Flooring: Hardwood, Stone Tile
- Fireplaces: 1
- Family Room: Yes
Recently Sold Nearby

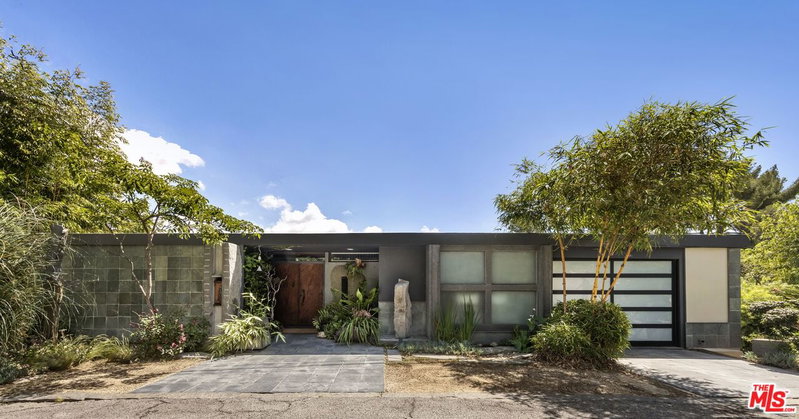
$1,500,143
Sold2 beds | 2 baths | 1,330 sqft
6190 Temple Hill Dr, Los Angeles, CA 90068

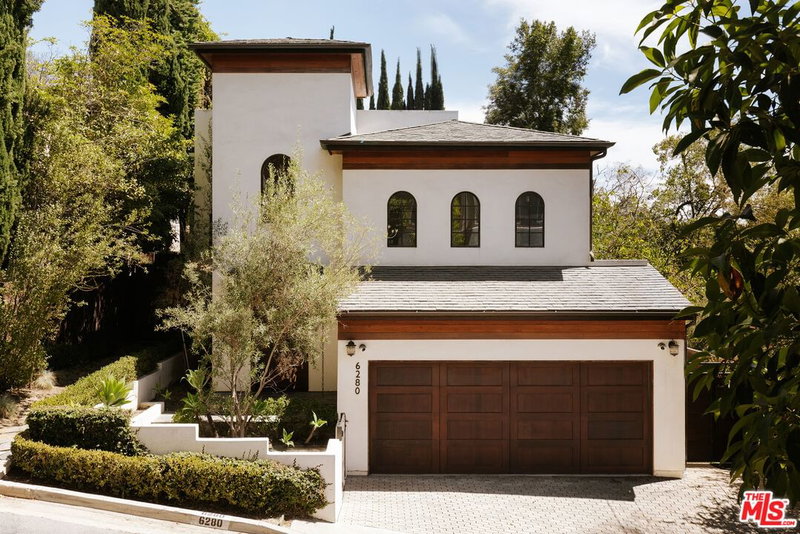
$3,395,000
Sold3 beds | 3 baths | 2,526 sqft
6280 Ivarene Ave, Los Angeles, CA 90068
Tour with Localla
LOCALLA was built by Tony O'Brien, a REALTOR with The Sher Group, to give buyers a direct and transparent way to search and tour homes. No selling your data. No partner agents. Just Tony.
Select a date and time
Contact a Buyer's Agent
Connect with Tony O'Brien — REALTOR, The Sher Group & LOCALLA
Consent not required to use LOCALLA. See our Privacy Policy.
The Sher Group and Tony O'Brien are not mortgage brokers or lenders and do not provide financing. If you opt in, we may refer you to a third-party licensed mortgage professional. We do not guarantee loan approval, rates, or terms.
Nearby Homes For Sale


© 2026 The MLS™ - Combined L.A. Westside MLS (CLAW). All rights reserved. Based on information from The MLS™ - Combined L.A. Westside MLS (CLAW) as of 9/23/2026, 3:15:01 AM. All data, including all measurements and calculations of area, is obtained from various sources and has not been, and will not be, verified by broker or MLS. All information should be independently reviewed and verified for accuracy. Properties may or may not be listed by the office/agent presenting the information. IDX information is provided exclusively for personal, non-commercial use, and may not be used for any purpose other than to identify prospective properties consumers may be interested in purchasing. Information is deemed reliable but not guaranteed.
Tony O'Brien DRE #02200838 | The Sher Group DRE #02022464
Equal Housing Opportunity
Tour with Localla
LOCALLA was built by Tony O'Brien, a REALTOR with The Sher Group, to give buyers a direct and transparent way to search and tour homes. No selling your data. No partner agents. Just Tony.
Select a date and time
Nearby Homes For Sale
Contact a Buyer's Agent
Connect with Tony O'Brien — REALTOR, The Sher Group & LOCALLA
Consent not required to use LOCALLA. See our Privacy Policy.
The Sher Group and Tony O'Brien are not mortgage brokers or lenders and do not provide financing. If you opt in, we may refer you to a third-party licensed mortgage professional. We do not guarantee loan approval, rates, or terms.
© 2026 The MLS™ - Combined L.A. Westside MLS (CLAW). All rights reserved. Based on information from The MLS™ - Combined L.A. Westside MLS (CLAW) as of 9/23/2026, 3:15:01 AM. All data, including all measurements and calculations of area, is obtained from various sources and has not been, and will not be, verified by broker or MLS. All information should be independently reviewed and verified for accuracy. Properties may or may not be listed by the office/agent presenting the information. IDX information is provided exclusively for personal, non-commercial use, and may not be used for any purpose other than to identify prospective properties consumers may be interested in purchasing. Information is deemed reliable but not guaranteed.
Tony O'Brien DRE #02200838 | The Sher Group DRE #02022464
Equal Housing Opportunity