LOCALLA


$1,900,000
10765 Wrightwood Ln Los Angeles CA 91604
Single Family
Built 1965
$870/sqft
No HOA
What's Special
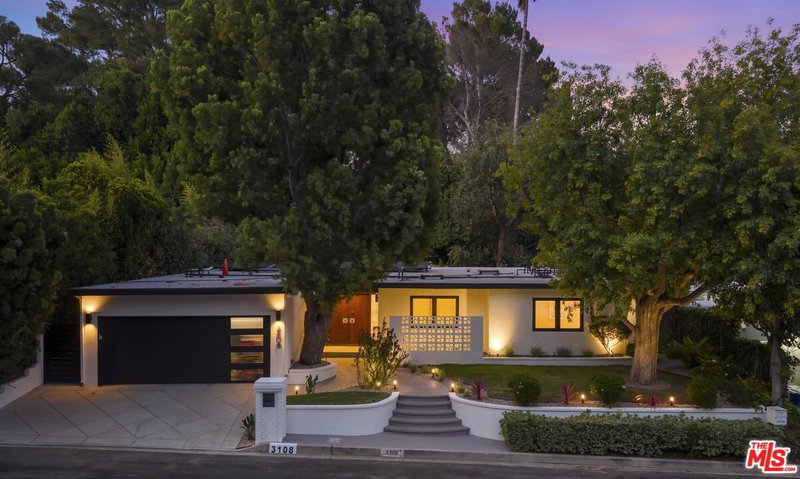
NOW UNDER $2M | $100K IN DOCUMENTED THOUGHTFUL IMPROVEMENTS | 4 BED | 3 BATH | NEARLY 10,000 SF LOT | HILLSIDE STUDIO CITY Experience the unexpected at 10765 Wrightwood Ln, a beautifully updated 4-bedroom, 3-bathroom hillside retreat offering approximately 2,183 sq. ft. in one of Studio City's most desirable neighborhoods, south of Ventura Boulevard. Tucked into a lush, peaceful setting surrounded by mature trees, this special home offers the rare feeling of being away from it all while remaining just minutes from Studio City's renowned restaurants, shopping, and entertainment. Thoughtfully remodeled with approximately $100,000 in recent improvements, this move-in-ready Studio City home offers modern comfort and peace of mind. Inside, warm natural textures blend with clean, contemporary finishes. Wooden plantation shutters, new luxury vinyl plank flooring, fresh interior and exterior paint, updated LED lighting, and electrical improvements create a bright, inviting interior. A dramatic natural-stone fireplace adds warmth and character to the living space. The updated kitchen features brand-new appliances, including a refrigerator, electric cooktop, and electric oven/microwave combination. A new washer and dryer add everyday convenience, while a Bluetooth speaker in the guest bathroom provides an additional musical touch. The true magic continues outdoors with a private hillside sanctuary surrounded by lush bamboo, enormous mature trees, and abundant greenery. Newly installed LED landscape uplighting transforms the grounds after sunset, creating a dramatic atmosphere for entertaining or relaxing beneath the canopy. Multiple outdoor spaces provide exceptional versatility, from the expansive patio to an enchanting secret garden with a secluded, elevated dining area perfect for morning coffee, intimate dinners, or enjoying a glass of wine with mountain views. Beautiful roses, refreshed landscaping, elegant white marble rock accents, and a softly illuminated walkway complete the setting. With ample outdoor space and room for a pool, the backyard offers the opportunity to create a spectacular resort-style oasis. Additional upgrades include an attached two-car garage with a new epoxy floor, a new illuminated address sign, four Ring cameras/lights, and a Ring video doorbell. Private. Peaceful. Beautifully updated. By day, enjoy the lush greenery and natural light; by night, experience the new LED dazzling remote control full color landscape lighting and serene hillside ambiance. This is more than a home it is a Southern California retreat designed for living, entertaining, and escaping without ever leaving home.
Days On Market: 80
Listing updated: November 20, 2026 at 05:44 PM
Listed by: Heather Capps DRE #01476952, JohnHart Corp.

Features & Facts
Interior
- Bedrooms: 4
- Bathrooms: 3
- Square Feet: 2183
- Year Built: 1965
- Flooring: Laminate
- Family Room: Yes
Recently Sold Nearby




Similar Homes for Sale

$2,095,000
6636 Colgate Ave, Los Angeles

$1,795,000
6321 W 5th St, Los Angeles

$2,150,000
9305 Burton Way #A, Beverly Hills

$1,895,000
132 S Maple Dr #PH3, Beverly Hills

$2,049,000
234 S Tower Dr #4, Beverly Hills

$1,850,000
234 S Tower Dr #3, Beverly Hills
Tour with Localla
LOCALLA was built by Tony O'Brien, a REALTOR with The Sher Group, to give buyers a direct and transparent way to search and tour homes. No selling your data. No partner agents. Just Tony.
Select a date and time
Contact a Buyer's Agent
Connect with Tony O'Brien — REALTOR, The Sher Group & LOCALLA
Consent not required to use LOCALLA. See our Privacy Policy.
The Sher Group and Tony O'Brien are not mortgage brokers or lenders and do not provide financing. If you opt in, we may refer you to a third-party licensed mortgage professional. We do not guarantee loan approval, rates, or terms.
Nearby Homes For Sale


© 2026 The MLS™ - Combined L.A. Westside MLS (CLAW). All rights reserved. Based on information from The MLS™ - Combined L.A. Westside MLS (CLAW) as of 11/21/2026, 4:49:05 AM. All data, including all measurements and calculations of area, is obtained from various sources and has not been, and will not be, verified by broker or MLS. All information should be independently reviewed and verified for accuracy. Properties may or may not be listed by the office/agent presenting the information. IDX information is provided exclusively for personal, non-commercial use, and may not be used for any purpose other than to identify prospective properties consumers may be interested in purchasing. Information is deemed reliable but not guaranteed.
Tony O'Brien DRE #02200838 | The Sher Group DRE #02022464
Equal Housing Opportunity
Tour with Localla
LOCALLA was built by Tony O'Brien, a REALTOR with The Sher Group, to give buyers a direct and transparent way to search and tour homes. No selling your data. No partner agents. Just Tony.
Select a date and time
Nearby Homes For Sale
Contact a Buyer's Agent
Connect with Tony O'Brien — REALTOR, The Sher Group & LOCALLA
Consent not required to use LOCALLA. See our Privacy Policy.
The Sher Group and Tony O'Brien are not mortgage brokers or lenders and do not provide financing. If you opt in, we may refer you to a third-party licensed mortgage professional. We do not guarantee loan approval, rates, or terms.
© 2026 The MLS™ - Combined L.A. Westside MLS (CLAW). All rights reserved. Based on information from The MLS™ - Combined L.A. Westside MLS (CLAW) as of 11/21/2026, 4:49:05 AM. All data, including all measurements and calculations of area, is obtained from various sources and has not been, and will not be, verified by broker or MLS. All information should be independently reviewed and verified for accuracy. Properties may or may not be listed by the office/agent presenting the information. IDX information is provided exclusively for personal, non-commercial use, and may not be used for any purpose other than to identify prospective properties consumers may be interested in purchasing. Information is deemed reliable but not guaranteed.
Tony O'Brien DRE #02200838 | The Sher Group DRE #02022464
Equal Housing Opportunity