LOCALLA


$1,695,000
3617 Lankershim Blvd Los Angeles CA 90068
Single Family
Built 1948
$1,018/sqft
No HOA
What's Special
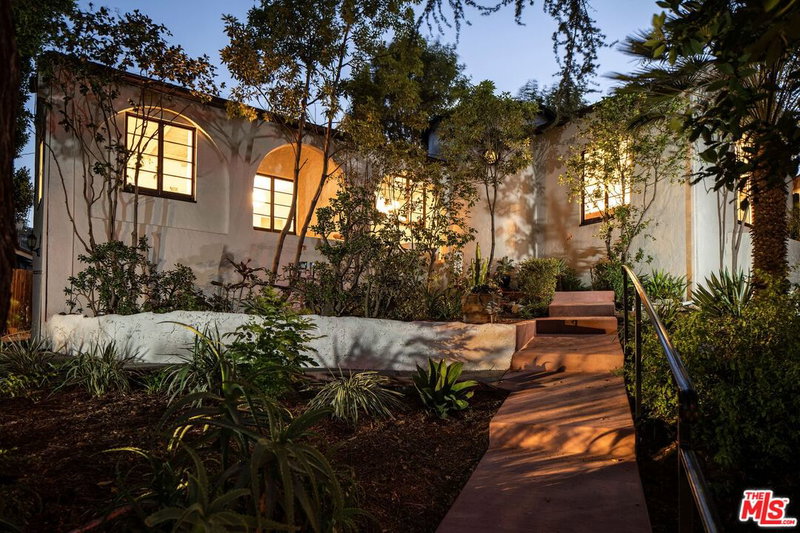
Updated traditional meets resort-style living in this beautifully remodeled two-story pool home with sweeping mountain and city views. Rich mahogany hardwood floors, marble surfaces, and a gourmet kitchen with Viking appliances create a refined interior, while French doors provide seamless access to the outdoor kitchen and entertaining areas. The spacious living room features an inviting fireplace and abundant natural light, while the elegant dining room is enhanced by crown molding and a charming bay window.The main level includes a bedroom, bathroom with shower, and laundry room with a wine refrigerator. Upstairs, the primary suite offers a walk-in closet and luxurious bathroom with an oversized spa shower and separate soaking tub, while the additional bedroom is equally spacious and inviting.Outside, a large hillside terrace overlooks the pool, spa, and lush tropical landscaping. A fire pit and multiple outdoor entertaining spaces create a secluded oasis for year-round enjoyment. Tucked within a charming, peaceful neighborhood in the heart of Studio City, the home offers a true sense of community while remaining moments from the area's beloved shops, cafs, restaurants, parks, and everyday conveniences.
Days On Market: 28
Listing updated: November 11, 2026 at 07:04 PM
Listed by: Jennifer Winston DRE #01522987, Compass

Features & Facts
Interior
- Bedrooms: 3
- Bathrooms: 2
- Square Feet: 1665
- Year Built: 1948
- Flooring: Tile, Hardwood
- Fireplaces: 1
- Family Room: Yes
Recently Sold Nearby


Similar Homes for Sale

$2,000,000
3649 Regal Pl, Los Angeles

$1,950,000
3500 Wrightwood Dr, Los Angeles

$1,925,000
11358 Hendley Dr, Studio City

$1,400,000
3753 Berry Dr, Studio City

$1,769,000
7568 Woodrow Wilson Dr, Los Angeles

$1,795,000
10435 Whipple St, Toluca Lake
Contact a Buyer's Agent
Connect with Tony O'Brien — REALTOR, The Sher Group & LOCALLA
Consent not required to use LOCALLA. See our Privacy Policy.
The Sher Group and Tony O'Brien are not mortgage brokers or lenders and do not provide financing. If you opt in, we may refer you to a third-party licensed mortgage professional. We do not guarantee loan approval, rates, or terms.
Nearby Homes For Sale


© 2026 The MLS™ - Combined L.A. Westside MLS (CLAW). All rights reserved. Based on information from The MLS™ - Combined L.A. Westside MLS (CLAW) as of 11/21/2026, 5:07:11 AM. All data, including all measurements and calculations of area, is obtained from various sources and has not been, and will not be, verified by broker or MLS. All information should be independently reviewed and verified for accuracy. Properties may or may not be listed by the office/agent presenting the information. IDX information is provided exclusively for personal, non-commercial use, and may not be used for any purpose other than to identify prospective properties consumers may be interested in purchasing. Information is deemed reliable but not guaranteed.
Tony O'Brien DRE #02200838 | The Sher Group DRE #02022464
Equal Housing Opportunity
Nearby Homes For Sale
Contact a Buyer's Agent
Connect with Tony O'Brien — REALTOR, The Sher Group & LOCALLA
Consent not required to use LOCALLA. See our Privacy Policy.
The Sher Group and Tony O'Brien are not mortgage brokers or lenders and do not provide financing. If you opt in, we may refer you to a third-party licensed mortgage professional. We do not guarantee loan approval, rates, or terms.
© 2026 The MLS™ - Combined L.A. Westside MLS (CLAW). All rights reserved. Based on information from The MLS™ - Combined L.A. Westside MLS (CLAW) as of 11/21/2026, 5:07:11 AM. All data, including all measurements and calculations of area, is obtained from various sources and has not been, and will not be, verified by broker or MLS. All information should be independently reviewed and verified for accuracy. Properties may or may not be listed by the office/agent presenting the information. IDX information is provided exclusively for personal, non-commercial use, and may not be used for any purpose other than to identify prospective properties consumers may be interested in purchasing. Information is deemed reliable but not guaranteed.
Tony O'Brien DRE #02200838 | The Sher Group DRE #02022464
Equal Housing Opportunity