LOCALLA


$2,000,000
3613 Lankershim Blvd Los Angeles CA 90068
Residential
Built 1951
N/A
$1,283/sqft
No HOA
N/A
What's Special
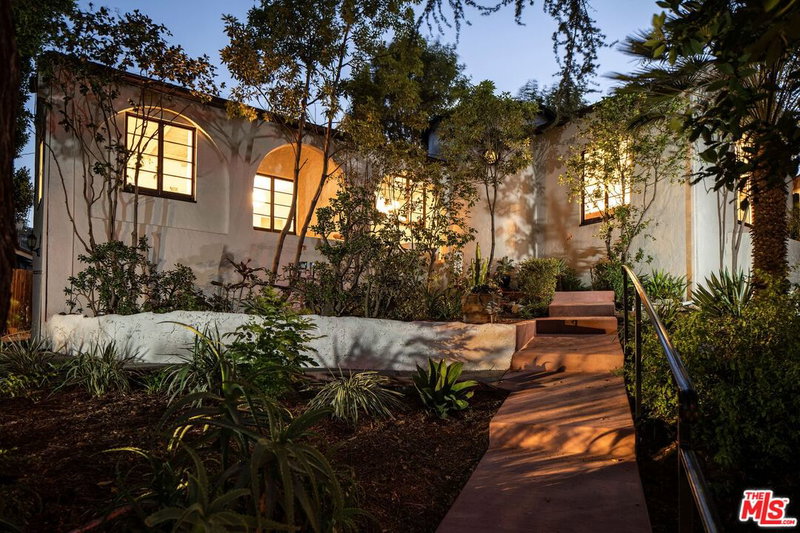
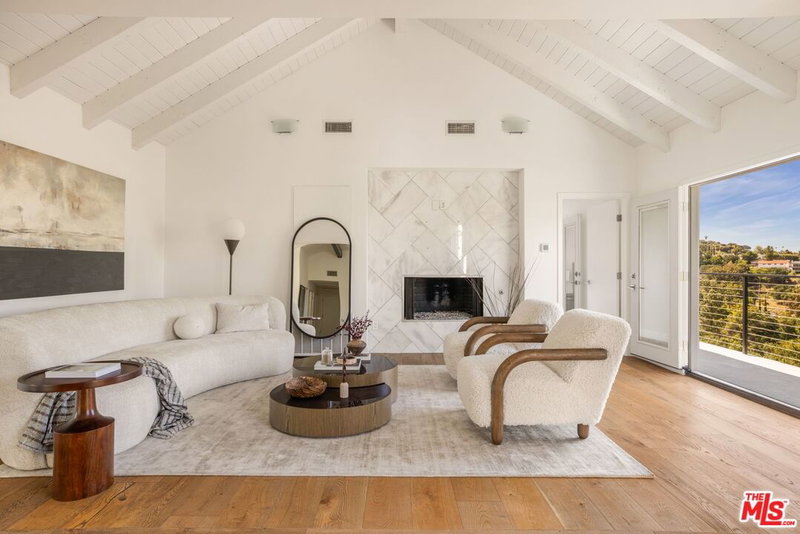
A private architectural retreat where Mid-Century character meets the warmth and simplicity of Scandinavian-inspired design. Set beyond its own gate and centered around a private, enclosed courtyard, the home offers an exceptional sense of privacy and tranquility just moments from Ventura Boulevard. The Mid-Century-inspired exterior gives way to bright, organic interiors defined by warm wood tones, natural textures, clean lines, and effortless indoor-outdoor living. Vaulted ceilings and oversized picture windows fill the main living space with natural light, while a fireplace anchors the room. The beautifully appointed kitchen features honed Ceasarstone countertops, floating shelving, Bertazzoni appliances, a skylight, and seamless flow into the dining and living areas. Since its previous sale, the property has undergone significant additional improvements, highlighted by a completely rebuilt swimming pool and refreshed outdoor spaces that create a true private oasis. Multiple lounge and dining areas provide the perfect setting for entertaining and year-round Southern California living. A fully renovated pool house with half bath offers flexible space for a guest retreat, office, gym, or studio, while a custom cedar sauna adds another layer of luxury. Additional amenities include updated baths with Phylrich fixtures, hardwood and travertine floors, DoorBird entry, Sonos audio, Ubiquiti WiFi, security system, and abundant storage. Private, design-forward, and exceptionally inviting a serene escape moments from Studio City's best dining, shopping, and entertainment.
Days On Market: 10
Listing updated: September 23, 2026 at 07:02 AM
Listed by: Artin Hovsepian DRE #01878602, The Agency
Luis Ardiano DRE #02073627, The Agency

Features & Facts
Interior
- Bedrooms: 2
- Bathrooms: 3
- Square Feet: 1559
- Year Built: 1951
- Flooring: Hardwood
- Fireplaces: 1
- Family Room: Yes
Recently Sold Nearby




Tour with Localla
LOCALLA was built by Tony O'Brien, a REALTOR with The Sher Group, to give buyers a direct and transparent way to search and tour homes. No selling your data. No partner agents. Just Tony.
Select a date and time
Contact a Buyer's Agent
Connect with Tony O'Brien — REALTOR, The Sher Group & LOCALLA
Consent not required to use LOCALLA. See our Privacy Policy.
The Sher Group and Tony O'Brien are not mortgage brokers or lenders and do not provide financing. If you opt in, we may refer you to a third-party licensed mortgage professional. We do not guarantee loan approval, rates, or terms.
Nearby Homes For Sale


© 2026 The MLS™ - Combined L.A. Westside MLS (CLAW). All rights reserved. Based on information from The MLS™ - Combined L.A. Westside MLS (CLAW) as of 9/23/2026, 1:20:19 PM. All data, including all measurements and calculations of area, is obtained from various sources and has not been, and will not be, verified by broker or MLS. All information should be independently reviewed and verified for accuracy. Properties may or may not be listed by the office/agent presenting the information. IDX information is provided exclusively for personal, non-commercial use, and may not be used for any purpose other than to identify prospective properties consumers may be interested in purchasing. Information is deemed reliable but not guaranteed.
Tony O'Brien DRE #02200838 | The Sher Group DRE #02022464
Equal Housing Opportunity
Tour with Localla
LOCALLA was built by Tony O'Brien, a REALTOR with The Sher Group, to give buyers a direct and transparent way to search and tour homes. No selling your data. No partner agents. Just Tony.
Select a date and time
Nearby Homes For Sale
Contact a Buyer's Agent
Connect with Tony O'Brien — REALTOR, The Sher Group & LOCALLA
Consent not required to use LOCALLA. See our Privacy Policy.
The Sher Group and Tony O'Brien are not mortgage brokers or lenders and do not provide financing. If you opt in, we may refer you to a third-party licensed mortgage professional. We do not guarantee loan approval, rates, or terms.
© 2026 The MLS™ - Combined L.A. Westside MLS (CLAW). All rights reserved. Based on information from The MLS™ - Combined L.A. Westside MLS (CLAW) as of 9/23/2026, 1:20:19 PM. All data, including all measurements and calculations of area, is obtained from various sources and has not been, and will not be, verified by broker or MLS. All information should be independently reviewed and verified for accuracy. Properties may or may not be listed by the office/agent presenting the information. IDX information is provided exclusively for personal, non-commercial use, and may not be used for any purpose other than to identify prospective properties consumers may be interested in purchasing. Information is deemed reliable but not guaranteed.
Tony O'Brien DRE #02200838 | The Sher Group DRE #02022464
Equal Housing Opportunity