LOCALLA


$2,580,000
816 S Dunsmuir Ave Los Angeles CA 90036
Single Family
Built 1925
$1,010/sqft
No HOA
What's Special
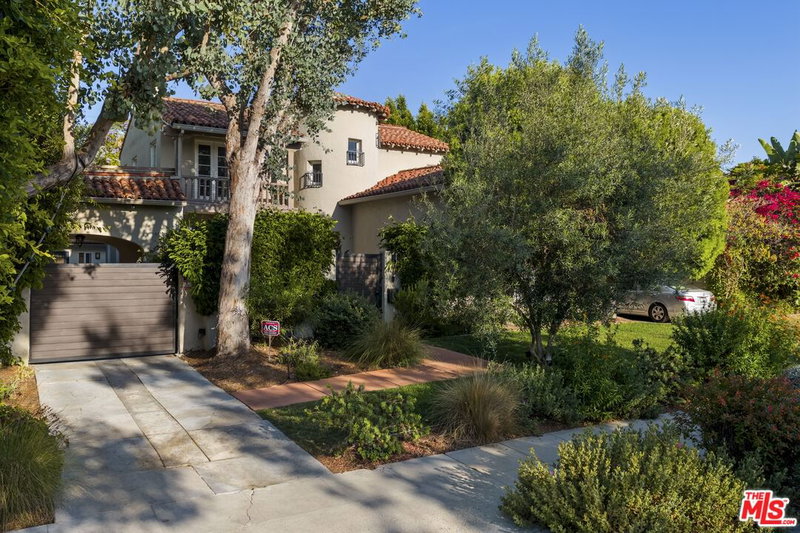
Rich in architectural character and timeless charm, this distinctive residence offers gracious living spaces, a versatile 3-bedroom plus den floor plan, and beautiful California indoor-outdoor living. Framed by a majestic California pepper tree, a curved, hedge-lined walkway leads through lush landscaping to an inviting arched entry and private front courtyard.Inside, the dramatic living room features soaring ceilings, hardwood floors, a grand fireplace, and an oversized arched picture window that fills the space with natural light. A romantic Romeo-and-Juliet-style balcony overlooks the living room, adding an extraordinary architectural touch. The elegant formal dining room is ideal for entertaining, while the generous eat-in kitchen offers abundant cabinetry, counter seating, and an adjoining breakfast room currently used as an office. Designed for flexibility and comfortable living, the 3-bedroom plus den, 3-bathroom floor plan offers a variety of possibilities. The main level features a bedroom, two bathrooms, and a spacious den, ideal as a media room, home office, guest retreat, or optional fourth bedroom. Upstairs, two additional bedrooms and a bathroom provide a separate, private retreat. French doors create a seamless connection to the beautifully landscaped backyard, where a sparkling pool and spa, attractive stonework, and inviting outdoor entertaining areas provide the perfect setting for relaxation and gatherings.Ideally located near LACMA, the Academy Museum, the David Geffen Galleries, the Petersen Automotive Museum, The Grove, and Miracle Mile's outstanding dining, shopping, and cultural destinations. A wonderful opportunity to own a classic Spanish residence offering architectural beauty, flexible living spaces, and a private poolside retreat in one of Los Angeles' most desirable neighborhoods.
Days On Market: 67
Listing updated: November 13, 2026 at 11:43 PM
Listed by: Sharona Alperin DRE #00923981, Sotheby's International Realty
sharona.alperin@sothebys.realty
Eden Burkow DRE #02118558, Sotheby's International Realty

Features & Facts
Interior
- Bedrooms: 3
- Bathrooms: 3
- Square Feet: 2555
- Year Built: 1925
- Flooring: Wood, Tile
- Fireplaces: 1
- Family Room: Yes
Recently Sold Nearby

Similar Homes for Sale

$2,495,000
2442 Beverwil Dr, Los Angeles

$2,295,000
5280 Sanchez Dr, Los Angeles

$2,895,000
5110 Orange Pl, Los Angeles

$2,399,999
4152 Terraza Dr, Los Angeles

$2,195,000
9615 Lucerne Ave, Culver City

$2,500,000
4211 Madison Ave, Culver City
Tour with Localla
LOCALLA was built by Tony O'Brien, a REALTOR with The Sher Group, to give buyers a direct and transparent way to search and tour homes. No selling your data. No partner agents. Just Tony.
Select a date and time
Contact a Buyer's Agent
Connect with Tony O'Brien — REALTOR, The Sher Group & LOCALLA
Consent not required to use LOCALLA. See our Privacy Policy.
The Sher Group and Tony O'Brien are not mortgage brokers or lenders and do not provide financing. If you opt in, we may refer you to a third-party licensed mortgage professional. We do not guarantee loan approval, rates, or terms.
© 2026 The MLS™ - Combined L.A. Westside MLS (CLAW). All rights reserved. Based on information from The MLS™ - Combined L.A. Westside MLS (CLAW) as of 11/22/2026, 3:40:23 PM. All data, including all measurements and calculations of area, is obtained from various sources and has not been, and will not be, verified by broker or MLS. All information should be independently reviewed and verified for accuracy. Properties may or may not be listed by the office/agent presenting the information. IDX information is provided exclusively for personal, non-commercial use, and may not be used for any purpose other than to identify prospective properties consumers may be interested in purchasing. Information is deemed reliable but not guaranteed.
Tony O'Brien DRE #02200838 | The Sher Group DRE #02022464
Equal Housing Opportunity
Tour with Localla
LOCALLA was built by Tony O'Brien, a REALTOR with The Sher Group, to give buyers a direct and transparent way to search and tour homes. No selling your data. No partner agents. Just Tony.
Select a date and time
Nearby Homes For Sale
Contact a Buyer's Agent
Connect with Tony O'Brien — REALTOR, The Sher Group & LOCALLA
Consent not required to use LOCALLA. See our Privacy Policy.
The Sher Group and Tony O'Brien are not mortgage brokers or lenders and do not provide financing. If you opt in, we may refer you to a third-party licensed mortgage professional. We do not guarantee loan approval, rates, or terms.
© 2026 The MLS™ - Combined L.A. Westside MLS (CLAW). All rights reserved. Based on information from The MLS™ - Combined L.A. Westside MLS (CLAW) as of 11/22/2026, 3:40:23 PM. All data, including all measurements and calculations of area, is obtained from various sources and has not been, and will not be, verified by broker or MLS. All information should be independently reviewed and verified for accuracy. Properties may or may not be listed by the office/agent presenting the information. IDX information is provided exclusively for personal, non-commercial use, and may not be used for any purpose other than to identify prospective properties consumers may be interested in purchasing. Information is deemed reliable but not guaranteed.
Tony O'Brien DRE #02200838 | The Sher Group DRE #02022464
Equal Housing Opportunity