LOCALLA









$2,945,000
808 Cloverdale Ave Los Angeles CA 90036
Residential
Built 1928
N/A
$977/sqft
No HOA
N/A
What's Special
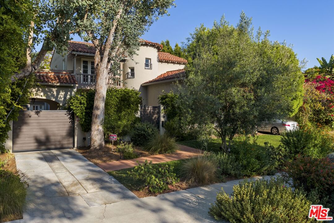
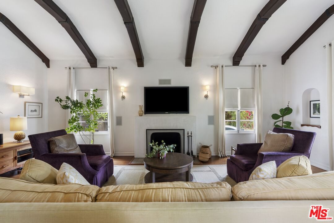
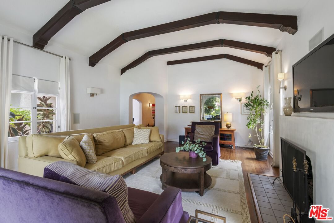
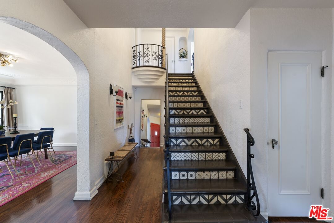
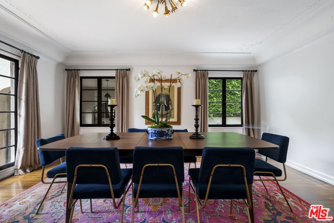
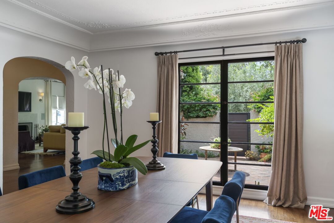
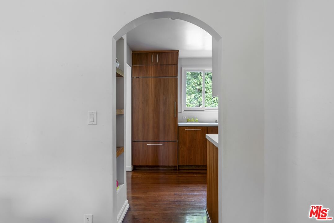
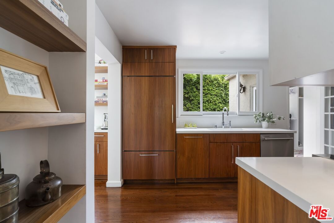
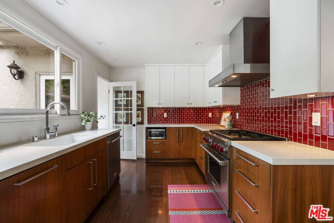
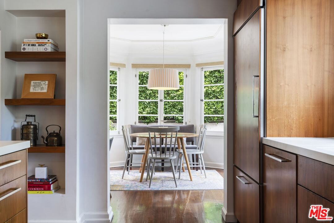
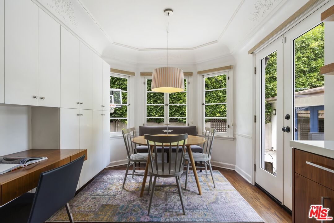
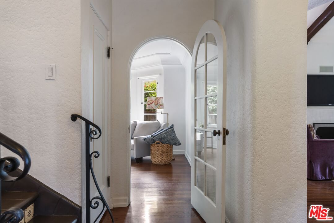
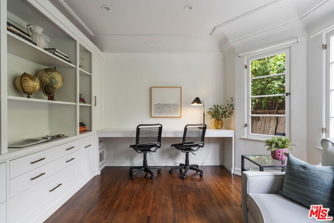
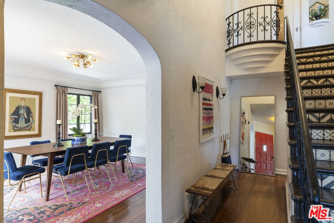
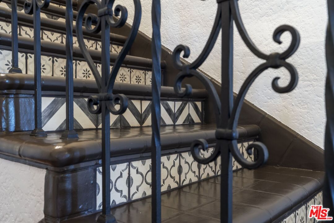
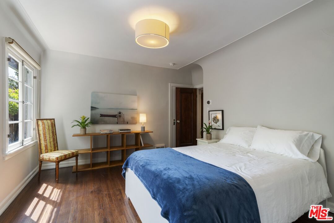
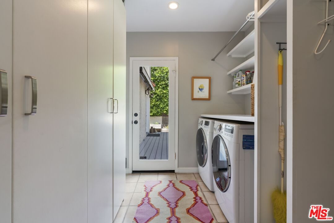
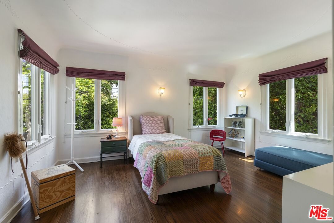
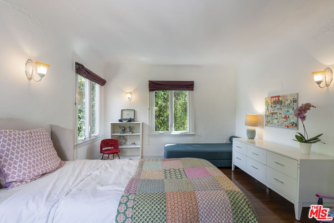
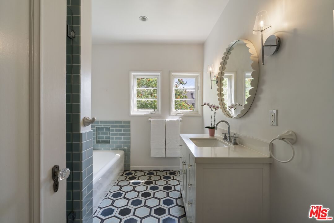
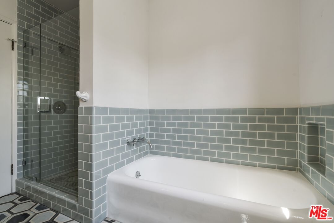
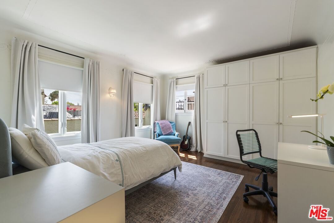
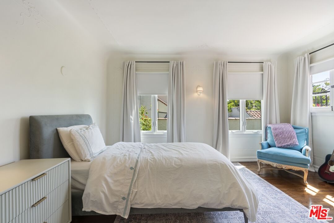
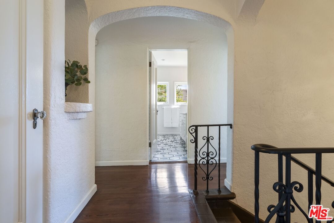
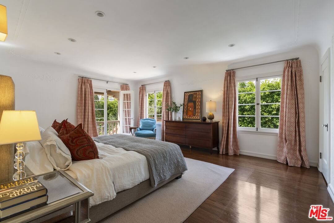
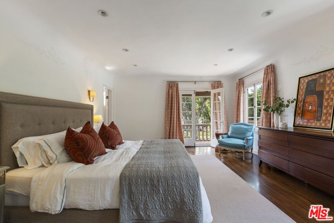
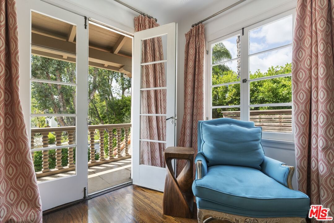
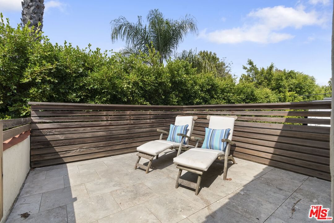
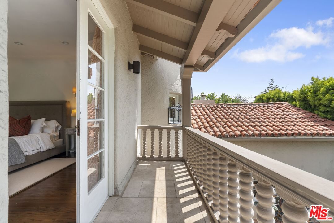
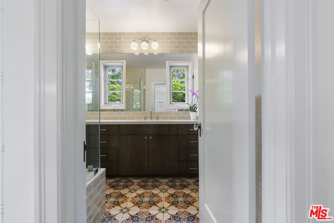
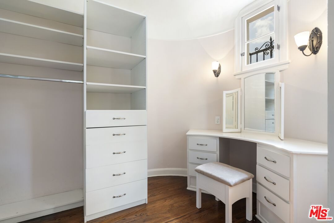
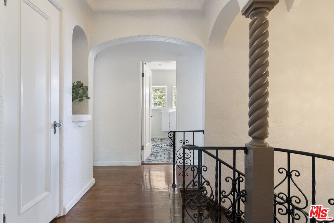
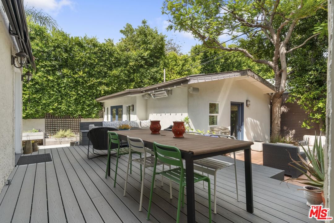
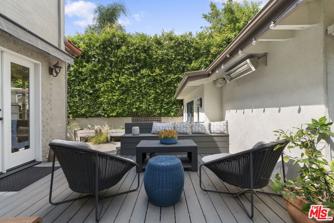
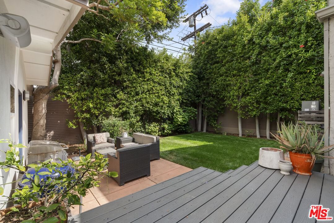
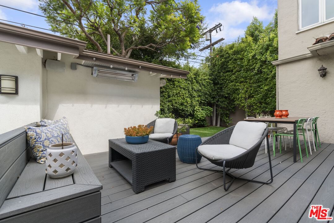
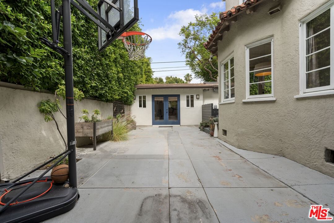
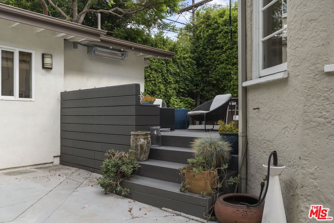
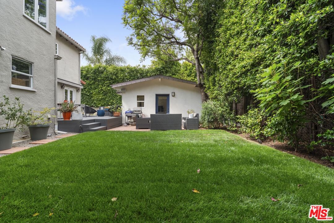
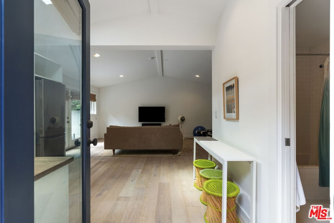
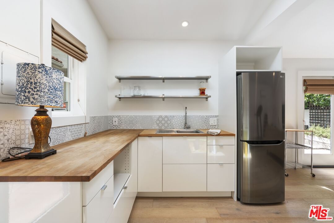
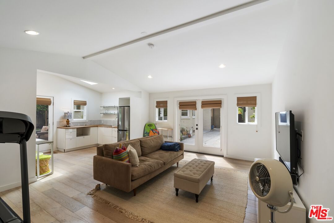
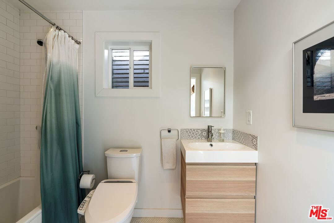
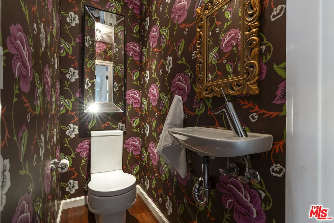
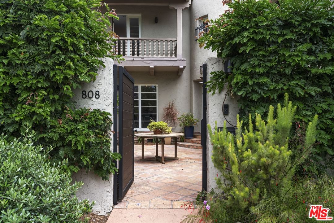
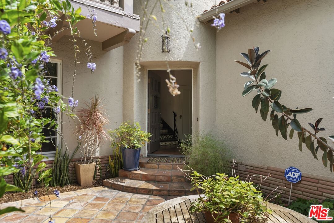
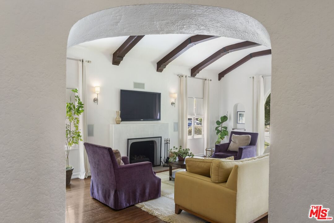
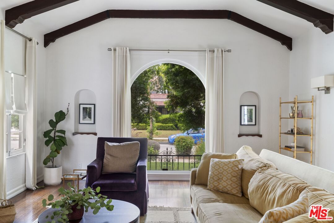
Behind a charming courtyard entry, this elegant Spanish residence blends timeless architectural character with modern comfort. A dramatic vaulted-ceiling living room, gracious formal dining room, and updated cook's kitchen with breakfast room flow seamlessly to the outdoors, creating an ideal setting for everyday living and effortless entertaining. The flexible floor plan offers exceptional versatility with a downstairs bedroom and bath, plus a den that can easily serve as a fifth bedroom, home office, or media room, along with a powder room. Upstairs, the spacious primary suite is a true retreat, featuring two walk-in closets, a luxurious bath, private balcony, and direct access to a rooftop deck with neighborhood vistas. There are 2 additional well sized bedrooms and another beautiful bathroom upstairs. Lush, private gardens surround an expansive entertaining deck and a detached guest house (approximately 500 additional square feet) complete with its own kitchen and bath perfect for guests, a creative studio, or work-from-home living. Ideally located in the heart of Miracle Mile, one of Los Angeles' most exciting and rapidly evolving neighborhoods, the home is surrounded by world-class cultural institutions, acclaimed restaurants, vibrant shopping, neighborhood markets, and popular bars. Just moments from LACMA, the Petersen Automotive Museum, and the Academy Museum of Motion Pictures, the area is experiencing a remarkable renaissance driven by transformative development and the arrival of the new Metro D Line subway extension, providing convenient access to Downtown Los Angeles and the Westside. This is a rare opportunity to own a classic Spanish home in the center of one of the city's premier cultural corridors.
Days On Market: 136
Listing updated: October 10, 2026 at 06:02 PM
Listed by: Rick Llanos DRE #01123101, Coldwell Banker Realty

Features & Facts
Interior
- Bedrooms: 4
- Bathrooms: 4 full, 1 half
- Square Feet: 3015
- Year Built: 1928
- Flooring: Hardwood, Tile
- Fireplaces: 1
- Family Room: Yes
Recently Sold Nearby
Similar Homes for Sale

$3,325,000
462 McCadden Pl, Los Angeles

$2,825,000
1042 Stanley Ave, Los Angeles

$2,795,000
854 Rimpau Blvd, Los Angeles

$3,295,000
604 Arden Blvd, Los Angeles

$2,395,000
1042 Alvira St, Los Angeles

$2,450,000
687 Lorraine Blvd, Los Angeles
Tour with Localla
LOCALLA was built by Tony O'Brien, a REALTOR with The Sher Group, to give buyers a direct and transparent way to search and tour homes. No selling your data. No partner agents. Just Tony.
Select a date and time
Contact a Buyer's Agent
Connect with Tony O'Brien — REALTOR, The Sher Group & LOCALLA
Consent not required to use LOCALLA. See our Privacy Policy.
The Sher Group and Tony O'Brien are not mortgage brokers or lenders and do not provide financing. If you opt in, we may refer you to a third-party licensed mortgage professional. We do not guarantee loan approval, rates, or terms.
Nearby Homes For Sale


© 2026 The MLS™ - Combined L.A. Westside MLS (CLAW). All rights reserved. Based on information from The MLS™ - Combined L.A. Westside MLS (CLAW) as of 10/12/2026, 12:53:48 PM. All data, including all measurements and calculations of area, is obtained from various sources and has not been, and will not be, verified by broker or MLS. All information should be independently reviewed and verified for accuracy. Properties may or may not be listed by the office/agent presenting the information. IDX information is provided exclusively for personal, non-commercial use, and may not be used for any purpose other than to identify prospective properties consumers may be interested in purchasing. Information is deemed reliable but not guaranteed.
Tony O'Brien DRE #02200838 | The Sher Group DRE #02022464
Equal Housing Opportunity
Tour with Localla
LOCALLA was built by Tony O'Brien, a REALTOR with The Sher Group, to give buyers a direct and transparent way to search and tour homes. No selling your data. No partner agents. Just Tony.
Select a date and time
Nearby Homes For Sale
Contact a Buyer's Agent
Connect with Tony O'Brien — REALTOR, The Sher Group & LOCALLA
Consent not required to use LOCALLA. See our Privacy Policy.
The Sher Group and Tony O'Brien are not mortgage brokers or lenders and do not provide financing. If you opt in, we may refer you to a third-party licensed mortgage professional. We do not guarantee loan approval, rates, or terms.
© 2026 The MLS™ - Combined L.A. Westside MLS (CLAW). All rights reserved. Based on information from The MLS™ - Combined L.A. Westside MLS (CLAW) as of 10/12/2026, 12:53:48 PM. All data, including all measurements and calculations of area, is obtained from various sources and has not been, and will not be, verified by broker or MLS. All information should be independently reviewed and verified for accuracy. Properties may or may not be listed by the office/agent presenting the information. IDX information is provided exclusively for personal, non-commercial use, and may not be used for any purpose other than to identify prospective properties consumers may be interested in purchasing. Information is deemed reliable but not guaranteed.
Tony O'Brien DRE #02200838 | The Sher Group DRE #02022464
Equal Housing Opportunity