LOCALLA


$13,588,888
12021 Talus Pl Los Angeles CA 90210
Residential
Built 1991
N/A
$2,153/sqft
No HOA
N/A
What's Special
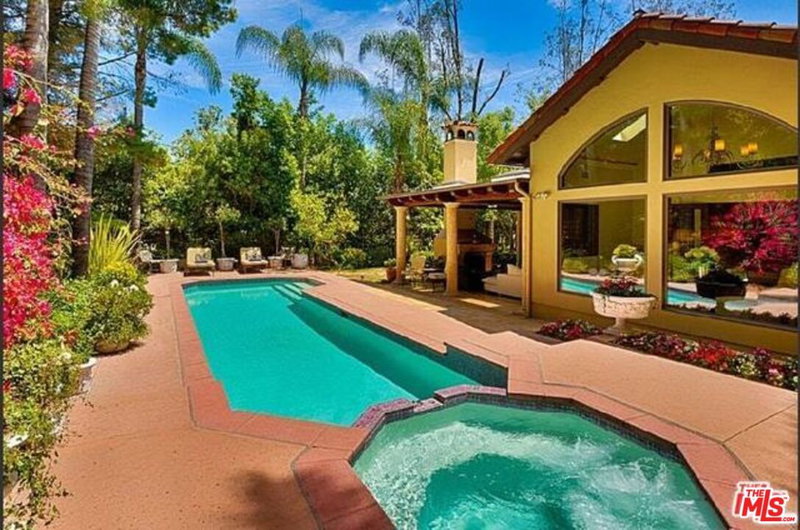
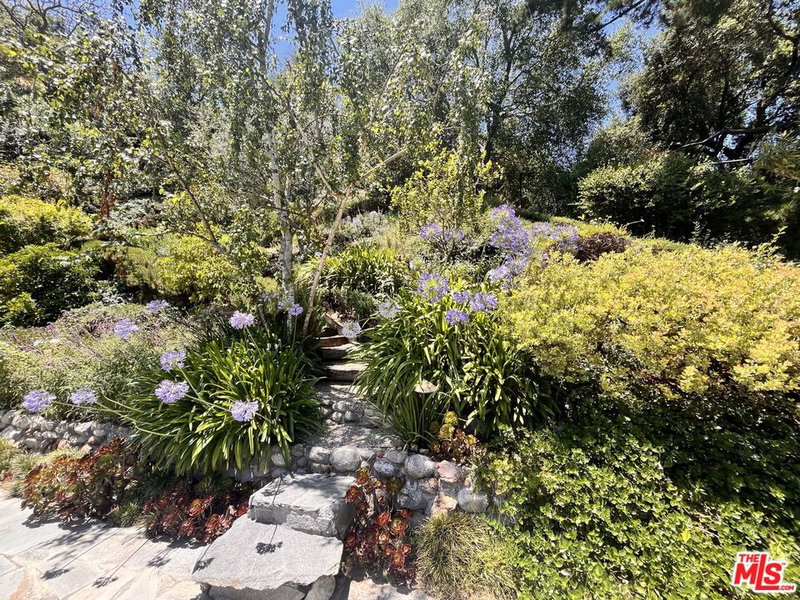
Set behind the prestigious 24-hour guard gate of The Summit, this extraordinary Tuscan villa is a one-of-a-kind, museum-quality residence, completely reimagined with impeccable craftsmanship, exceptional materials, and custom finishes throughout. Ideally positioned on a coveted cul-de-sac within this exclusive enclave of approximately 80 homes, the five-bedroom, five-bath residence encompasses approximately 6,319 square feet and captures explosive, unobstructed views across the Valley and its shimmering city lights. A private elevator servicing the home further enhances the exceptional lifestyle.A dramatic stone entry introduces the magnificent living room, where soaring approximately 30-foot ceilings and floor-to-ceiling walls of glass create an extraordinary sense of scale and light. The elegant formal dining room overlooks the beautifully landscaped grounds and features recessed lighting, crown molding, and imported accordion-style stacking glass doors from Australia that open completely to create a seamless indoor-outdoor entertaining experience.The spectacular custom kitchen is truly the heart of the home, appointed with exquisite cabinetry, granite countertops, an oversized center island, breakfast bar and breakfast area, dual sinks, Sub-Zero refrigeration and freezer, and an impressive collection of Wolf appliances, including a 48-inch six-burner range with dual ovens, Wolf built-in coffee system, Wolf air fryer, and dual dishwashers. The adjoining family room showcases a custom fireplace and additional stacking glass doors opening to the outdoors and breathtaking views. A beautiful bar and temperature-controlled wine cellar accommodating approximately 200 bottles complete the entertaining spaces.Designed for quintessential Southern California indoor-outdoor living, the spectacular rear grounds showcase a sparkling pool and spa, fire pit, and an expansive covered loggia with a complete built-in barbecue and outdoor entertaining areaall set against the dramatic backdrop of sweeping Valley and city-light views.A private guest suite with full bath is conveniently located on the main level. Upstairs are four beautifully appointed bedrooms, three of which are en suite, along with exquisitely customized bathrooms, beautiful hardwood walnut plank flooring, and spectacular views. A dramatic rotunda crowned by a statement chandelier provides an elegant architectural centerpiece.The expansive primary suite is a private retreat featuring approximately 12.5-foot ceilings, a large sitting area, fireplace, and an oversized balcony overlooking the panoramic Valley and city-light views. The spa-inspired primary bath is exceptional, with dual vanities, a soaking tub, steam shower, dual private water closets with custom Kohkin fixtures, and an enormous custom-designed dressing room with extensive built-ins and a center island.Complete with a three-car garage and extraordinary attention to detail at every turn, this remarkable estate offers a level of quality, craftsmanship, scale, and individuality rarely found in The Summit. A truly one-of-a-kind residence created for the most discerning buyer.
Days On Market: 8
Listing updated: October 22, 2026 at 07:01 AM
Listed by: Todd Marks DRE #01227834, Christie's International Real Estate SoCal

Features & Facts
Interior
- Bedrooms: 4
- Bathrooms: 5
- Square Feet: 6311
- Year Built: 1991
- Flooring: Hardwood, Travertine, Stone
- Family Room: Yes

Similar Homes for Sale

$11,500,000
2341 Gloaming Way, Beverly Hills

$12,900,000
13320 Mulholland Dr, Beverly Hills

$11,495,000
301 Trousdale Pl, Beverly Hills

$11,250,000
13511 Mulholland Dr, Beverly Hills Post Office

$13,800,000
2630 Algodon Ct, Los Angeles

$14,000,000
7728 Woodrow Wilson Dr, Los Angeles
Tour with Localla
LOCALLA was built by Tony O'Brien, a REALTOR with The Sher Group, to give buyers a direct and transparent way to search and tour homes. No selling your data. No partner agents. Just Tony.
Select a date and time
Contact a Buyer's Agent
Connect with Tony O'Brien — REALTOR, The Sher Group & LOCALLA
Consent not required to use LOCALLA. See our Privacy Policy.
The Sher Group and Tony O'Brien are not mortgage brokers or lenders and do not provide financing. If you opt in, we may refer you to a third-party licensed mortgage professional. We do not guarantee loan approval, rates, or terms.
Nearby Homes For Sale


© 2026 The MLS™ - Combined L.A. Westside MLS (CLAW). All rights reserved. Based on information from The MLS™ - Combined L.A. Westside MLS (CLAW) as of 10/23/2026, 7:45:41 AM. All data, including all measurements and calculations of area, is obtained from various sources and has not been, and will not be, verified by broker or MLS. All information should be independently reviewed and verified for accuracy. Properties may or may not be listed by the office/agent presenting the information. IDX information is provided exclusively for personal, non-commercial use, and may not be used for any purpose other than to identify prospective properties consumers may be interested in purchasing. Information is deemed reliable but not guaranteed.
Tony O'Brien DRE #02200838 | The Sher Group DRE #02022464
Equal Housing Opportunity
Tour with Localla
LOCALLA was built by Tony O'Brien, a REALTOR with The Sher Group, to give buyers a direct and transparent way to search and tour homes. No selling your data. No partner agents. Just Tony.
Select a date and time
Nearby Homes For Sale
Contact a Buyer's Agent
Connect with Tony O'Brien — REALTOR, The Sher Group & LOCALLA
Consent not required to use LOCALLA. See our Privacy Policy.
The Sher Group and Tony O'Brien are not mortgage brokers or lenders and do not provide financing. If you opt in, we may refer you to a third-party licensed mortgage professional. We do not guarantee loan approval, rates, or terms.
© 2026 The MLS™ - Combined L.A. Westside MLS (CLAW). All rights reserved. Based on information from The MLS™ - Combined L.A. Westside MLS (CLAW) as of 10/23/2026, 7:45:41 AM. All data, including all measurements and calculations of area, is obtained from various sources and has not been, and will not be, verified by broker or MLS. All information should be independently reviewed and verified for accuracy. Properties may or may not be listed by the office/agent presenting the information. IDX information is provided exclusively for personal, non-commercial use, and may not be used for any purpose other than to identify prospective properties consumers may be interested in purchasing. Information is deemed reliable but not guaranteed.
Tony O'Brien DRE #02200838 | The Sher Group DRE #02022464
Equal Housing Opportunity