LOCALLA


$3,900,000
4241 Campbell Dr Los Angeles CA 90066
Residential
Built 1949
N/A
$1,317/sqft
No HOA
N/A
What's Special
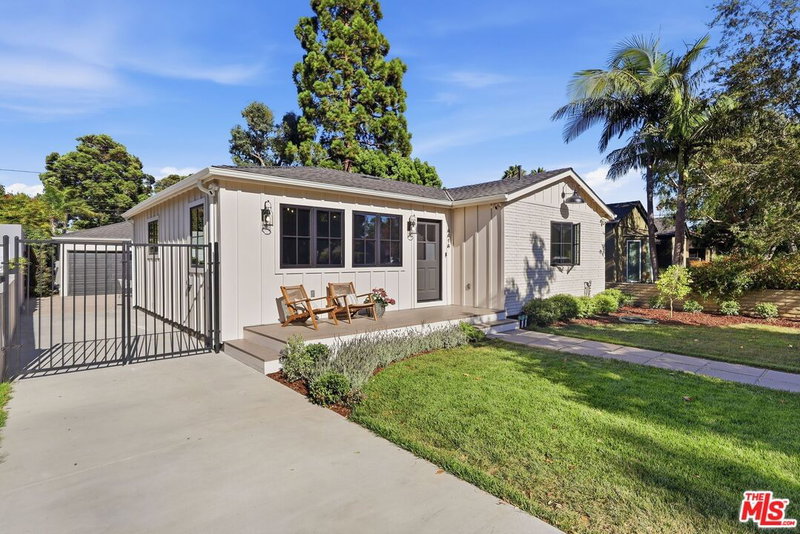
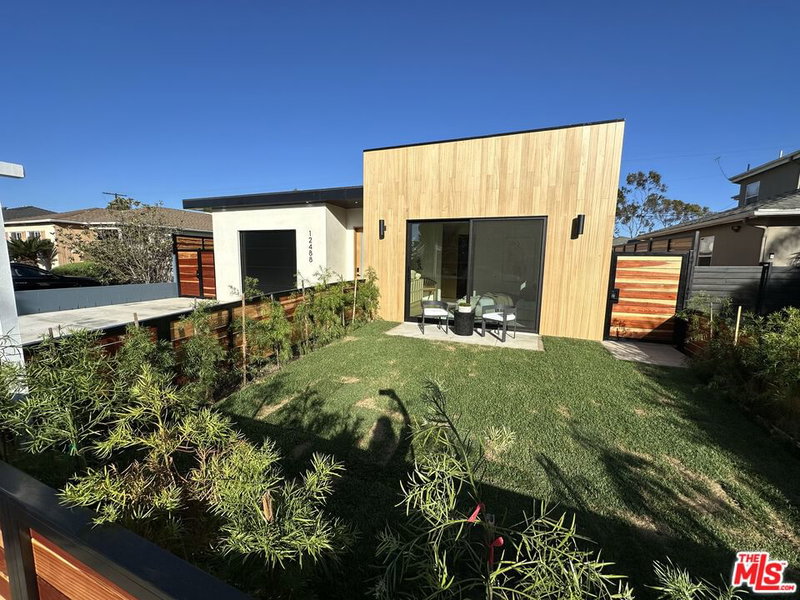
On a double lot of 11,364 square feet in Mar Vista, a refined single-level home and a detached artist's studio share a garden designed in the same hand as the house. A garden house in the truest sense: every window looks into green, and life here moves inside and out, day and night. Inside, a short list of natural materials, each left to be itself: plaster, white oak, steel, cedar, and softly washed masonry that gives the walls a depth paint never could. The main room rises to the peak of the roof and opens to the garden through steel-framed glass. The range and the sink each look onto their own planting; the primary bedroom looks across the lawn to a full green wall. Wood-burning fireplace, hydronic radiant heat beneath the floors of the entire home, Wolf and Sub-Zero on Carrara marble. Across the garden, the 1,008 square foot studio has a 14 ft raised ceiling, a wall of glass to the lawn, a full kitchen and bath, and a sleeping loft wrapped in white oak slats. Fully permitted as an ADU, it works as a studio, guest house, office or income. Four bedrooms and four baths across 2,962 square feet, with a two-car garage that shares the home's heated floors, EV-ready, and parking for five. Raised cedar deck, approved permits in hand for an outdoor kitchen and trellis, and a garden lit after dark so the view never goes black. No front fence, by design; privacy comes from depth rather than a wall. Minutes to the beach, Abbot Kinney and the Expo Line. Architecture by Mike Patterson. Landscape by Big Red Sun and Lisa Onodera.
Days On Market: 19
Listing updated: October 6, 2026 at 05:25 PM
Listed by: Diana Braun DRE #01362342, Compass

Features & Facts
Interior
- Bedrooms: 4
- Bathrooms: 4 full, 1 half
- Square Feet: 2962
- Year Built: 1949
- Flooring: Cement
- Family Room: Yes
Recently Sold Nearby



Similar Homes for Sale

$3,725,000
4229 McConnell Blvd, Los Angeles

$3,695,000
3985 Mclaughlin Ave, Los Angeles

$3,795,000
12851 Bonaparte Ave, Los Angeles

$4,095,000
3728 Barrington Ave, Los Angeles

$4,579,500
3757 May St, Los Angeles

$3,695,000
3732 Beethoven St, Los Angeles
Tour with Localla
LOCALLA was built by Tony O'Brien, a REALTOR with The Sher Group, to give buyers a direct and transparent way to search and tour homes. No selling your data. No partner agents. Just Tony.
Select a date and time
Contact a Buyer's Agent
Connect with Tony O'Brien — REALTOR, The Sher Group & LOCALLA
Consent not required to use LOCALLA. See our Privacy Policy.
The Sher Group and Tony O'Brien are not mortgage brokers or lenders and do not provide financing. If you opt in, we may refer you to a third-party licensed mortgage professional. We do not guarantee loan approval, rates, or terms.
Nearby Homes For Sale


© 2026 The MLS™ - Combined L.A. Westside MLS (CLAW). All rights reserved. Based on information from The MLS™ - Combined L.A. Westside MLS (CLAW) as of 10/8/2026, 3:18:34 PM. All data, including all measurements and calculations of area, is obtained from various sources and has not been, and will not be, verified by broker or MLS. All information should be independently reviewed and verified for accuracy. Properties may or may not be listed by the office/agent presenting the information. IDX information is provided exclusively for personal, non-commercial use, and may not be used for any purpose other than to identify prospective properties consumers may be interested in purchasing. Information is deemed reliable but not guaranteed.
Tony O'Brien DRE #02200838 | The Sher Group DRE #02022464
Equal Housing Opportunity
Tour with Localla
LOCALLA was built by Tony O'Brien, a REALTOR with The Sher Group, to give buyers a direct and transparent way to search and tour homes. No selling your data. No partner agents. Just Tony.
Select a date and time
Nearby Homes For Sale
Contact a Buyer's Agent
Connect with Tony O'Brien — REALTOR, The Sher Group & LOCALLA
Consent not required to use LOCALLA. See our Privacy Policy.
The Sher Group and Tony O'Brien are not mortgage brokers or lenders and do not provide financing. If you opt in, we may refer you to a third-party licensed mortgage professional. We do not guarantee loan approval, rates, or terms.
© 2026 The MLS™ - Combined L.A. Westside MLS (CLAW). All rights reserved. Based on information from The MLS™ - Combined L.A. Westside MLS (CLAW) as of 10/8/2026, 3:18:34 PM. All data, including all measurements and calculations of area, is obtained from various sources and has not been, and will not be, verified by broker or MLS. All information should be independently reviewed and verified for accuracy. Properties may or may not be listed by the office/agent presenting the information. IDX information is provided exclusively for personal, non-commercial use, and may not be used for any purpose other than to identify prospective properties consumers may be interested in purchasing. Information is deemed reliable but not guaranteed.
Tony O'Brien DRE #02200838 | The Sher Group DRE #02022464
Equal Housing Opportunity