LOCALLA


$1,850,000
11587 Sunshine Ter Los Angeles CA 91604
Single Family
Built 1978
$502/sqft
No HOA
What's Special
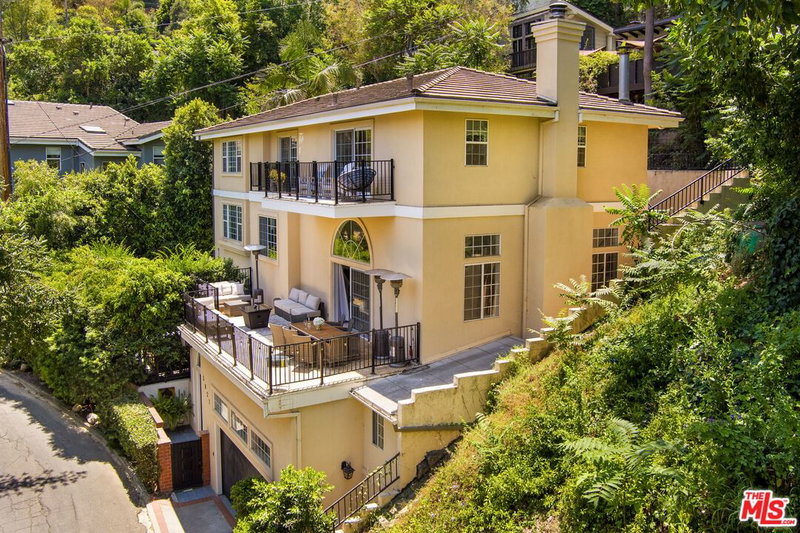
Experience indoor and outdoor living with abundant natural light and an easy flow throughout overlooking the treetops and city lights. The main level is designed for gathering and entertaining, featuring an open living area and a modern kitchen equipped with premium appliances. Large doors open to a generous deck, creating a natural extension of the living space for dining, entertaining, or relaxing outdoors. The level below features three well-appointed en suite bedrooms. The primary suite offers a private retreat with a comfortable sitting area, a spacious en suite bathroom with dual vanities, and a walk-in closet. This floor also includes a dedicated office and an additional en suite bedroom with a standalone soaking tub and separate shower. The lower level offers additional versatility with a central lounge area and two en suite bedrooms, currently used as a home gym and a children's room, with flexible space that can be adapted to suit a variety of uses. Outdoor spaces include a welcoming front porch, and a paved side yard that provides additional areas for relaxation and entertaining. Located within the highly regarded Carpenter Community Charter School district and just minutes from the shops, cafs, and restaurants along Ventura Boulevard, this property offers both convenience and a sought-after Studio City location.
Days On Market: 64
Listing updated: November 13, 2026 at 11:57 PM
Listed by: Yoori Park DRE #02047251, Carolwood Estates
Philip Boroda DRE #00822192, Coldwell Banker Realty

Features & Facts
Interior
- Bedrooms: 5
- Bathrooms: 5
- Square Feet: 3682
- Year Built: 1978
- Flooring: Engineered Hardwood, Tile
- Family Room: Yes
Recently Sold Nearby


Similar Homes for Sale

$2,190,000
516 N Crescent Heights Blvd, Los Angeles

$2,058,800
8130 Blackburn Ave, Los Angeles

$2,049,000
234 S Tower Dr #4, Beverly Hills

$1,850,000
234 S Tower Dr #3, Beverly Hills

$1,800,000
6540 Moore Dr, Los Angeles

$1,980,000
359 N Ridgewood Pl, Los Angeles
Tour with Localla
LOCALLA was built by Tony O'Brien, a REALTOR with The Sher Group, to give buyers a direct and transparent way to search and tour homes. No selling your data. No partner agents. Just Tony.
Select a date and time
Contact a Buyer's Agent
Connect with Tony O'Brien — REALTOR, The Sher Group & LOCALLA
Consent not required to use LOCALLA. See our Privacy Policy.
The Sher Group and Tony O'Brien are not mortgage brokers or lenders and do not provide financing. If you opt in, we may refer you to a third-party licensed mortgage professional. We do not guarantee loan approval, rates, or terms.
Nearby Homes For Sale




© 2026 The MLS™ - Combined L.A. Westside MLS (CLAW). All rights reserved. Based on information from The MLS™ - Combined L.A. Westside MLS (CLAW) as of 11/21/2026, 5:07:14 AM. All data, including all measurements and calculations of area, is obtained from various sources and has not been, and will not be, verified by broker or MLS. All information should be independently reviewed and verified for accuracy. Properties may or may not be listed by the office/agent presenting the information. IDX information is provided exclusively for personal, non-commercial use, and may not be used for any purpose other than to identify prospective properties consumers may be interested in purchasing. Information is deemed reliable but not guaranteed.
Tony O'Brien DRE #02200838 | The Sher Group DRE #02022464
Equal Housing Opportunity
Tour with Localla
LOCALLA was built by Tony O'Brien, a REALTOR with The Sher Group, to give buyers a direct and transparent way to search and tour homes. No selling your data. No partner agents. Just Tony.
Select a date and time
Nearby Homes For Sale
Contact a Buyer's Agent
Connect with Tony O'Brien — REALTOR, The Sher Group & LOCALLA
Consent not required to use LOCALLA. See our Privacy Policy.
The Sher Group and Tony O'Brien are not mortgage brokers or lenders and do not provide financing. If you opt in, we may refer you to a third-party licensed mortgage professional. We do not guarantee loan approval, rates, or terms.
© 2026 The MLS™ - Combined L.A. Westside MLS (CLAW). All rights reserved. Based on information from The MLS™ - Combined L.A. Westside MLS (CLAW) as of 11/21/2026, 5:07:14 AM. All data, including all measurements and calculations of area, is obtained from various sources and has not been, and will not be, verified by broker or MLS. All information should be independently reviewed and verified for accuracy. Properties may or may not be listed by the office/agent presenting the information. IDX information is provided exclusively for personal, non-commercial use, and may not be used for any purpose other than to identify prospective properties consumers may be interested in purchasing. Information is deemed reliable but not guaranteed.
Tony O'Brien DRE #02200838 | The Sher Group DRE #02022464
Equal Housing Opportunity