LOCALLA
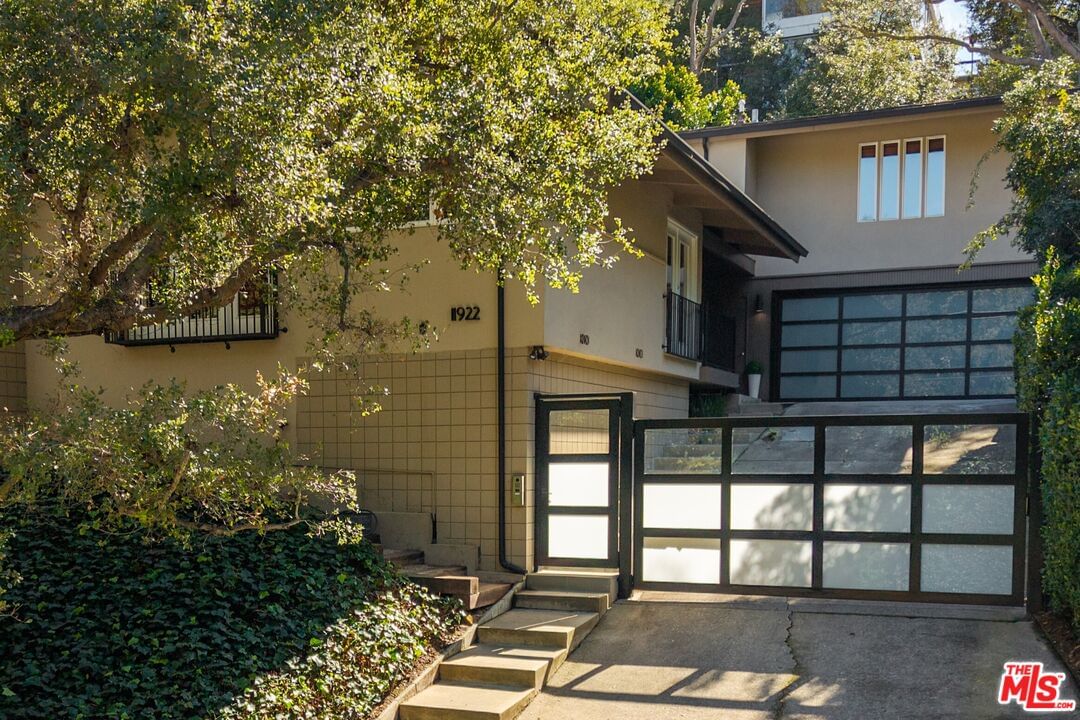
$1,695,000
11922 Sunshine Ter Studio City CA 91604
Residential
Built 1958
N/A
$898/sqft
No HOA
N/A
What's Special
Rare opportunity to own a mid-century modern home with tree top views. First time on the market in 24 years, this home has been meticulously maintained. Located in Carpenter Charter Elementary School. Minutes from Fryman hiking trails, the Studio City Sunday Farmer's Market and Studio City's famous Shushi Row!! This home is situated above the street and is incredibly private with tree-top views from almost every room. Enter this exquisitely appointed home through its formal entry. The formal dining room and living room have French doors that let in natural light and fresh air. The kitchen has been remodeled and has a breakfast bar, stainless steel appliances, farmhouse sink and Ceasarstone countertops and treetop views from the kitchen window. The living room has vaulted ceilings, a corner fireplace and access to the yard and patio. The primary bedroom is situated on the second floor, has a walk-in closet, private bathroom and large private patio. The two secondary bedrooms are located on the first floor and share a bathroom that has been beautifully remodeled, maintaining the aesthetic midcentury appeal of this home. Both bedrooms have French doors and open to the yard. Separate laundry room, two car garage electric driveway gate, security gate for visitors and plenty of off-street parking are just some of the features that make this home unique.
Days On Market: 131
Listing updated: October 14, 2026 at 06:01 PM
Listed by: Dorothy Apple DRE #01185105, Coldwell Banker Realty

Features & Facts
Interior
- Bedrooms: 3
- Bathrooms: 2
- Square Feet: 1887
- Year Built: 1958
- Flooring: Tile, Hardwood
- Fireplaces: 1
- Family Room: Yes
Recently Sold Nearby




Similar Homes for Sale

$1,949,000
8410 Hollywood Blvd, Los Angeles

$1,785,000
8501 Hedges Pl, Los Angeles

$1,650,000
1356 Fairfax Ave, Los Angeles

$1,925,000
8963 Cynthia St, West Hollywood

$1,799,000
1325 Spaulding Ave, Los Angeles

$1,499,000
848 Doheny Dr, West Hollywood
Contact a Buyer's Agent
Connect with Tony O'Brien — REALTOR, The Sher Group & LOCALLA
Consent not required to use LOCALLA. See our Privacy Policy.
The Sher Group and Tony O'Brien are not mortgage brokers or lenders and do not provide financing. If you opt in, we may refer you to a third-party licensed mortgage professional. We do not guarantee loan approval, rates, or terms.
Nearby Homes For Sale


© 2026 The MLS™ - Combined L.A. Westside MLS (CLAW). All rights reserved. Based on information from The MLS™ - Combined L.A. Westside MLS (CLAW) as of 10/23/2026, 7:48:54 AM. All data, including all measurements and calculations of area, is obtained from various sources and has not been, and will not be, verified by broker or MLS. All information should be independently reviewed and verified for accuracy. Properties may or may not be listed by the office/agent presenting the information. IDX information is provided exclusively for personal, non-commercial use, and may not be used for any purpose other than to identify prospective properties consumers may be interested in purchasing. Information is deemed reliable but not guaranteed.
Tony O'Brien DRE #02200838 | The Sher Group DRE #02022464
Equal Housing Opportunity
Nearby Homes For Sale
Contact a Buyer's Agent
Connect with Tony O'Brien — REALTOR, The Sher Group & LOCALLA
Consent not required to use LOCALLA. See our Privacy Policy.
The Sher Group and Tony O'Brien are not mortgage brokers or lenders and do not provide financing. If you opt in, we may refer you to a third-party licensed mortgage professional. We do not guarantee loan approval, rates, or terms.
© 2026 The MLS™ - Combined L.A. Westside MLS (CLAW). All rights reserved. Based on information from The MLS™ - Combined L.A. Westside MLS (CLAW) as of 10/23/2026, 7:48:54 AM. All data, including all measurements and calculations of area, is obtained from various sources and has not been, and will not be, verified by broker or MLS. All information should be independently reviewed and verified for accuracy. Properties may or may not be listed by the office/agent presenting the information. IDX information is provided exclusively for personal, non-commercial use, and may not be used for any purpose other than to identify prospective properties consumers may be interested in purchasing. Information is deemed reliable but not guaranteed.
Tony O'Brien DRE #02200838 | The Sher Group DRE #02022464
Equal Housing Opportunity