LOCALLA




$4,499,000
2636 Larmar Rd Los Angeles CA 90068
Residential
Built 2011
N/A
$1,215/sqft
No HOA
N/A
What's Special
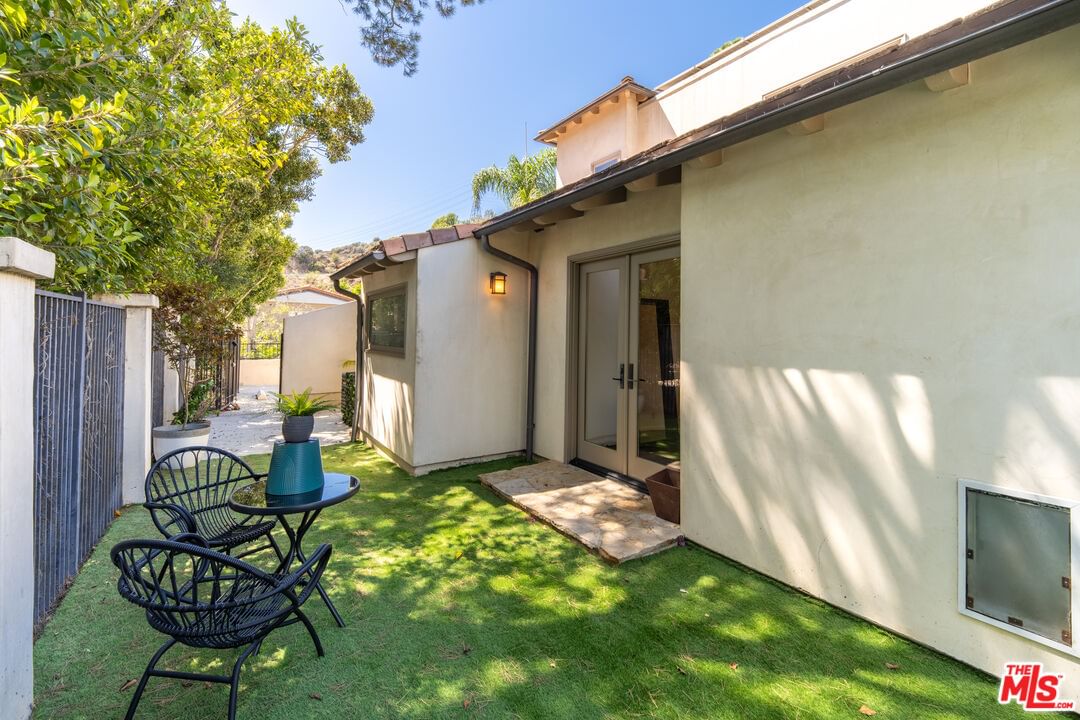
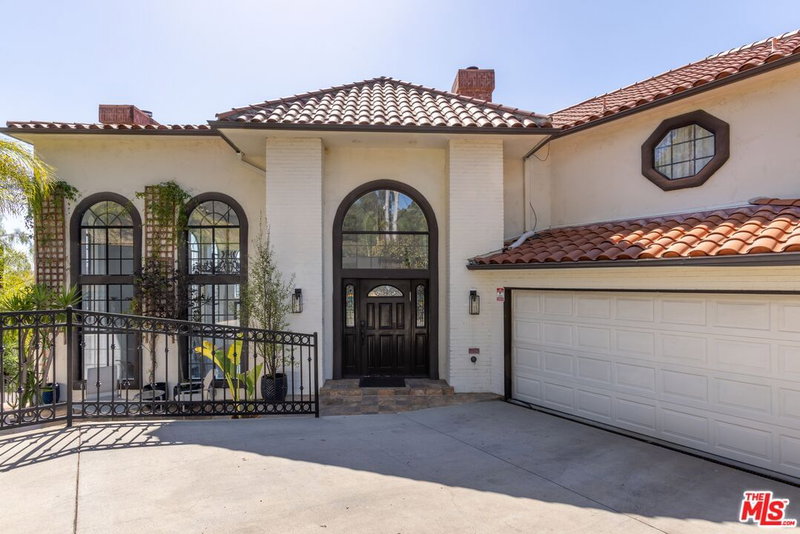
Step through the walled and gated entry to this Perfectly Private Custom Spanish retreat with panoramic views from Downtown to the Griffith Park Observatory, set on an unusually large flat lot on a quiet cul-de-sac in Outpost Estates. Not a spec, this Custom-built Spanish light filled residence has incredible attention to detail. A fully integrated smart home that preserves architectural integrity; it pairs old-Hollywood character with modern convenience. The resort-style grounds include an enormous swimmer's length pool, wrap-around terraces, and expansive front and side yards designed for both privacy and grand-scale entertaining. A dramatic two-story foyer with a wrought-iron staircase opens to gracious formal rooms, including a large dining room, living room & family room. Soaring ceilings and custom wood windows & doors thru-out. The stunningly equipped kitchen features a Wolf professional range & double ovens, a walk-in pantry, and a huge island with seating and an under-counter Wolf microwave overlooking the grounds. The primary suite features a stepped ceiling with ambient lighting, automated shades, and a spa bath with a Victoria + Albert soaking tub, double shower, dual vanities and heated floors. Massive dual-sided walk-in closet. All five bedrooms are en-suite, each with generous closets and lovely views. Fully automated and iPad-controlled lighting, sound, climate, and security including multiple cameras. The home is wired for sound throughout the public rooms and patio, with surround sound, two-zone climate control, an interior sprinkler system, and abundant storage thru-out. Fully owned solar panels offer significant energy savings with no lease to assume. An electric gate opens to a two-car garage with direct entry and gated parking for additional vehicles. Set on a wide, quiet cul-de-sac with ample street parking, the home is moments from Hollywood, the studios, Downtown, the Westside, and the Valley- an unparalleled offering of privacy and lavish entertaining.
Days On Market: 26
Listing updated: October 6, 2026 at 07:18 PM
Listed by: Penni Ziers DRE #00978612, Keller Williams Beverly Hills

Features & Facts
Interior
- Bedrooms: 5
- Bathrooms: 6 full, 1 half
- Square Feet: 3704
- Year Built: 2011
- Flooring: Engineered Hardwood, Stone Tile
- Fireplaces: 2
- Family Room: Yes
Recently Sold Nearby


Similar Homes for Sale

$4,099,000
828 Gardner St, Los Angeles

$4,495,000
843 Spaulding Ave, Los Angeles

$4,100,000
839 Genesee Ave, Los Angeles

$3,995,000
812 Genesee Ave, Los Angeles

$3,995,000
819 Ogden Dr, Los Angeles

$4,100,000
748 Detroit St, Los Angeles
Tour with Localla
LOCALLA was built by Tony O'Brien, a REALTOR with The Sher Group, to give buyers a direct and transparent way to search and tour homes. No selling your data. No partner agents. Just Tony.
Select a date and time
Contact a Buyer's Agent
Connect with Tony O'Brien — REALTOR, The Sher Group & LOCALLA
Consent not required to use LOCALLA. See our Privacy Policy.
The Sher Group and Tony O'Brien are not mortgage brokers or lenders and do not provide financing. If you opt in, we may refer you to a third-party licensed mortgage professional. We do not guarantee loan approval, rates, or terms.



© 2026 The MLS™ - Combined L.A. Westside MLS (CLAW). All rights reserved. Based on information from The MLS™ - Combined L.A. Westside MLS (CLAW) as of 10/9/2026, 2:34:33 AM. All data, including all measurements and calculations of area, is obtained from various sources and has not been, and will not be, verified by broker or MLS. All information should be independently reviewed and verified for accuracy. Properties may or may not be listed by the office/agent presenting the information. IDX information is provided exclusively for personal, non-commercial use, and may not be used for any purpose other than to identify prospective properties consumers may be interested in purchasing. Information is deemed reliable but not guaranteed.
Tony O'Brien DRE #02200838 | The Sher Group DRE #02022464
Equal Housing Opportunity
Tour with Localla
LOCALLA was built by Tony O'Brien, a REALTOR with The Sher Group, to give buyers a direct and transparent way to search and tour homes. No selling your data. No partner agents. Just Tony.
Select a date and time
Nearby Homes For Sale
Contact a Buyer's Agent
Connect with Tony O'Brien — REALTOR, The Sher Group & LOCALLA
Consent not required to use LOCALLA. See our Privacy Policy.
The Sher Group and Tony O'Brien are not mortgage brokers or lenders and do not provide financing. If you opt in, we may refer you to a third-party licensed mortgage professional. We do not guarantee loan approval, rates, or terms.
© 2026 The MLS™ - Combined L.A. Westside MLS (CLAW). All rights reserved. Based on information from The MLS™ - Combined L.A. Westside MLS (CLAW) as of 10/9/2026, 2:34:33 AM. All data, including all measurements and calculations of area, is obtained from various sources and has not been, and will not be, verified by broker or MLS. All information should be independently reviewed and verified for accuracy. Properties may or may not be listed by the office/agent presenting the information. IDX information is provided exclusively for personal, non-commercial use, and may not be used for any purpose other than to identify prospective properties consumers may be interested in purchasing. Information is deemed reliable but not guaranteed.
Tony O'Brien DRE #02200838 | The Sher Group DRE #02022464
Equal Housing Opportunity