LOCALLA


$22,950,000
251 Bristol Ave Los Angeles CA 90049
Residential
Built 1937
N/A
$3,565/sqft
No HOA
N/A
What's Special
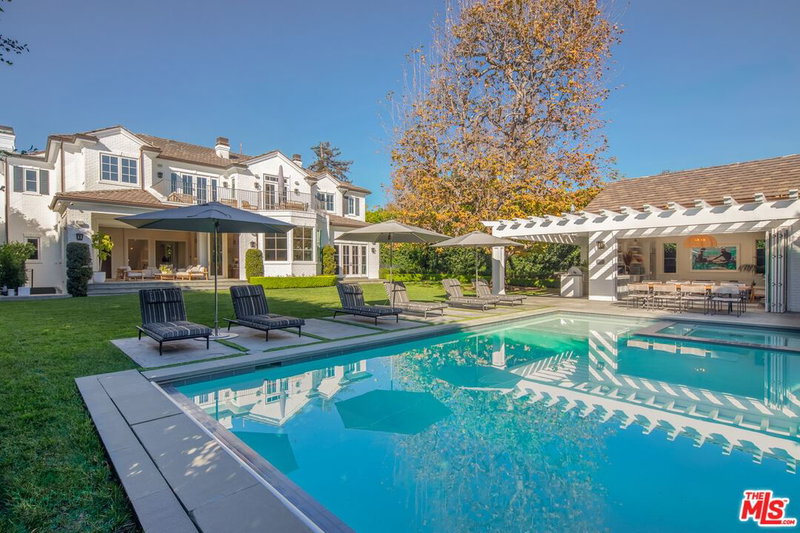
Steeped in 1930s architectural grace and anchored in the coveted estate enclave of Brentwood Park, 251 N. Bristol Avenue represents an irreplaceable convergence of Westside history, traditional elegance, and sheer land value. Beyond the secure entry gates and broad circular driveway lies a generational trophy asset, stewarded by a single family for nearly half a century and available for the first time in 50 years. Welcoming you with a timeless two-story columned portico framed by sprawling green lawns and mature, towering specimen trees, the Georgian Colonial Revival residence opens to classic proportions and refined scale. The formal entryway features a double-height foyer with a sweeping curved bridal staircase, rich hardwood flooring, and intricate period moldings. Designed for both grand entertaining and relaxed living, the main floor flows effortlessly between light-filled public spaces. The generous formal living room boasts a stately fireplace mantel, deep crown moldings, and classic sash bay windows overlooking the lush front grounds, while the banquet-sized formal dining room sets an elegant backdrop for large-scale hosting. Upstairs, the expansive primary suite serves as a peaceful sanctuary, complete with dedicated sitting areas, dual baths, expansive closet spaces, and tree-canopy views of the grounds below. Additional guest suites offer comfort and privacy for family or live-in staff. The exterior grounds unfold as a private resort oasis, featuring a large swimmer's pool, expansive stone terracing, a garden gazebo, stone arbor, and a dedicated pool house pavilion enclosed by towering privacy hedging. An Unparalleled Location & Development Thesis: Positioned on a premier corner parcel in Brentwood Park, one of Southern California's most capital-protected, prestigious, and tightly held real estate enclaves, flat corner lots of this size and prominence are virtually impossible to replicate. Located moments from the Brentwood Country Club, fine Westside dining, and elite private schools, this property offers an extraordinary foundation for the future: Remodel & Preserve: Honor the historic 1930s Georgian architecture with a sensitive, high-end interior modernization that maintains its classic street presence. Redesign & Expand: Reconfigure and expand the existing floor plan into a custom contemporary showplace tailored to modern luxury standards. Build New: Capitalize on the expansive, flat corner footprint to build a world-class, multi-structure private estate compound with subterranean amenities, wellness spaces, and sweeping grounds. This is not merely a home; it is one of the finest land and lifestyle opportunities available on the Los Angeles market today.
Days On Market: 8
Listing updated: September 19, 2026 at 07:01 AM
Listed by: Christophe Choo DRE #01027350, Coldwell Banker Realty
Zaman Nourafchan DRE #01422471, Beverly & Company Luxury Properties

Features & Facts
Interior
- Bedrooms: 6
- Bathrooms: 7
- Square Feet: 6438
- Year Built: 1937
- Flooring: Carpet, Hardwood, Marble
- Fireplaces: 2
- Family Room: Yes
Recently Sold Nearby


Similar Homes for Sale

$21,995,000
415 Cliffwood Ave, Los Angeles

$19,995,000
1580 Sorrento Dr, Pacific Palisades

$19,950,000
1660 Casale Rd, Pacific Palisades

$23,900,000
1722 San Remo Dr, Pacific Palisades

$21,995,000
1319 Amalfi Dr, Pacific Palisades

$18,550,000
1232 Corsica Dr, Pacific Palisades
Tour with Localla
LOCALLA was built by Tony O'Brien, a REALTOR with The Sher Group, to give buyers a direct and transparent way to search and tour homes. No selling your data. No partner agents. Just Tony.
Select a date and time
Contact a Buyer's Agent
Connect with Tony O'Brien — REALTOR, The Sher Group & LOCALLA
Consent not required to use LOCALLA. See our Privacy Policy.
The Sher Group and Tony O'Brien are not mortgage brokers or lenders and do not provide financing. If you opt in, we may refer you to a third-party licensed mortgage professional. We do not guarantee loan approval, rates, or terms.
Nearby Homes For Sale




© 2026 The MLS™ - Combined L.A. Westside MLS (CLAW). All rights reserved. Based on information from The MLS™ - Combined L.A. Westside MLS (CLAW) as of 10/8/2026, 11:48:42 AM. All data, including all measurements and calculations of area, is obtained from various sources and has not been, and will not be, verified by broker or MLS. All information should be independently reviewed and verified for accuracy. Properties may or may not be listed by the office/agent presenting the information. IDX information is provided exclusively for personal, non-commercial use, and may not be used for any purpose other than to identify prospective properties consumers may be interested in purchasing. Information is deemed reliable but not guaranteed.
Tony O'Brien DRE #02200838 | The Sher Group DRE #02022464
Equal Housing Opportunity
Tour with Localla
LOCALLA was built by Tony O'Brien, a REALTOR with The Sher Group, to give buyers a direct and transparent way to search and tour homes. No selling your data. No partner agents. Just Tony.
Select a date and time
Nearby Homes For Sale
Contact a Buyer's Agent
Connect with Tony O'Brien — REALTOR, The Sher Group & LOCALLA
Consent not required to use LOCALLA. See our Privacy Policy.
The Sher Group and Tony O'Brien are not mortgage brokers or lenders and do not provide financing. If you opt in, we may refer you to a third-party licensed mortgage professional. We do not guarantee loan approval, rates, or terms.
© 2026 The MLS™ - Combined L.A. Westside MLS (CLAW). All rights reserved. Based on information from The MLS™ - Combined L.A. Westside MLS (CLAW) as of 10/8/2026, 11:48:42 AM. All data, including all measurements and calculations of area, is obtained from various sources and has not been, and will not be, verified by broker or MLS. All information should be independently reviewed and verified for accuracy. Properties may or may not be listed by the office/agent presenting the information. IDX information is provided exclusively for personal, non-commercial use, and may not be used for any purpose other than to identify prospective properties consumers may be interested in purchasing. Information is deemed reliable but not guaranteed.
Tony O'Brien DRE #02200838 | The Sher Group DRE #02022464
Equal Housing Opportunity