LOCALLA


$2,850,000
3331 Bennett Dr Los Angeles CA 90068
Residential
Built 1953
N/A
$966/sqft
No HOA
N/A
What's Special
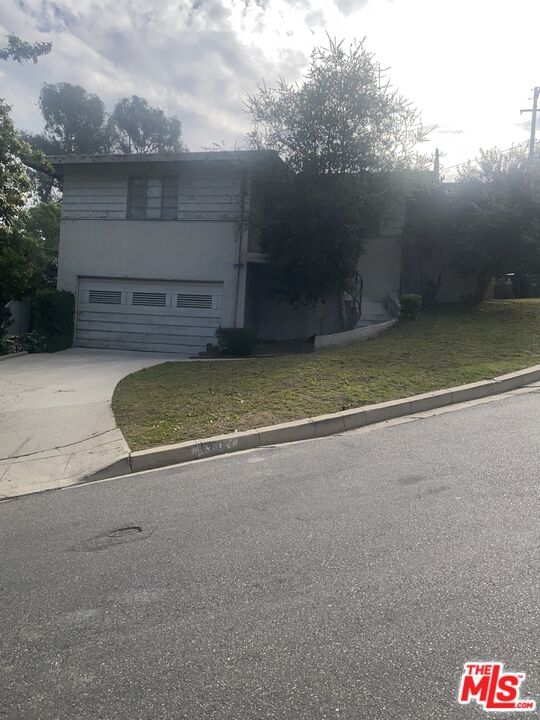
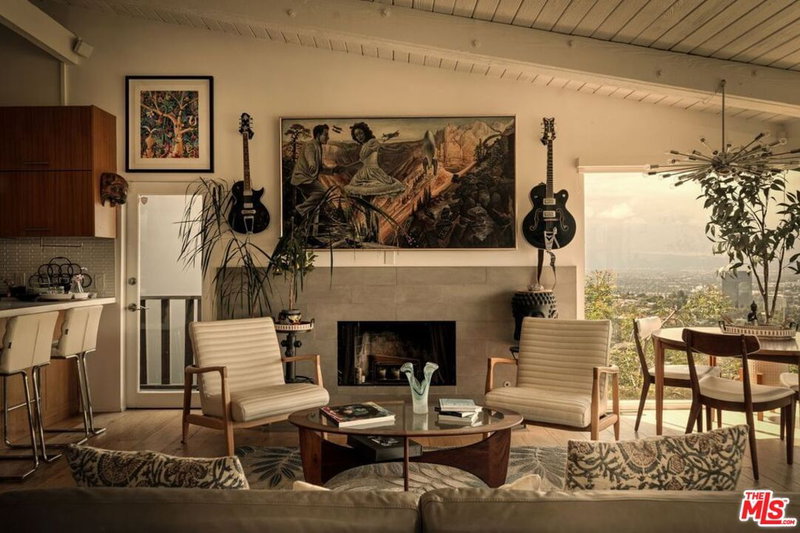
Drive up the private driveway to step out to a tranquil, sun flooded, 5 bedroom, 4 bath, 2 story cape cod on wide hillside street minutes from Universal, Warner Bros. & Disney Studios. French windows everywhere open to lovely city, mountain and green belt views. Remodeled kitchen and baths. Living room has built in large bar for entertaining and a wood burning fireplace for cozy winter nights. A north facing front porch has fabulous views and looks out on a landscaped garden with benches and a fountain. The kitchen is remodeled and has a wonderful bay window overlooking the garden and the view. Two bedrooms on the first floor. Fabulous private expansive primary suite is upstairs with remodeled bath, two walk in closets and wood burning fireplace. French doors open from the primary and back bedrooms to private backyard deck with 6 person covered hot tub, dining table and chairs, and dog kennels. Back two bedrooms have high cathedral ceiling and have a separate back entrance should you wish to sublet them. Roof was new in 2024. The home has solar panels which keep utility costs low. Driveway has charge point EV charger and a 2-car garage with laundry inside. Property also available for lease for $15,999 per month.
Days On Market: 15
Listing updated: October 2, 2026 at 05:31 PM
Listed by: Anne Russell DRE #00890696, Rodeo Realty- Brentwood

Features & Facts
Interior
- Bedrooms: 5
- Bathrooms: 4 full, 1 half
- Square Feet: 2950
- Year Built: 1953
- Flooring: Bamboo, Wood Laminate, Tile
- Fireplaces: 2
- Family Room: Yes



Similar Homes for Sale

$2,995,000
848 Crescent Heights Blvd, Los Angeles

$2,999,000
721 Vista St, Los Angeles

$2,299,000
646 Sierra Bonita Ave, Los Angeles

$2,995,000
740 Crescent Heights Blvd, Los Angeles

$3,350,000
631 Fuller Ave, Los Angeles

$2,480,000
647 Stanley Ave, Los Angeles
Tour with Localla
LOCALLA was built by Tony O'Brien, a REALTOR with The Sher Group, to give buyers a direct and transparent way to search and tour homes. No selling your data. No partner agents. Just Tony.
Select a date and time
Contact a Buyer's Agent
Connect with Tony O'Brien — REALTOR, The Sher Group & LOCALLA
Consent not required to use LOCALLA. See our Privacy Policy.
The Sher Group and Tony O'Brien are not mortgage brokers or lenders and do not provide financing. If you opt in, we may refer you to a third-party licensed mortgage professional. We do not guarantee loan approval, rates, or terms.
Nearby Homes For Sale



© 2026 The MLS™ - Combined L.A. Westside MLS (CLAW). All rights reserved. Based on information from The MLS™ - Combined L.A. Westside MLS (CLAW) as of 10/9/2026, 12:38:13 AM. All data, including all measurements and calculations of area, is obtained from various sources and has not been, and will not be, verified by broker or MLS. All information should be independently reviewed and verified for accuracy. Properties may or may not be listed by the office/agent presenting the information. IDX information is provided exclusively for personal, non-commercial use, and may not be used for any purpose other than to identify prospective properties consumers may be interested in purchasing. Information is deemed reliable but not guaranteed.
Tony O'Brien DRE #02200838 | The Sher Group DRE #02022464
Equal Housing Opportunity
Tour with Localla
LOCALLA was built by Tony O'Brien, a REALTOR with The Sher Group, to give buyers a direct and transparent way to search and tour homes. No selling your data. No partner agents. Just Tony.
Select a date and time
Nearby Homes For Sale
Contact a Buyer's Agent
Connect with Tony O'Brien — REALTOR, The Sher Group & LOCALLA
Consent not required to use LOCALLA. See our Privacy Policy.
The Sher Group and Tony O'Brien are not mortgage brokers or lenders and do not provide financing. If you opt in, we may refer you to a third-party licensed mortgage professional. We do not guarantee loan approval, rates, or terms.
© 2026 The MLS™ - Combined L.A. Westside MLS (CLAW). All rights reserved. Based on information from The MLS™ - Combined L.A. Westside MLS (CLAW) as of 10/9/2026, 12:38:13 AM. All data, including all measurements and calculations of area, is obtained from various sources and has not been, and will not be, verified by broker or MLS. All information should be independently reviewed and verified for accuracy. Properties may or may not be listed by the office/agent presenting the information. IDX information is provided exclusively for personal, non-commercial use, and may not be used for any purpose other than to identify prospective properties consumers may be interested in purchasing. Information is deemed reliable but not guaranteed.
Tony O'Brien DRE #02200838 | The Sher Group DRE #02022464
Equal Housing Opportunity