LOCALLA










$2,699,000
3300 Knoll Dr Los Angeles CA 90068
Residential
Built 1926
N/A
$789/sqft
No HOA
N/A
What's Special
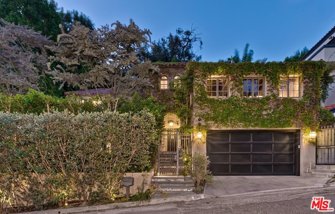
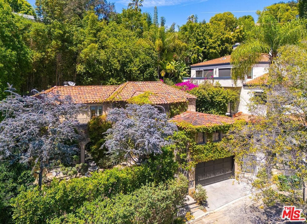
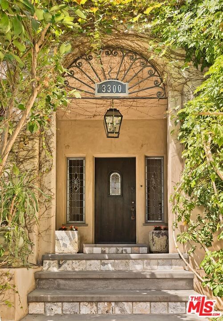
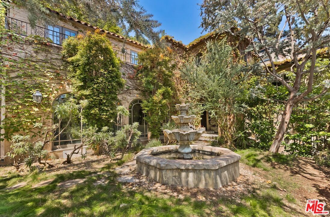
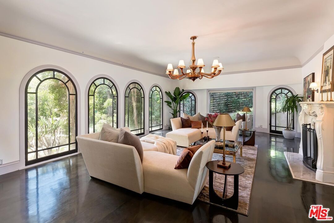
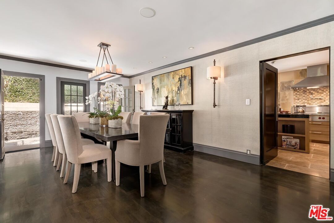
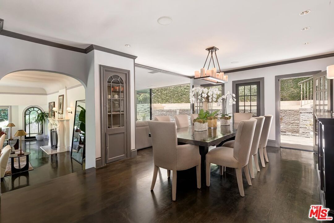
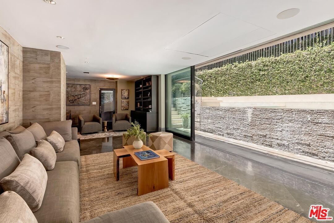
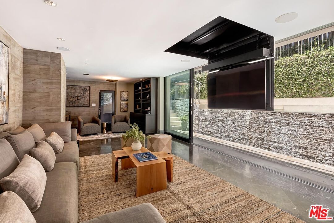
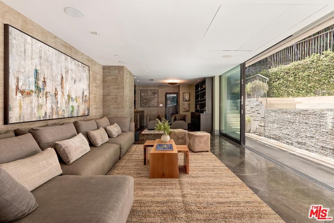
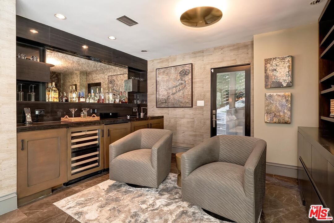
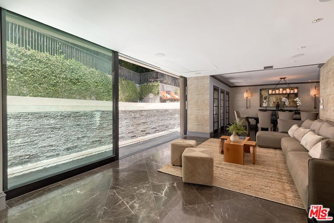
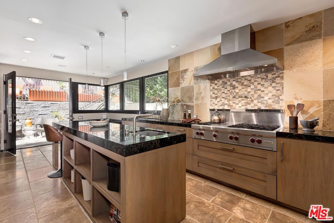
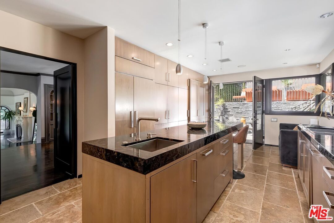
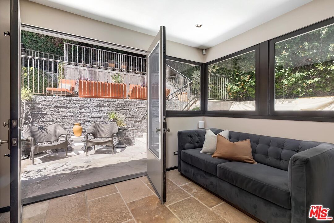
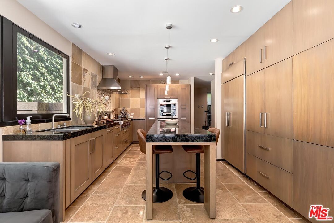
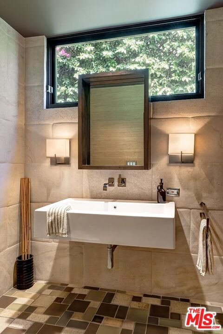
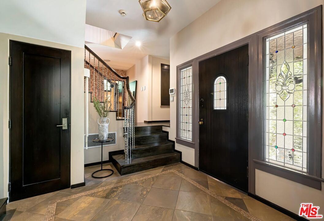
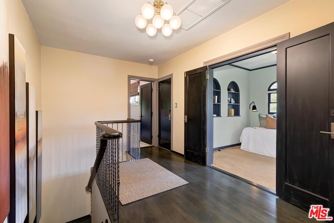
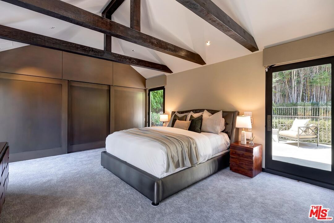
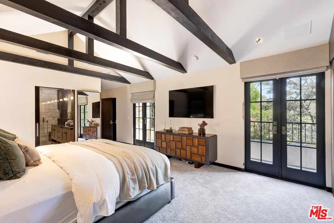
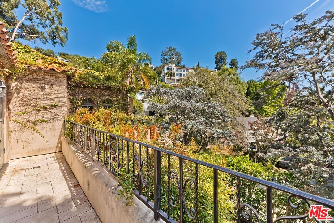
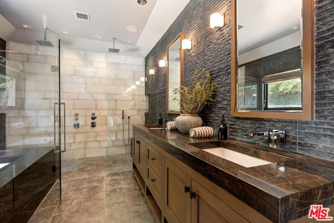
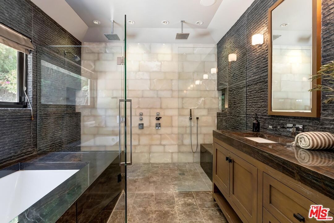
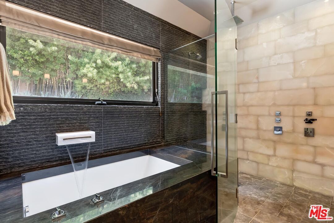
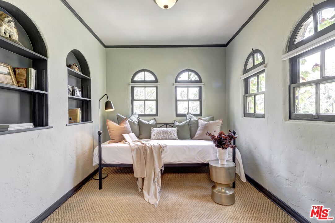
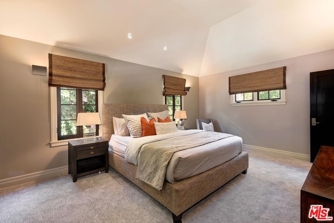
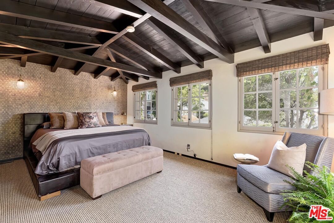
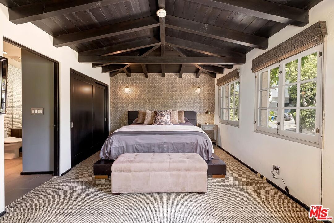
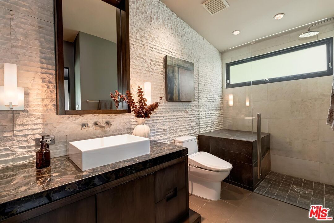
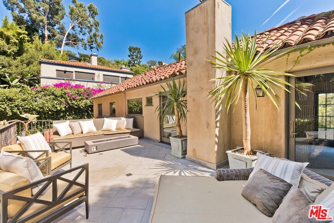
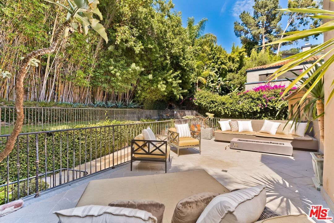
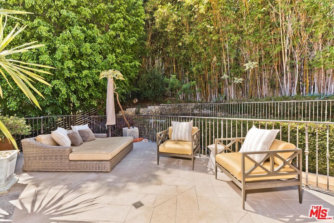
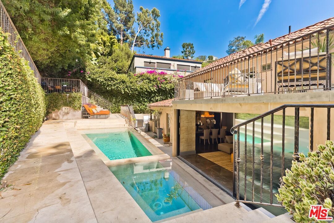
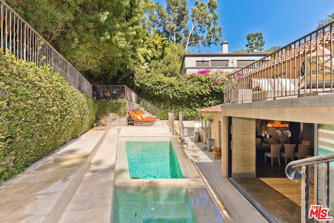
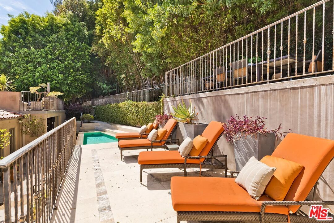
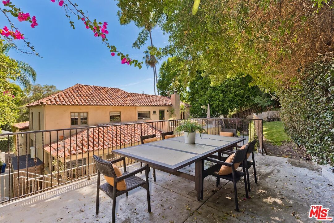
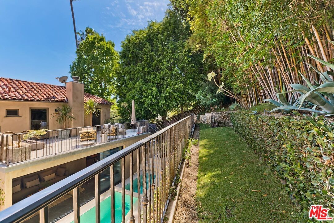
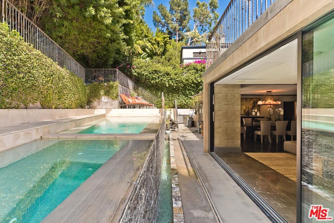
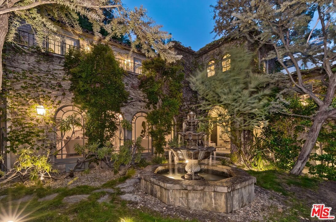
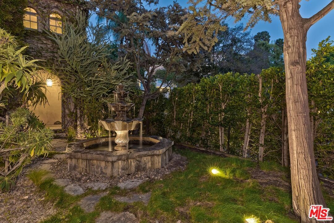
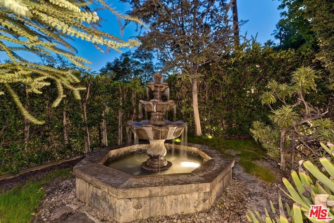
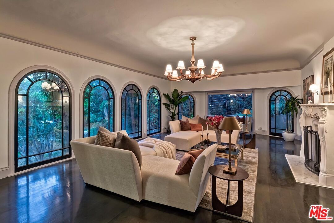
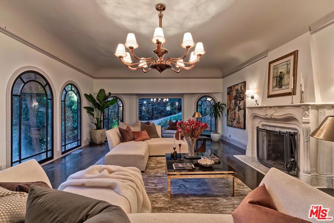
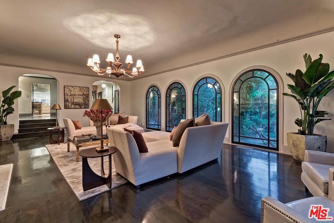
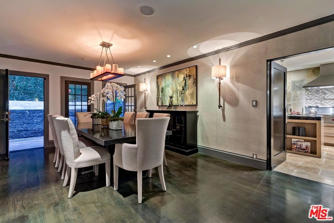
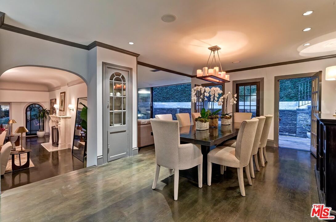
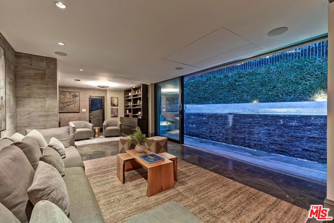
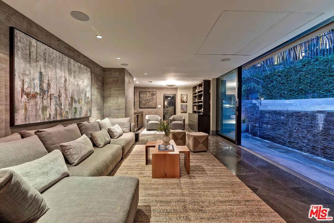
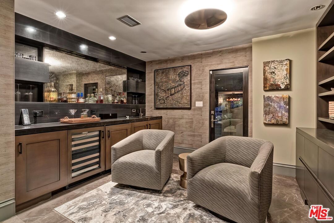
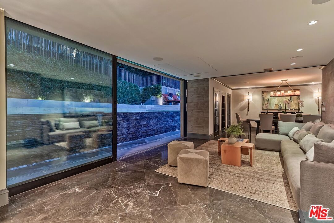
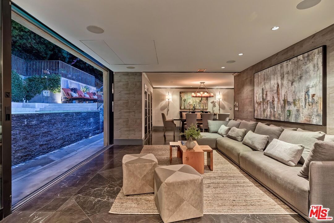
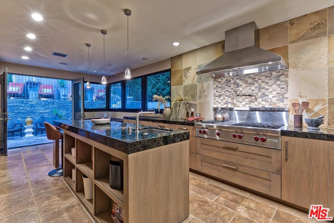
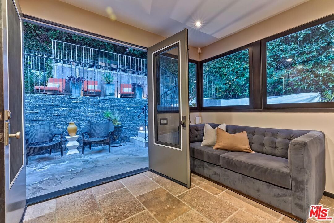
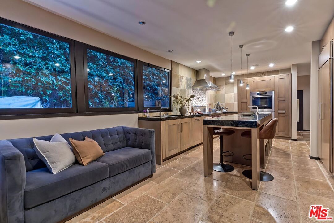
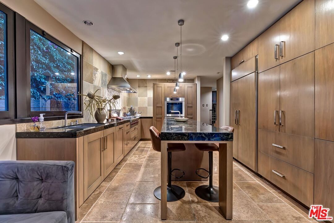
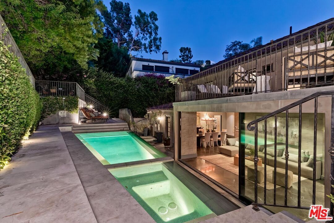
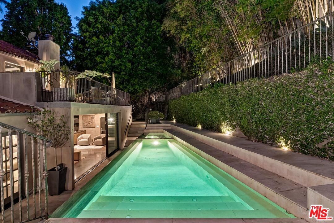
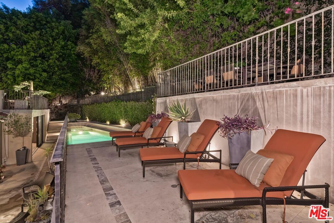
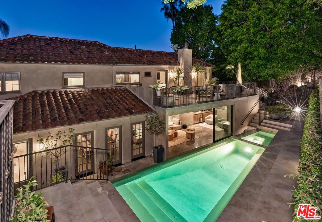
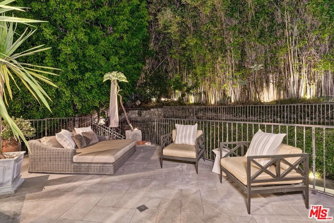
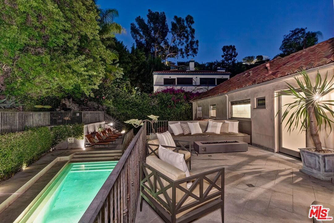
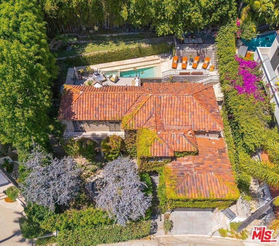
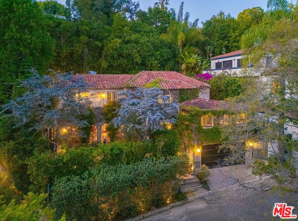
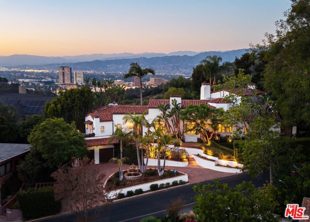
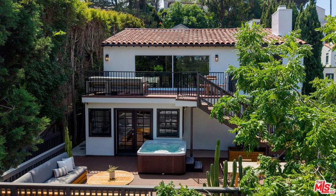
Huge new price reduction! Hurry! Nestled behind private gates in the coveted enclave of Lake Hollywood Knolls, this extraordinary home redefines private resort living, pairing timeless architecture with impeccable craftsmanship, a thoughtful renovation executed to the highest standards, integrated Control4 smart-home technology, and an effortless indoor-outdoor lifestyle. A grand sense of arrival begins in the lushly landscaped courtyard, where a dramatic fountain and mature greenery create an atmosphere of privacy and tranquility. Beyond the entry, a magnificent step-down living room unfolds beneath a soaring domed ceiling, framed by graceful arched windows that flood the space with natural light. A striking fireplace anchors the room, balancing architectural drama with inviting warmth. Designed for seamless entertaining, the formal dining room flows into an expansive great room, where a spectacular 19-foot Fleetwood pocketing glass wall dissolves the boundary between indoors and out. A sophisticated library-inspired bar, complete with a concealed drop-down television, provides an elegant setting for cocktails and conversation. The resort-inspired grounds unfold around a walk-in reverse infinity-edge saltwater pool and spa, where water gracefully spills into a dramatic cascading waterfall, creating a breathtaking architectural centerpiece and the soothing soundtrack of flowing water. The chef's kitchen is as refined as it is functional. Custom integrated cabinetry conceals a Sub-Zero refrigerator, complemented by Wolf and Bosch appliances, abundant custom storage, a generous center island, and direct access to the professional Viking outdoor kitchen, an effortless extension of the home's exceptional entertaining spaces. A thoughtfully designed floor plan offers spacious ensuite guest bedrooms, each providing exceptional comfort and privacy, along with a versatile bonus room ideally suited as a home office, fitness room, nursery, or additional guest room. The primary suite is a private sanctuary inspired by the world's finest luxury resorts. Its spa-caliber bath is appointed with dramatic textured stone finishes, dual showers, a custom soaking tub with waterfall fill, expansive custom wardrobes, and a private terrace overlooking the shimmering pool, spa, and lushly landscaped grounds. Every outdoor space has been carefully curated for relaxation and entertaining. Multiple dining terraces, generous lounge areas, and a lawn area are enveloped by mature landscaping that creates an extraordinary sense of privacy and serenity. Perfectly positioned in one of Los Angeles' most sought-after hillside neighborhoods, the residence is moments from the iconic hiking trails to the Hollywood Sign and Wisdom Tree, Lake Hollywood Reservoir, and the neighborhood dog park. Whole Foods, Trader Joe's, Ralphs, Vons, the Hollywood Bowl, and Hollywood Burbank Airport are all just minutes away, offering exceptional convenience. Blending architectural distinction, thoughtfully integrated technology, and resort-inspired amenities in one of Lake Hollywood's most coveted neighborhoods, this remarkable home delivers an extraordinary Southern California lifestyle where every day feels like a private five-star retreat.
Days On Market: 26
Listing updated: August 21, 2026 at 09:14 PM
Listed by: Tom Otero DRE #01153440, Rodeo Realty

Features & Facts
Interior
- Bedrooms: 4
- Bathrooms: 4 full, 1 half
- Square Feet: 3421
- Year Built: 1926
- Flooring: Hardwood, Carpet, Stone Tile
- Family Room: Yes



Similar Homes for Sale

$2,525,000
7961 Norton Ave, West Hollywood

$2,600,000
845 Las Palmas Ave, Los Angeles

$2,495,000
829 Stanley Ave, Los Angeles

$2,999,000
721 Vista St, Los Angeles

$2,175,000
934 La Jolla Ave, West Hollywood

$2,995,000
848 Crescent Heights Blvd, Los Angeles
Tour with Localla
LOCALLA was built by Tony O'Brien, a REALTOR with The Sher Group, to give buyers a direct and transparent way to search and tour homes. No selling your data. No partner agents. Just Tony.
Select a date and time
Contact a Buyer's Agent
Connect with Tony O'Brien — REALTOR, The Sher Group & LOCALLA
Consent not required to use LOCALLA. See our Privacy Policy.
The Sher Group and Tony O'Brien are not mortgage brokers or lenders and do not provide financing. If you opt in, we may refer you to a third-party licensed mortgage professional. We do not guarantee loan approval, rates, or terms.
Nearby Homes For Sale


© 2026 The MLS™ - Combined L.A. Westside MLS (CLAW). All rights reserved. Based on information from The MLS™ - Combined L.A. Westside MLS (CLAW) as of 10/9/2026, 9:20:09 AM. All data, including all measurements and calculations of area, is obtained from various sources and has not been, and will not be, verified by broker or MLS. All information should be independently reviewed and verified for accuracy. Properties may or may not be listed by the office/agent presenting the information. IDX information is provided exclusively for personal, non-commercial use, and may not be used for any purpose other than to identify prospective properties consumers may be interested in purchasing. Information is deemed reliable but not guaranteed.
Tony O'Brien DRE #02200838 | The Sher Group DRE #02022464
Equal Housing Opportunity
Tour with Localla
LOCALLA was built by Tony O'Brien, a REALTOR with The Sher Group, to give buyers a direct and transparent way to search and tour homes. No selling your data. No partner agents. Just Tony.
Select a date and time
Nearby Homes For Sale
Contact a Buyer's Agent
Connect with Tony O'Brien — REALTOR, The Sher Group & LOCALLA
Consent not required to use LOCALLA. See our Privacy Policy.
The Sher Group and Tony O'Brien are not mortgage brokers or lenders and do not provide financing. If you opt in, we may refer you to a third-party licensed mortgage professional. We do not guarantee loan approval, rates, or terms.
© 2026 The MLS™ - Combined L.A. Westside MLS (CLAW). All rights reserved. Based on information from The MLS™ - Combined L.A. Westside MLS (CLAW) as of 10/9/2026, 9:20:09 AM. All data, including all measurements and calculations of area, is obtained from various sources and has not been, and will not be, verified by broker or MLS. All information should be independently reviewed and verified for accuracy. Properties may or may not be listed by the office/agent presenting the information. IDX information is provided exclusively for personal, non-commercial use, and may not be used for any purpose other than to identify prospective properties consumers may be interested in purchasing. Information is deemed reliable but not guaranteed.
Tony O'Brien DRE #02200838 | The Sher Group DRE #02022464
Equal Housing Opportunity