LOCALLA


$2,200,000
8937 Appian Way Los Angeles CA 90046
Residential
Built 1961
N/A
$1,455/sqft
No HOA
N/A
What's Special
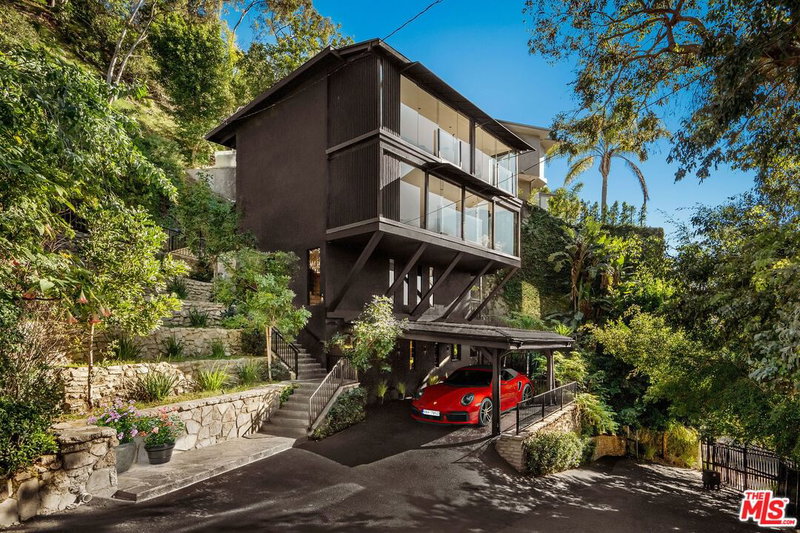
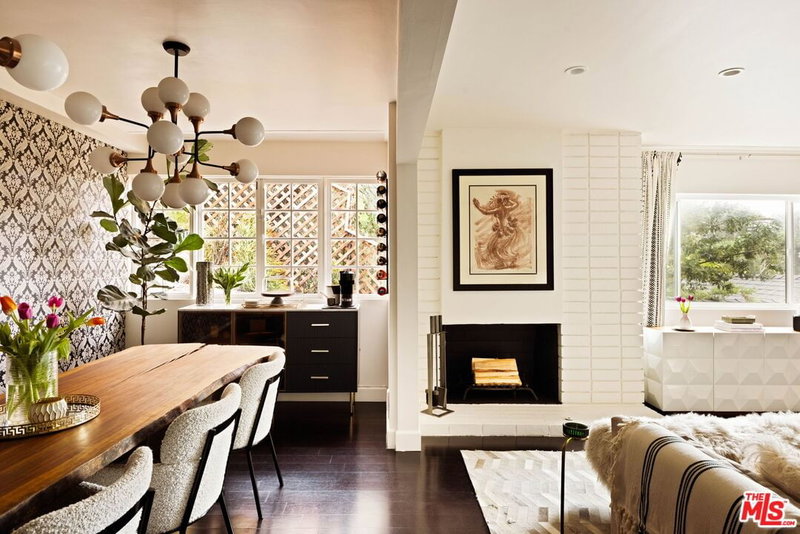
There are homes you admire. And then there are homes that completely change the way you feel the moment you walk through the front door. Perched above the city on one of the Hollywood Hills' most coveted ridgelines, 8937 Appian Way isn't a house chasing trends. It's a home created for people who appreciate thoughtful design, meaningful craftsmanship, and spaces that make you feel something. Originally conceived by a yacht designer, the home showcases an uncommon mastery of space and light, where every line, every view, and every detail serves a purpose. Pass through the gates and you're welcomed by the gentle sound of a koi pond, lush landscaping, and a series of beautifully composed outdoor spaces that immediately slow your pace. It feels less like arriving home and more like discovering a private retreat, designed to restore, inspire, and disconnect from the pace of Los Angeles. Inside, the original post-and-beam architecture immediately commands your attention, while floor-to-ceiling glass blurs the line between indoors and out. Every finish tells a story. Rich walnut cabinetry. Brazilian leathered soapstone. Hand-selected marble. White oak flooring. Custom built-ins. Spa-inspired bathrooms. Nothing feels excessive. Everything feels purposeful. It's the kind of home where every material gets better with age, and every detail quietly reminds you why exceptional design never goes out of style. And just when you think you've experienced the best of the home, a floating staircase leads to a rooftop unlike anything else in the neighborhood. Designed for unforgettable dinners, sunset cocktails at the built-in bar, lingering conversations around the fire feature, and evenings beneath the city lights, the rooftop retreat captures breathtaking views of the city skyline, surrounding canyons, and the Pacific Ocean. It's the kind of space that transforms everyday living into something extraordinary. Long after you've left, this is the home you'll still be thinking about.
Days On Market: 2
Listing updated: September 22, 2026 at 08:17 PM
Listed by: Michael Bary DRE #02040981, Equity Union

Features & Facts
Interior
- Bedrooms: 2
- Bathrooms: 3 full, 1 half
- Square Feet: 1512
- Year Built: 1961
- Flooring: Hardwood, Tile
- Family Room: Yes


Tour with Localla
LOCALLA was built by Tony O'Brien, a REALTOR with The Sher Group, to give buyers a direct and transparent way to search and tour homes. No selling your data. No partner agents. Just Tony.
Select a date and time
Contact a Buyer's Agent
Connect with Tony O'Brien — REALTOR, The Sher Group & LOCALLA
Consent not required to use LOCALLA. See our Privacy Policy.
The Sher Group and Tony O'Brien are not mortgage brokers or lenders and do not provide financing. If you opt in, we may refer you to a third-party licensed mortgage professional. We do not guarantee loan approval, rates, or terms.
Nearby Homes For Sale


© 2026 The MLS™ - Combined L.A. Westside MLS (CLAW). All rights reserved. Based on information from The MLS™ - Combined L.A. Westside MLS (CLAW) as of 9/23/2026, 9:29:09 AM. All data, including all measurements and calculations of area, is obtained from various sources and has not been, and will not be, verified by broker or MLS. All information should be independently reviewed and verified for accuracy. Properties may or may not be listed by the office/agent presenting the information. IDX information is provided exclusively for personal, non-commercial use, and may not be used for any purpose other than to identify prospective properties consumers may be interested in purchasing. Information is deemed reliable but not guaranteed.
Tony O'Brien DRE #02200838 | The Sher Group DRE #02022464
Equal Housing Opportunity
Tour with Localla
LOCALLA was built by Tony O'Brien, a REALTOR with The Sher Group, to give buyers a direct and transparent way to search and tour homes. No selling your data. No partner agents. Just Tony.
Select a date and time
Nearby Homes For Sale
Contact a Buyer's Agent
Connect with Tony O'Brien — REALTOR, The Sher Group & LOCALLA
Consent not required to use LOCALLA. See our Privacy Policy.
The Sher Group and Tony O'Brien are not mortgage brokers or lenders and do not provide financing. If you opt in, we may refer you to a third-party licensed mortgage professional. We do not guarantee loan approval, rates, or terms.
© 2026 The MLS™ - Combined L.A. Westside MLS (CLAW). All rights reserved. Based on information from The MLS™ - Combined L.A. Westside MLS (CLAW) as of 9/23/2026, 9:29:09 AM. All data, including all measurements and calculations of area, is obtained from various sources and has not been, and will not be, verified by broker or MLS. All information should be independently reviewed and verified for accuracy. Properties may or may not be listed by the office/agent presenting the information. IDX information is provided exclusively for personal, non-commercial use, and may not be used for any purpose other than to identify prospective properties consumers may be interested in purchasing. Information is deemed reliable but not guaranteed.
Tony O'Brien DRE #02200838 | The Sher Group DRE #02022464
Equal Housing Opportunity