LOCALLA

$1,990,000
729 Bronson Ave Los Angeles CA 90005
Residential
Built 1916
N/A
$595/sqft
No HOA
N/A
What's Special
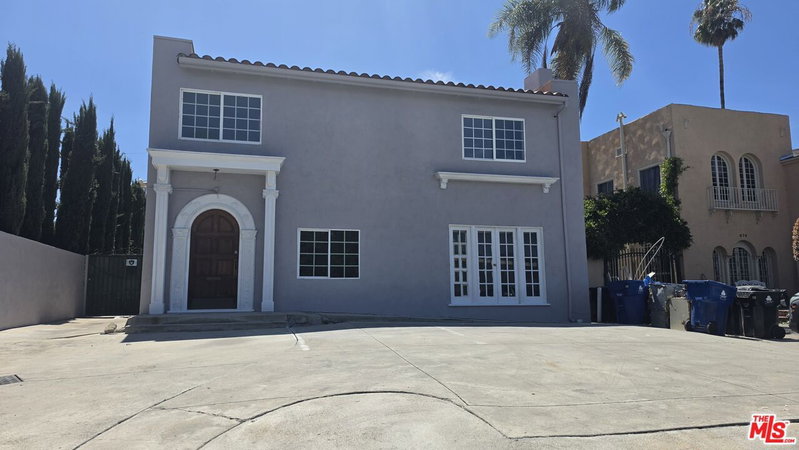
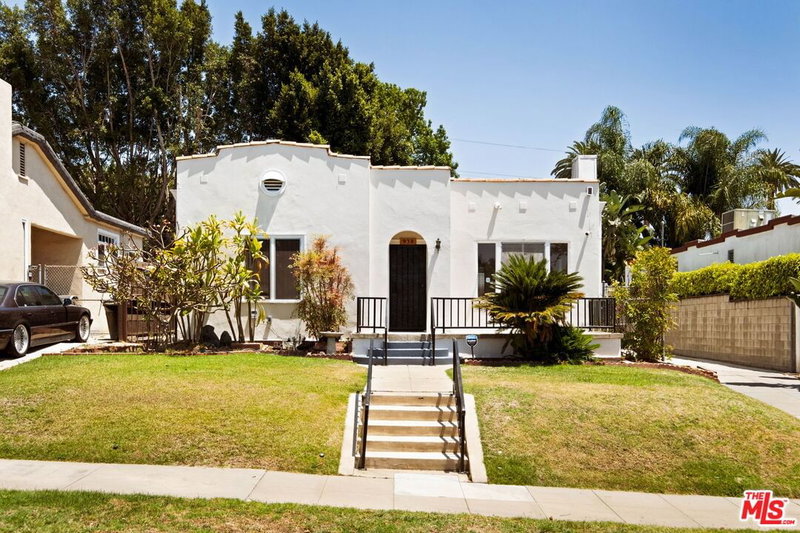
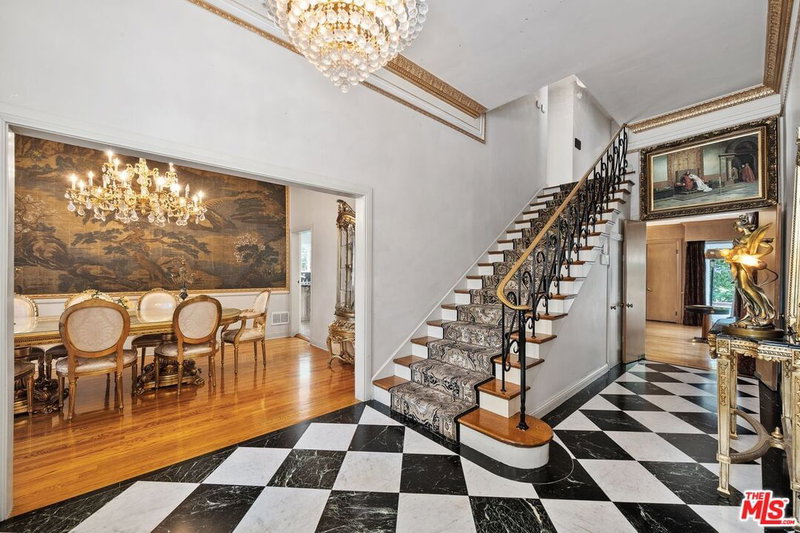
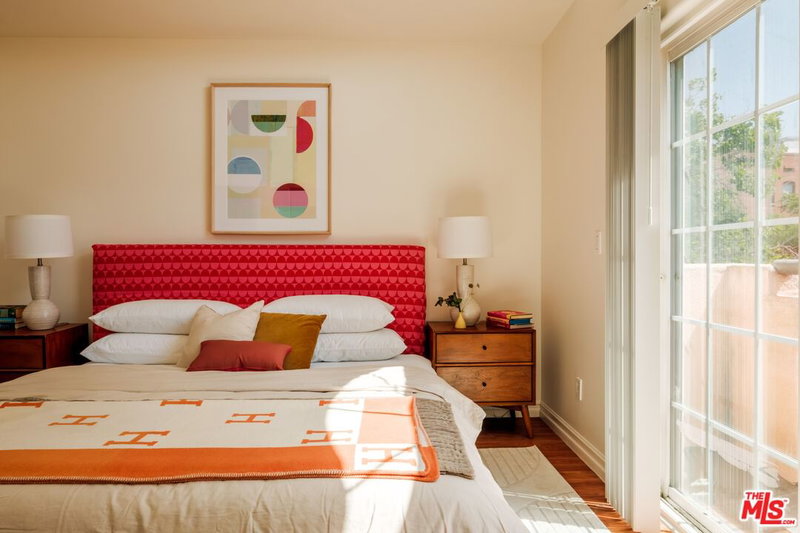
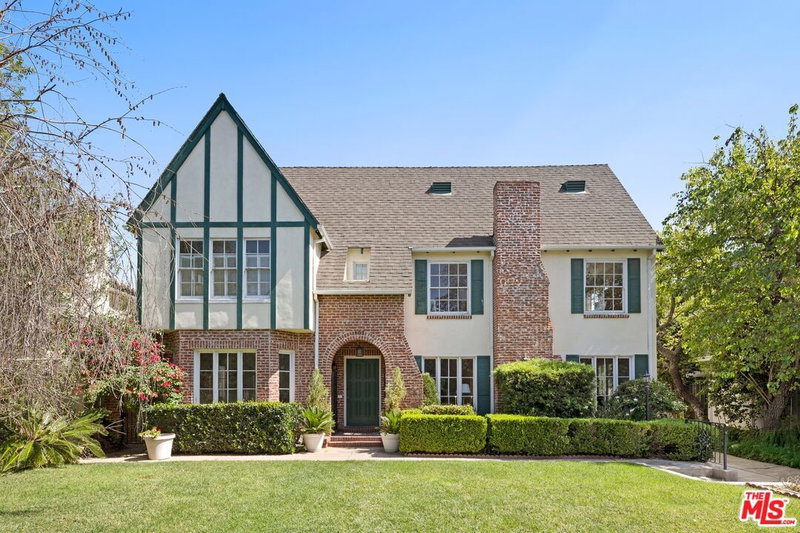
Welcome to 729 S Bronson Avenue, a distinctive historic residence nestled in the highly desirable Wilshire Park/Boulevard Heights neighborhood, ideally located between the vibrant energy of Koreatown and the timeless elegance of Hancock Park. Rich in architectural character and full of possibilities, this exceptional property presents a rare opportunity to own a spacious residence with a unique connection to Los Angeles' architectural heritage. Originally dating to the early 20th century, this charming home reflects the character and craftsmanship of a different era while offering an expansive and flexible floor plan designed to accommodate a variety of modern lifestyles. With approximately 3,342 square feet of living space, 5 bedrooms, and 3.5 bathrooms, the property offers an impressive amount of space in one of Central Los Angeles' most desirable and convenient locations. Adding to the property's historic significance, 729 S Bronson Avenue is located within an HPOZ (Historic Preservation Overlay Zone). The HPOZ designation helps preserve the architectural character and historic identity of designated neighborhoods throughout Los Angeles, contributing to the distinctive streetscape and sense of place that make these communities so special. Buyers are encouraged to independently verify the property's HPOZ status, applicable preservation guidelines, renovation requirements, and any restrictions with the City of Los Angeles and appropriate governmental agencies.From the moment you approach the residence, there is an unmistakable sense of character and history. Unlike many contemporary properties designed around uniform modern layouts, this home offers architectural personality and a floor plan that unfolds across three levels, providing an abundance of space and flexibility.The first floor features one bedroom, creating an ideal opportunity for a guest room, home office, study, or convenient bedroom option depending on the needs of the next owner. The first level also provides generous common areas that can be thoughtfully arranged for both everyday living and entertaining. The home's scale allows for multiple seating areas, dining spaces, and gathering areas while giving the future owner the opportunity to bring their own design vision to the property.The second floor offers three spacious bedrooms, providing substantial private living space for family members, guests, or additional work-from-home needs. The generous bedroom configuration makes it possible to create comfortable personal retreats while maintaining the flexibility that today's homeowners increasingly desire. Whether you envision dedicated offices, creative spaces, guest accommodations, or traditional bedrooms, the possibilities are abundant.One of the property's most intriguing features is its third-floor bonus level, which offers an additional spacious room along with a kitchen and bathroom. This distinctive upper level creates a private and flexible area that can be imagined in a variety of ways, such as a personal retreat, creative studio, office, guest area, or additional living space, subject to buyer verification, applicable permits, and City requirements.The three-level configuration is particularly appealing for buyers looking for separation between living spaces. The different levels provide opportunities to create distinct zones for everyday family life, entertaining, working, relaxing, and hosting guests. For buyers who appreciate homes with character and flexibility, this is an especially compelling feature. The property's approximately 3,342-square-foot footprint provides a substantial canvas for personalization. Whether your vision is to thoughtfully restore historic details, refresh the interiors, introduce contemporary design elements, or create a sophisticated blend of old and new, the home offers the scale and character to support a wide range of design concepts.
Days On Market: 5
Listing updated: September 21, 2026 at 11:15 PM
Listed by: Jenny Kim DRE #02231444, Keller Williams Larchmont

Features & Facts
Interior
- Bedrooms: 5
- Bathrooms: 2
- Square Feet: 3342
- Year Built: 1916
- Flooring: Wood
- Family Room: Yes
Tour with Localla
LOCALLA was built by Tony O'Brien, a REALTOR with The Sher Group, to give buyers a direct and transparent way to search and tour homes. No selling your data. No partner agents. Just Tony.
Select a date and time
Contact a Buyer's Agent
Connect with Tony O'Brien — REALTOR, The Sher Group & LOCALLA
Consent not required to use LOCALLA. See our Privacy Policy.
The Sher Group and Tony O'Brien are not mortgage brokers or lenders and do not provide financing. If you opt in, we may refer you to a third-party licensed mortgage professional. We do not guarantee loan approval, rates, or terms.
Nearby Homes For Sale


© 2026 The MLS™ - Combined L.A. Westside MLS (CLAW). All rights reserved. Based on information from The MLS™ - Combined L.A. Westside MLS (CLAW) as of 9/22/2026, 9:51:29 AM. All data, including all measurements and calculations of area, is obtained from various sources and has not been, and will not be, verified by broker or MLS. All information should be independently reviewed and verified for accuracy. Properties may or may not be listed by the office/agent presenting the information. IDX information is provided exclusively for personal, non-commercial use, and may not be used for any purpose other than to identify prospective properties consumers may be interested in purchasing. Information is deemed reliable but not guaranteed.
Tony O'Brien DRE #02200838 | The Sher Group DRE #02022464
Equal Housing Opportunity
Tour with Localla
LOCALLA was built by Tony O'Brien, a REALTOR with The Sher Group, to give buyers a direct and transparent way to search and tour homes. No selling your data. No partner agents. Just Tony.
Select a date and time
Nearby Homes For Sale
Contact a Buyer's Agent
Connect with Tony O'Brien — REALTOR, The Sher Group & LOCALLA
Consent not required to use LOCALLA. See our Privacy Policy.
The Sher Group and Tony O'Brien are not mortgage brokers or lenders and do not provide financing. If you opt in, we may refer you to a third-party licensed mortgage professional. We do not guarantee loan approval, rates, or terms.
© 2026 The MLS™ - Combined L.A. Westside MLS (CLAW). All rights reserved. Based on information from The MLS™ - Combined L.A. Westside MLS (CLAW) as of 9/22/2026, 9:51:29 AM. All data, including all measurements and calculations of area, is obtained from various sources and has not been, and will not be, verified by broker or MLS. All information should be independently reviewed and verified for accuracy. Properties may or may not be listed by the office/agent presenting the information. IDX information is provided exclusively for personal, non-commercial use, and may not be used for any purpose other than to identify prospective properties consumers may be interested in purchasing. Information is deemed reliable but not guaranteed.
Tony O'Brien DRE #02200838 | The Sher Group DRE #02022464
Equal Housing Opportunity