LOCALLA




$3,950,000
586 Lorna Ln Los Angeles CA 90049
Residential
Built 1956
N/A
$1,860/sqft
No HOA
N/A
What's Special
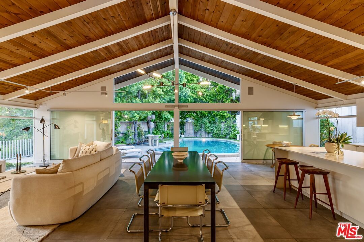
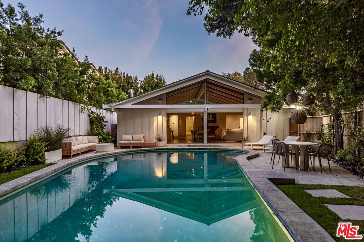
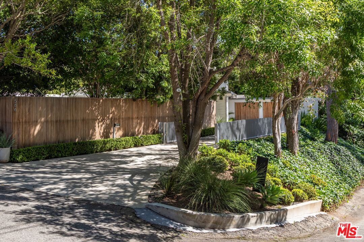
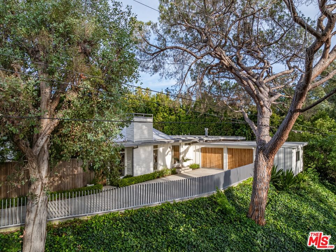
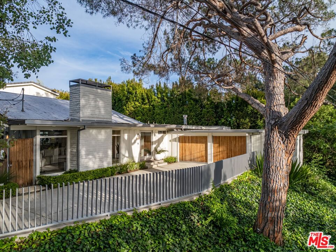
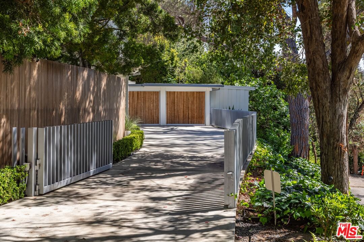
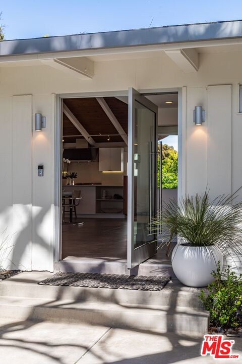
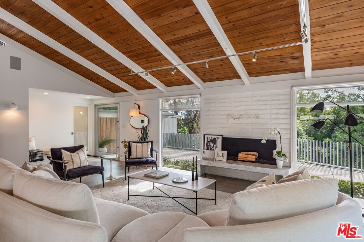
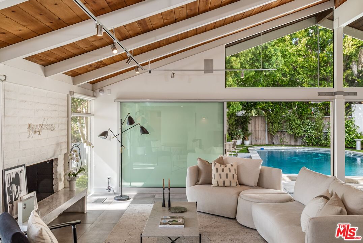
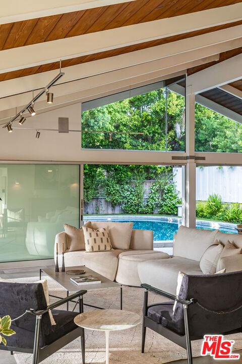
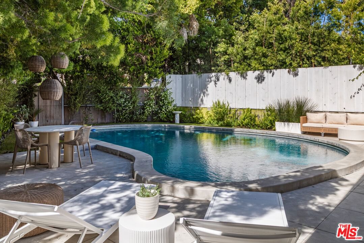
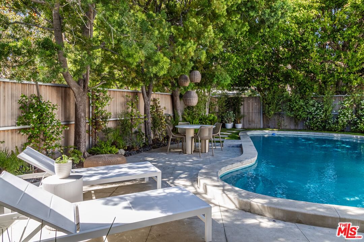
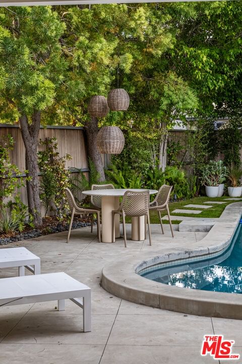
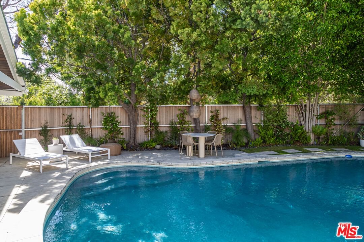
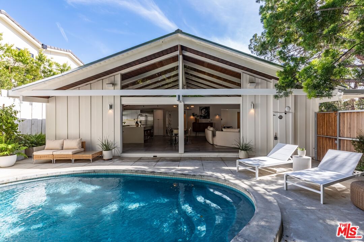
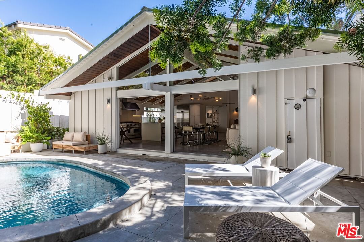
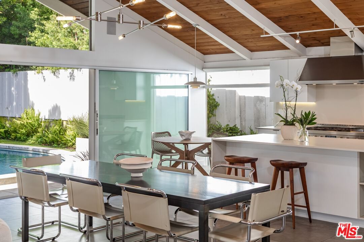
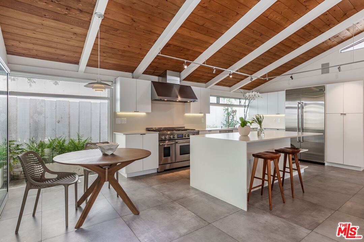
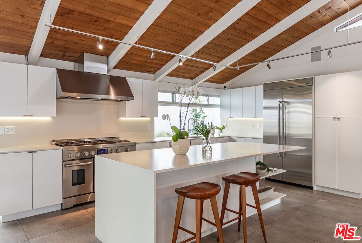
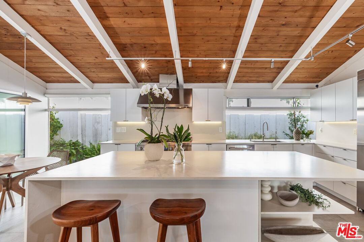
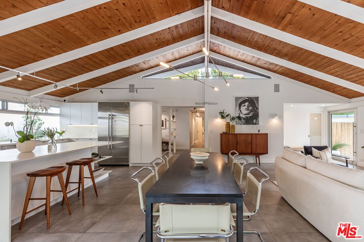
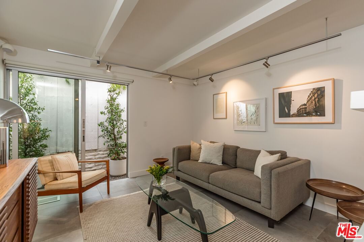
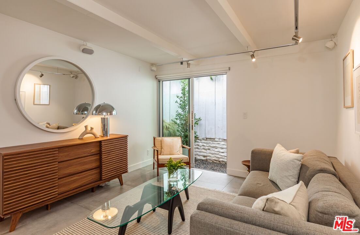
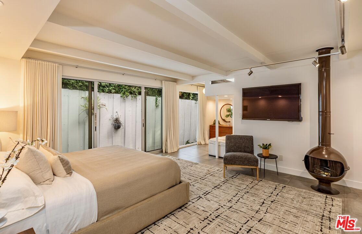
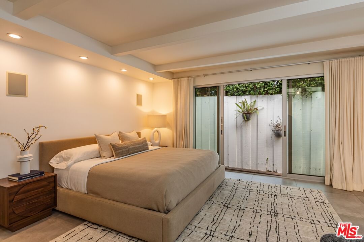
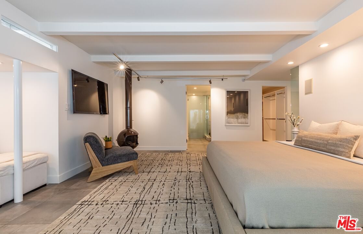
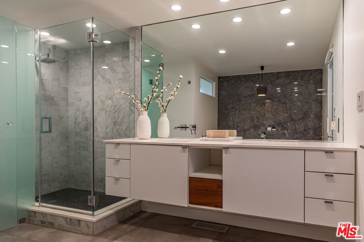
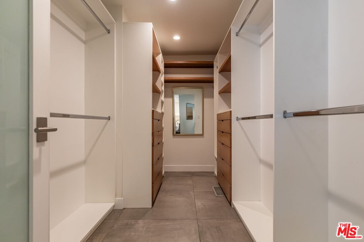
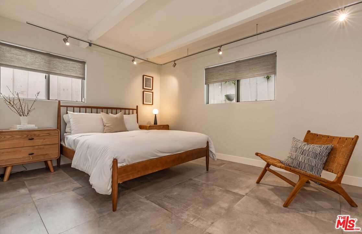
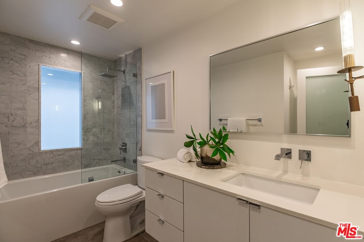
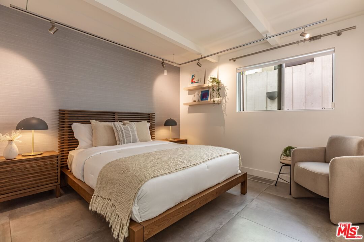
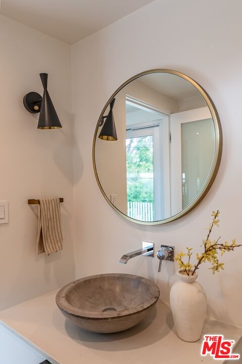
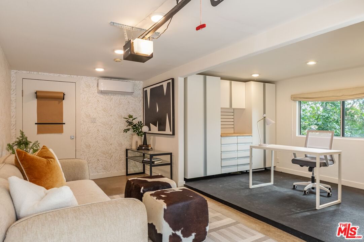
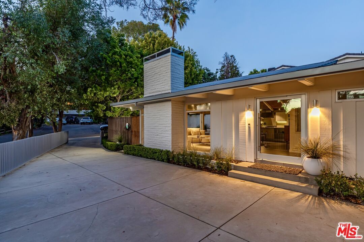
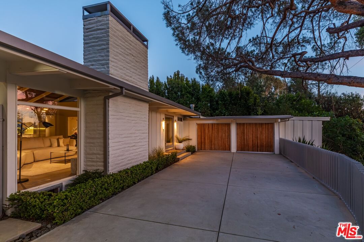
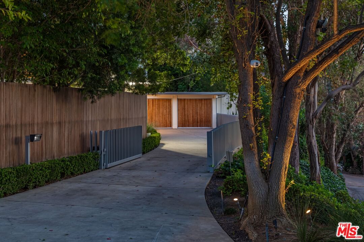
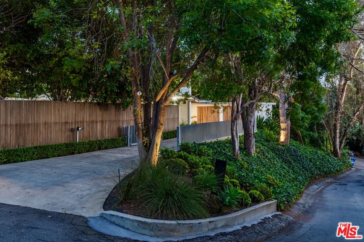
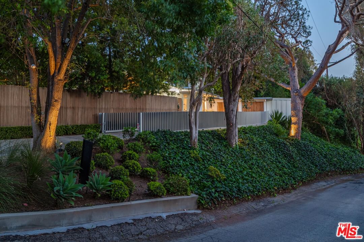
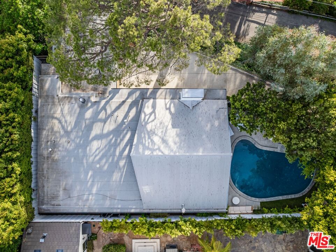
Beautifully nestled within this highly coveted Brentwood Flats neighborhood, just moments from Brentwood's best shopping and dining, this authentic Cliff May Mid-Century masterpiece offers exceptional architecture with 3 bedrooms, 2.5 baths, a versatile office/den, and great room opening to a private outdoor paradise. Embodying timeless California design, 586 Lorna Lane is where architecture, light, and landscape are seamlessly integrated. Proudly positioned atop a secluded driveway and behind a gated entry at the end of a private road serving only a select few homes, this property offers a rare sense of seclusion. A striking white facade opens to warm interiors defined by dramatically pitched wood beamed ceilings and a grand, light-filled living space. The living room with central fireplace flows seamlessly into a central dining area and tastefully updated kitchen, all unified by a refined palette of neutral whites, soft grays, and natural stone. Expansive sliding glass doors span the main living area's tall A-frame, a hallmark of Cliff May design, creating a seamless indoor-outdoor connection as the spaces open entirely to the resort-like backyard and lagoon-style pool, allowing for effortless entertaining and everyday living. The kitchen is appointed with high-end stainless steel appliances, a wine fridge, and clean, understated finishes that complement the home's architectural character. An adjacent den offers additional flexibility for lounging, media, or workspace. The primary suite feels like a private retreat, complete with a vintage Malm fireplace, walk-in closet, additional lounging nook and direct access to the outdoors. The spa-inspired bath features a soaking tub, dual vanities, and a walk-in shower set against striking black pebble flooring. Two additional bedrooms offer seamless built-in closets and share a well-appointed full bath, accented by a striking stone vessel sink. Outdoors, a privately hedged setting surrounds a sparkling heated saltwater pool - an ideal backdrop for both relaxation and entertaining. The two-car garage includes one space curated as an office or gym with a mini-split system, offering lifestyle-driven flexibility and functionality. Don't miss this rare offering that honors architectural heritage while embracing modern comfort in one of Brentwood's most sought-after enclaves. 586 Lorna Lane is a true testament to Cliff May's vision of the post-war California dream home.
Days On Market: 20
Listing updated: May 31, 2026 at 07:48 PM
Listed by: Shamon Shamonki DRE #01455034, Sotheby's International Realty

Features & Facts
Interior
- Bedrooms: 3
- Bathrooms: 3 full, 1 half
- Square Feet: 2124
- Year Built: 1956
- Flooring: Stained Concrete, Tile
- Fireplaces: 2
- Family Room: Yes
Recently Sold Nearby


$7,270,000
Sold5 beds | 6 baths | 5,321 sqft
126 Westgate Ave, Los Angeles, CA 90049
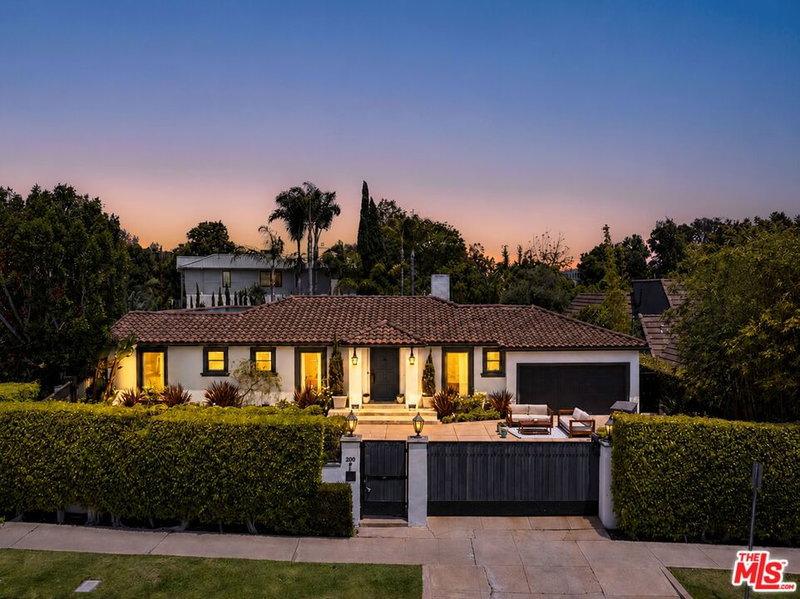
$4,643,000
Sold4 beds | 4 baths | 3,004 sqft
200 Westgate Ave, Los Angeles, CA 90049


Similar Homes for Sale

$4,495,000
343 Bundy Dr, Los Angeles

$3,695,000
169 Gretna Green Way, Los Angeles

$3,995,000
12408 Sunset Blvd, Los Angeles

$3,899,000
860 Wellesley Ave, Los Angeles

$4,458,000
739 24th St, Santa Monica

$3,585,000
853 22nd St, Santa Monica
Contact a Buyer's Agent
Connect with Tony O'Brien — REALTOR, The Sher Group & LOCALLA
Consent not required to use LOCALLA. See our Privacy Policy.
The Sher Group and Tony O'Brien are not mortgage brokers or lenders and do not provide financing. If you opt in, we may refer you to a third-party licensed mortgage professional. We do not guarantee loan approval, rates, or terms.

© 2026 The MLS™ - Combined L.A. Westside MLS (CLAW). All rights reserved. Based on information from The MLS™ - Combined L.A. Westside MLS (CLAW) as of 10/12/2026, 9:34:31 AM. All data, including all measurements and calculations of area, is obtained from various sources and has not been, and will not be, verified by broker or MLS. All information should be independently reviewed and verified for accuracy. Properties may or may not be listed by the office/agent presenting the information. IDX information is provided exclusively for personal, non-commercial use, and may not be used for any purpose other than to identify prospective properties consumers may be interested in purchasing. Information is deemed reliable but not guaranteed.
Tony O'Brien DRE #02200838 | The Sher Group DRE #02022464
Equal Housing Opportunity
Nearby Homes For Sale
Contact a Buyer's Agent
Connect with Tony O'Brien — REALTOR, The Sher Group & LOCALLA
Consent not required to use LOCALLA. See our Privacy Policy.
The Sher Group and Tony O'Brien are not mortgage brokers or lenders and do not provide financing. If you opt in, we may refer you to a third-party licensed mortgage professional. We do not guarantee loan approval, rates, or terms.
© 2026 The MLS™ - Combined L.A. Westside MLS (CLAW). All rights reserved. Based on information from The MLS™ - Combined L.A. Westside MLS (CLAW) as of 10/12/2026, 9:34:31 AM. All data, including all measurements and calculations of area, is obtained from various sources and has not been, and will not be, verified by broker or MLS. All information should be independently reviewed and verified for accuracy. Properties may or may not be listed by the office/agent presenting the information. IDX information is provided exclusively for personal, non-commercial use, and may not be used for any purpose other than to identify prospective properties consumers may be interested in purchasing. Information is deemed reliable but not guaranteed.
Tony O'Brien DRE #02200838 | The Sher Group DRE #02022464
Equal Housing Opportunity