LOCALLA


$24,998,000
9056 St Ives Dr Los Angeles CA 90069
Residential
Built 1956
N/A
N/A
No HOA
N/A
What's Special
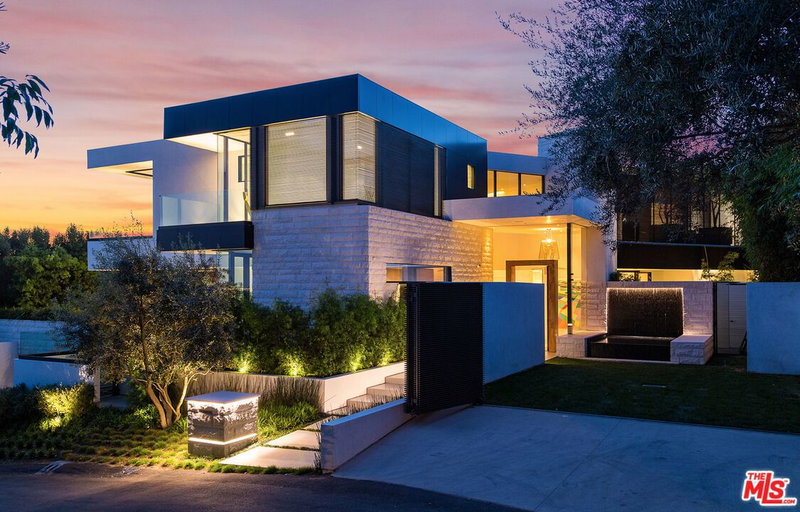
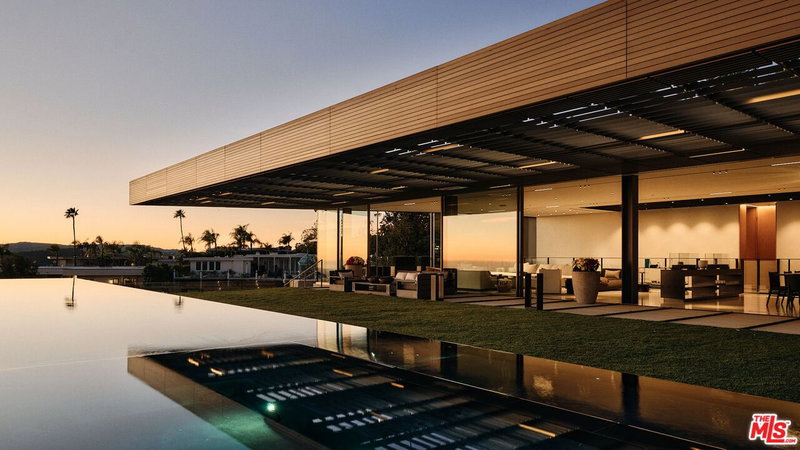
Poised above Sunset Plaza in the Hollywood Hills, 9056 St. Ives Drive is a newly completed modern residence and a study in architectural clarity. Clad almost entirely in Italian Ceppo stone and framed in dark aluminum and glass, the home is oriented toward unobstructed city-to-ocean views from downtown Los Angeles to the Pacific, with Century City at the center. Developed by Maison by PGB, it is defined by clean horizontal planes, stone-wrapped bands, and a suspended infinity-edge pool that appears to hover above the city.The 5-bedroom, 8-bath residence spans 3 levels served by an elevator, with 10-foot ceilings, floor-to-ceiling glass, and a sculptural steel stair rising beneath a skylight. A chef's kitchen with a prep kitchen anchors the entry level, and the primary suite occupies a private wing of its own.Wellness is treated as architecture. A travertine-clad home spa with a steam room, sauna and massage room sits alongside a full gym and opens to a jacuzzi and cold plunge. A private home theater, a bar and lounge, and a temperature-controlled wine cellar complete the interiors.Beneath its beauty, this sustainable luxury home is quietly self-sufficient. It turns to the sun and the breeze, draws power from solar, gathers rain for its gardens, and is built of fire-resistant stone meant to endure for generations.A gated entry with parking for 10 ensures complete privacy, moments from the Sunset Strip in Los Angeles, CA 90069.
Days On Market: 11
Listing updated: October 5, 2026 at 05:23 PM
Listed by: Amir Jawaherian DRE #01899893, The Agency

Features & Facts
Interior
- Bedrooms: 5
- Bathrooms: 8 full, 2 half
- Year Built: 1956
- Flooring: Hardwood, Stone, Engineered Hardwood
- Family Room: Yes



Similar Homes for Sale


Tour with Localla
LOCALLA was built by Tony O'Brien, a REALTOR with The Sher Group, to give buyers a direct and transparent way to search and tour homes. No selling your data. No partner agents. Just Tony.
Select a date and time
Contact a Buyer's Agent
Connect with Tony O'Brien — REALTOR, The Sher Group & LOCALLA
Consent not required to use LOCALLA. See our Privacy Policy.
The Sher Group and Tony O'Brien are not mortgage brokers or lenders and do not provide financing. If you opt in, we may refer you to a third-party licensed mortgage professional. We do not guarantee loan approval, rates, or terms.
Nearby Homes For Sale


© 2026 The MLS™ - Combined L.A. Westside MLS (CLAW). All rights reserved. Based on information from The MLS™ - Combined L.A. Westside MLS (CLAW) as of 10/8/2026, 6:03:53 PM. All data, including all measurements and calculations of area, is obtained from various sources and has not been, and will not be, verified by broker or MLS. All information should be independently reviewed and verified for accuracy. Properties may or may not be listed by the office/agent presenting the information. IDX information is provided exclusively for personal, non-commercial use, and may not be used for any purpose other than to identify prospective properties consumers may be interested in purchasing. Information is deemed reliable but not guaranteed.
Tony O'Brien DRE #02200838 | The Sher Group DRE #02022464
Equal Housing Opportunity
Tour with Localla
LOCALLA was built by Tony O'Brien, a REALTOR with The Sher Group, to give buyers a direct and transparent way to search and tour homes. No selling your data. No partner agents. Just Tony.
Select a date and time
Nearby Homes For Sale
Contact a Buyer's Agent
Connect with Tony O'Brien — REALTOR, The Sher Group & LOCALLA
Consent not required to use LOCALLA. See our Privacy Policy.
The Sher Group and Tony O'Brien are not mortgage brokers or lenders and do not provide financing. If you opt in, we may refer you to a third-party licensed mortgage professional. We do not guarantee loan approval, rates, or terms.
© 2026 The MLS™ - Combined L.A. Westside MLS (CLAW). All rights reserved. Based on information from The MLS™ - Combined L.A. Westside MLS (CLAW) as of 10/8/2026, 6:03:53 PM. All data, including all measurements and calculations of area, is obtained from various sources and has not been, and will not be, verified by broker or MLS. All information should be independently reviewed and verified for accuracy. Properties may or may not be listed by the office/agent presenting the information. IDX information is provided exclusively for personal, non-commercial use, and may not be used for any purpose other than to identify prospective properties consumers may be interested in purchasing. Information is deemed reliable but not guaranteed.
Tony O'Brien DRE #02200838 | The Sher Group DRE #02022464
Equal Housing Opportunity