LOCALLA


$4,595,000
4830 Los Feliz Blvd Los Angeles CA 90027
Residential
Built 1948
N/A
$1,033/sqft
No HOA
N/A
What's Special
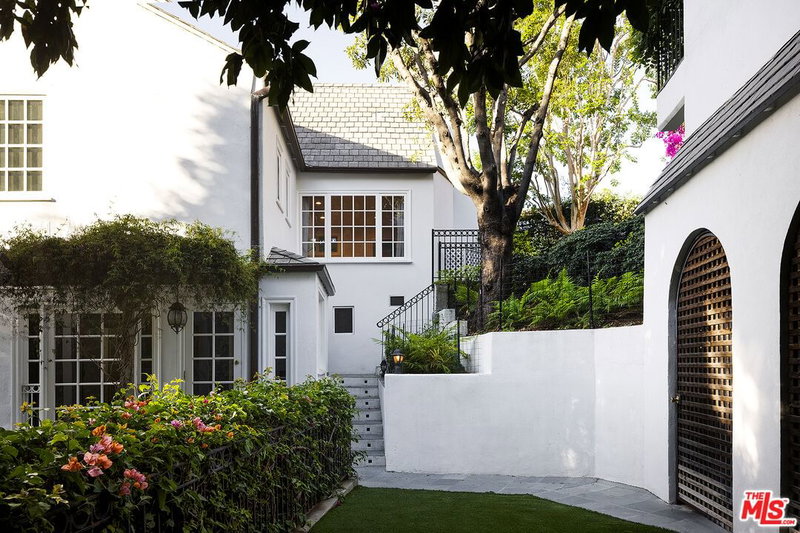
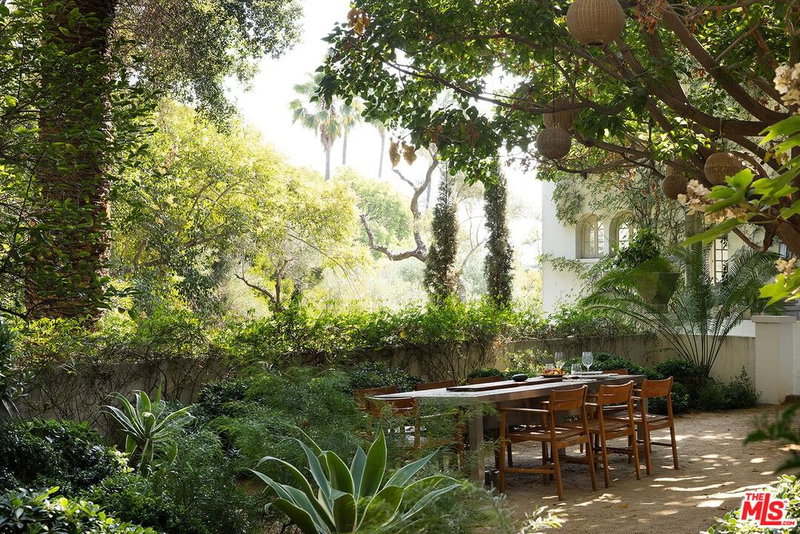
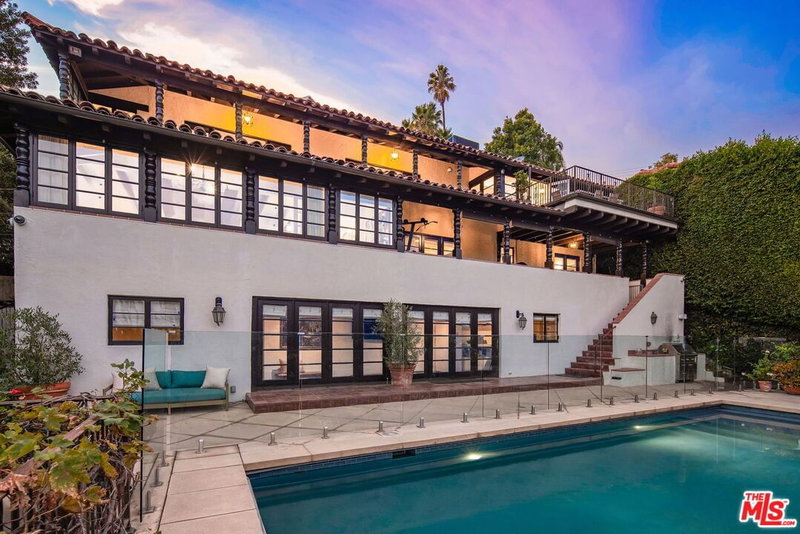
An exceptional Los Feliz estate suspended above the city, where timeless architecture, extraordinary proportions, and a visionary reimagining converge. Set behind private gates in one of Los Angeles's most coveted neighborhoods, this five-bedroom, six-bath residence is a study in scale, light, and effortless California living. Traditional in character and impeccably proportioned, the house possesses a quiet grandeur that feels both established and entirely modern. A designer-perfect transformation has elevated every aspect of the residence while preserving the elegance of its architecture. The result is a home of remarkable refinement gracious without excess, sophisticated without formality. The defining experience begins at the rear of the house, where expansive walls of glass and an extraordinary sequence of living spaces open to explosive, uninterrupted views across Los Angeles. From nearly every room, the city stretches endlessly below, creating the extraordinary sensation that the residence is floating above the skyline. As day turns to night, the panorama becomes a constantly changing backdrop of light and color. At the center of the home is an exceptional gourmet kitchen, beautifully designed and impeccably appointed. Generous interiors unfold naturally from one space to the next, creating a floor plan that is as comfortable for everyday living as it is impressive in scale. The primary suite is conceived as a private sanctuary, with four additional bedrooms and six beautifully appointed baths completing an exceptionally balanced floor plan. Every room is connected to the larger experience of the property, the architecture, the gardens, the sky, and the city beyond. The grounds are an extraordinary extension of the house. A rare, expansive flat yard frames a resort-style pool and spa, with a fire pit creating an intimate setting against the spectacular Los Angeles panorama. The detached garage presents an equally rare opportunity: an oversized structure ready to be utilized as a creative studio, gym, office, guest quarters, or whatever the next owner envisions. A generous motor court provides abundant parking, while the location offers something increasingly rare in Los Angeles: exceptional walkability. The best of Los Feliz is remarkably close, yet the elevated setting feels worlds removed. A truly singular Los Angeles property grand in scale, intimate in experience, and defined by an extraordinary sense of place. A house above the city, with Los Angeles unfolding at its feet.
Days On Market: 10
Listing updated: October 5, 2026 at 10:32 PM
Listed by: Michael Maguire DRE #01762981, Compass
Victoria Massengale DRE #01397097, Compass

Features & Facts
Interior
- Bedrooms: 5
- Bathrooms: 6
- Square Feet: 4447
- Year Built: 1948
- Flooring: Hardwood, Tile
- Fireplaces: 2
- Family Room: Yes


Similar Homes for Sale

$3,795,000
140 Plymouth Blvd, Los Angeles

$4,580,000
218 Lorraine, Los Angeles

$3,800,000
603 Las Palmas Ave, Los Angeles

$5,299,000
322 June St, Los Angeles

$4,100,000
748 Detroit St, Los Angeles

$5,399,000
166 Mccadden Pl, Los Angeles
Tour with Localla
LOCALLA was built by Tony O'Brien, a REALTOR with The Sher Group, to give buyers a direct and transparent way to search and tour homes. No selling your data. No partner agents. Just Tony.
Select a date and time
Contact a Buyer's Agent
Connect with Tony O'Brien — REALTOR, The Sher Group & LOCALLA
Consent not required to use LOCALLA. See our Privacy Policy.
The Sher Group and Tony O'Brien are not mortgage brokers or lenders and do not provide financing. If you opt in, we may refer you to a third-party licensed mortgage professional. We do not guarantee loan approval, rates, or terms.
Nearby Homes For Sale

© 2026 The MLS™ - Combined L.A. Westside MLS (CLAW). All rights reserved. Based on information from The MLS™ - Combined L.A. Westside MLS (CLAW) as of 10/9/2026, 6:15:51 AM. All data, including all measurements and calculations of area, is obtained from various sources and has not been, and will not be, verified by broker or MLS. All information should be independently reviewed and verified for accuracy. Properties may or may not be listed by the office/agent presenting the information. IDX information is provided exclusively for personal, non-commercial use, and may not be used for any purpose other than to identify prospective properties consumers may be interested in purchasing. Information is deemed reliable but not guaranteed.
Tony O'Brien DRE #02200838 | The Sher Group DRE #02022464
Equal Housing Opportunity
Tour with Localla
LOCALLA was built by Tony O'Brien, a REALTOR with The Sher Group, to give buyers a direct and transparent way to search and tour homes. No selling your data. No partner agents. Just Tony.
Select a date and time
Nearby Homes For Sale
Contact a Buyer's Agent
Connect with Tony O'Brien — REALTOR, The Sher Group & LOCALLA
Consent not required to use LOCALLA. See our Privacy Policy.
The Sher Group and Tony O'Brien are not mortgage brokers or lenders and do not provide financing. If you opt in, we may refer you to a third-party licensed mortgage professional. We do not guarantee loan approval, rates, or terms.
© 2026 The MLS™ - Combined L.A. Westside MLS (CLAW). All rights reserved. Based on information from The MLS™ - Combined L.A. Westside MLS (CLAW) as of 10/9/2026, 6:15:51 AM. All data, including all measurements and calculations of area, is obtained from various sources and has not been, and will not be, verified by broker or MLS. All information should be independently reviewed and verified for accuracy. Properties may or may not be listed by the office/agent presenting the information. IDX information is provided exclusively for personal, non-commercial use, and may not be used for any purpose other than to identify prospective properties consumers may be interested in purchasing. Information is deemed reliable but not guaranteed.
Tony O'Brien DRE #02200838 | The Sher Group DRE #02022464
Equal Housing Opportunity