LOCALLA


$5,398,000
255 Bentley Ave Los Angeles CA 90049
Residential
Built 1991
N/A
$1,242/sqft
No HOA
N/A
What's Special
A Moderne, Art Deco inspired home, this five-bedroom residence pairs strong architectural character with a highly flexible layout. The standout upper-level bedroom opens to an expansive deck with treetop views and a glimpse of the Getty, making it ideal as a podcast studio, music room, office, creative space, or secondary lounge. The main level includes a custom kitchen with Taj Mahal countertops, a walk-in pantry, and an integrated breakfast table built into the island, along with formal dining, family room, formal living room, powder room, and an additional bedroom and bath. Large sliding glass doors open the main living spaces directly to the pool and deck, creating an easy indoor-outdoor flow. Curved steel-framed windows, barrel and truss ceilings, custom cabinetry, and hand-applied plaster give the interiors warmth and texture. The primary suite features a large walk-in closet with dressing area, soaking tub, Calcutta Viola stone, and a private bridge leading directly to the spa. The lower level adds another bedroom (or gym), wine cellar, laundry, and direct access to the two-car garage. Outside, the pool and spa are framed by structured, tiered landscaping with lavender, jasmine, and layered plantings that soften the architecture while keeping an intentional garden. Set on a quiet residential street with sidewalks and a subtle hilltop feel, yet conveniently south of Sunset and within the Warner School District, the home offers the best of a live/work and family lifestyle.
Days On Market: 1
Listing updated: October 6, 2026 at 04:00 PM
Listed by: David Parnes DRE #01905862, Carolwood Estates
Christina Collins DRE #01998280, Carolwood Estates

Features & Facts
Interior
- Bedrooms: 5
- Bathrooms: 6 full, 1 half
- Square Feet: 4345
- Year Built: 1991
- Flooring: Engineered Hardwood, Porcelain
- Family Room: Yes
Recently Sold Nearby


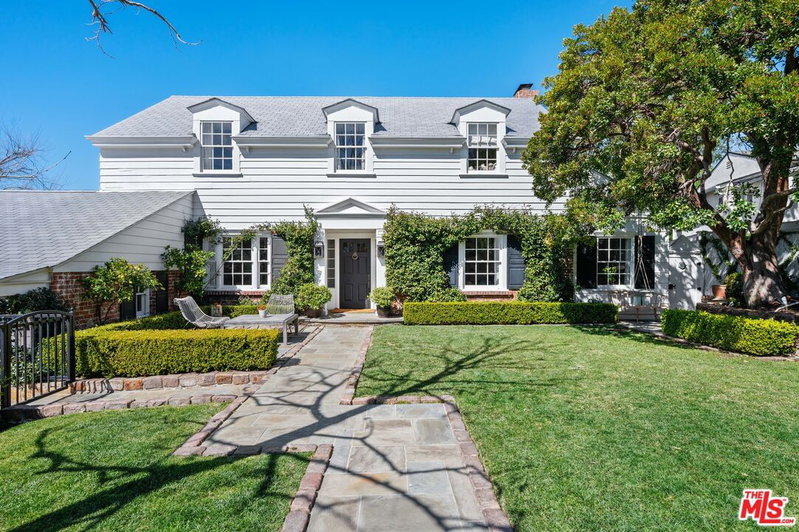
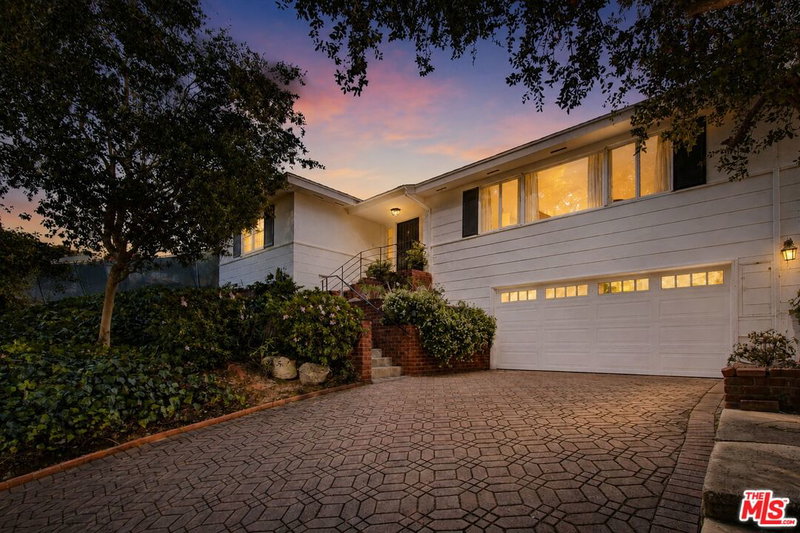

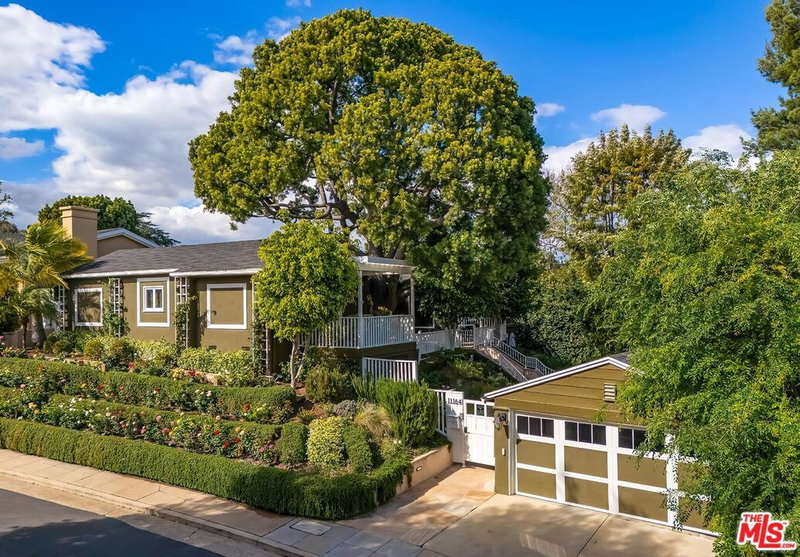
Similar Homes for Sale

$4,375,000
11380 Waterford St, Los Angeles

$4,795,000
901 Malcolm Ave, Los Angeles

$4,998,000
252 Kenter Ave, Los Angeles

$4,495,000
343 Bundy Dr, Los Angeles

$5,995,000
509 Gretna Green Way, Los Angeles

$4,795,000
10669 Wellworth Ave, Los Angeles
Tour with Localla
LOCALLA was built by Tony O'Brien, a REALTOR with The Sher Group, to give buyers a direct and transparent way to search and tour homes. No selling your data. No partner agents. Just Tony.
Select a date and time
Contact a Buyer's Agent
Connect with Tony O'Brien — REALTOR, The Sher Group & LOCALLA
Consent not required to use LOCALLA. See our Privacy Policy.
The Sher Group and Tony O'Brien are not mortgage brokers or lenders and do not provide financing. If you opt in, we may refer you to a third-party licensed mortgage professional. We do not guarantee loan approval, rates, or terms.
Nearby Homes For Sale


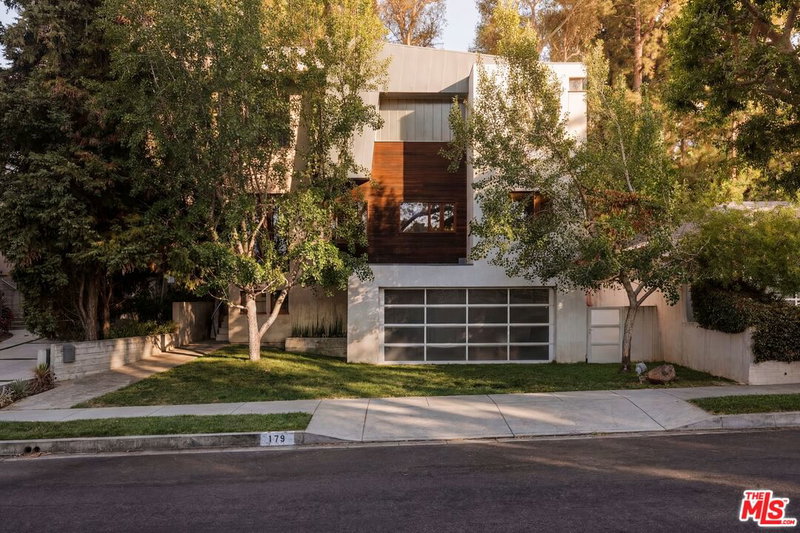
© 2026 The MLS™ - Combined L.A. Westside MLS (CLAW). All rights reserved. Based on information from The MLS™ - Combined L.A. Westside MLS (CLAW) as of 10/8/2026, 4:57:43 PM. All data, including all measurements and calculations of area, is obtained from various sources and has not been, and will not be, verified by broker or MLS. All information should be independently reviewed and verified for accuracy. Properties may or may not be listed by the office/agent presenting the information. IDX information is provided exclusively for personal, non-commercial use, and may not be used for any purpose other than to identify prospective properties consumers may be interested in purchasing. Information is deemed reliable but not guaranteed.
Tony O'Brien DRE #02200838 | The Sher Group DRE #02022464
Equal Housing Opportunity
Tour with Localla
LOCALLA was built by Tony O'Brien, a REALTOR with The Sher Group, to give buyers a direct and transparent way to search and tour homes. No selling your data. No partner agents. Just Tony.
Select a date and time
Nearby Homes For Sale
Contact a Buyer's Agent
Connect with Tony O'Brien — REALTOR, The Sher Group & LOCALLA
Consent not required to use LOCALLA. See our Privacy Policy.
The Sher Group and Tony O'Brien are not mortgage brokers or lenders and do not provide financing. If you opt in, we may refer you to a third-party licensed mortgage professional. We do not guarantee loan approval, rates, or terms.
© 2026 The MLS™ - Combined L.A. Westside MLS (CLAW). All rights reserved. Based on information from The MLS™ - Combined L.A. Westside MLS (CLAW) as of 10/8/2026, 4:57:43 PM. All data, including all measurements and calculations of area, is obtained from various sources and has not been, and will not be, verified by broker or MLS. All information should be independently reviewed and verified for accuracy. Properties may or may not be listed by the office/agent presenting the information. IDX information is provided exclusively for personal, non-commercial use, and may not be used for any purpose other than to identify prospective properties consumers may be interested in purchasing. Information is deemed reliable but not guaranteed.
Tony O'Brien DRE #02200838 | The Sher Group DRE #02022464
Equal Housing Opportunity