LOCALLA


$1,799,000
6609 Whitley Ter Los Angeles CA 90068
Residential
Built 1976
N/A
$616/sqft
No HOA
N/A
What's Special
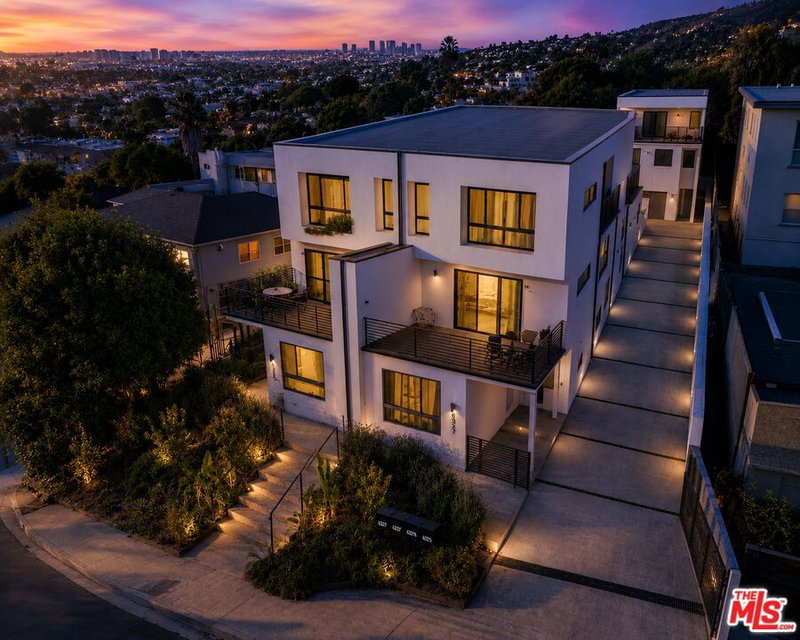
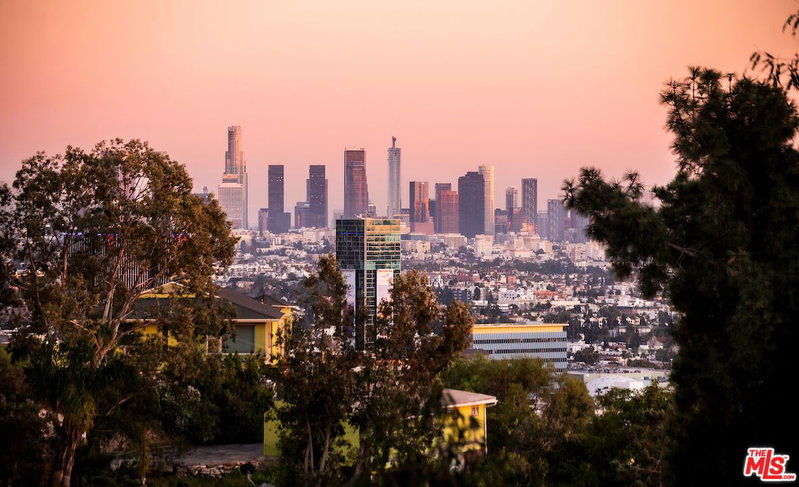
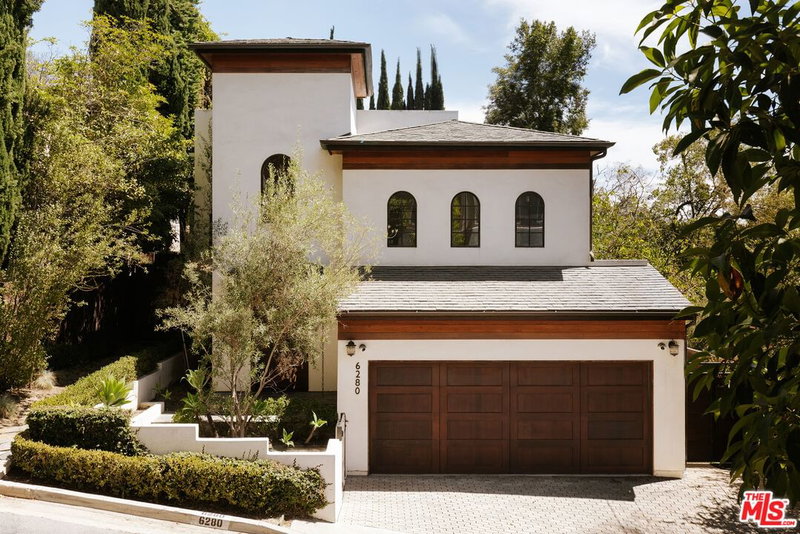
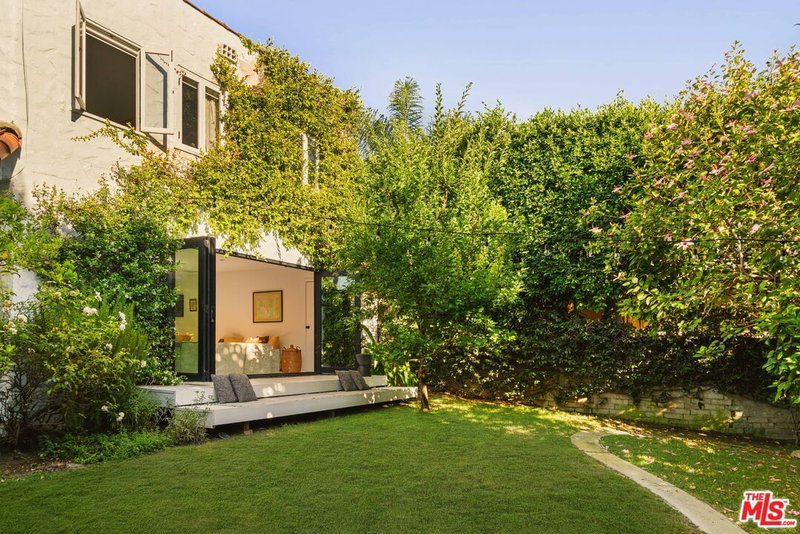
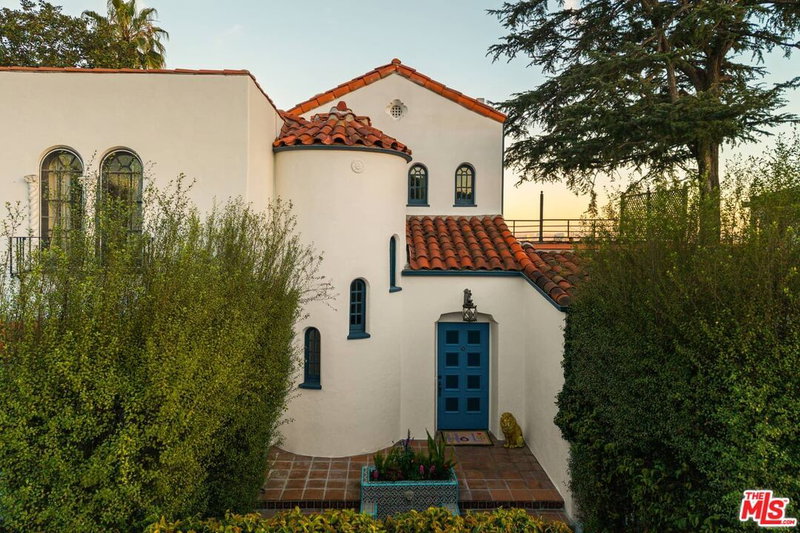
Sweeping city views and spacious contemporary living in the Hollywood Hills. Set in the distinctive Whitley Heights neighborhood, this updated five-bedroom, three-bath residence offers nearly 3,000 square feet of living space, abundant natural light, multiple outdoor areas, and a flexible floor plan designed for comfortable everyday living and entertaining. The main level features generous living and dining areas opening to expansive view decks, creating an inviting connection between indoor and outdoor spaces. An updated kitchen with island seating and abundant storage adjoins a comfortable media room, offering additional space for gathering, relaxing, or working from home. A separate laundry room adds everyday convenience. Upstairs, the spacious primary suite is a highlight, with spectacular city views, a private balcony, ensuite bath, and walk-in closet. Four additional bedrooms provide flexibility for family, guests, home offices, or creative pursuits. Multiple decks and a generous backyard extend the living spaces outdoors, offering inviting settings for al fresco dining, entertaining, or simply enjoying the views. A dedicated gym with sauna provides a private space for fitness and wellness, while an oversized two-car garage offers ample parking and additional storage. Ideally positioned in a central Hollywood Hills location, the home offers convenient access to the Hollywood Bowl, Runyon Canyon, restaurants, entertainment, major studios, Downtown Los Angeles, and the Valley via the 101. Cedars-Sinai, Children's Hospital Los Angeles, and Kaiser Sunset are also within easy reach. (Select photographs have been virtually staged to illustrate potential furniture placement and use of space).
Days On Market: 2
Listing updated: October 12, 2026 at 04:04 AM
Listed by: Karen Lower DRE #01296557, Compass

Features & Facts
Interior
- Bedrooms: 5
- Bathrooms: 3 full, 1 half
- Square Feet: 2922
- Year Built: 1976
- Flooring: Hardwood, Tile
- Family Room: Yes

Similar Homes for Sale

$1,995,000
2001 Holly Hill Ter, Los Angeles

$1,495,000
1807 Van Ness Ave, Los Angeles

$1,849,000
3411 Tareco Dr, Los Angeles

$1,899,999
2928 Westbrook Ave, Los Angeles

$2,049,999
8374 Yucca Trl, Los Angeles

$1,649,000
1247 Hoover St, Los Angeles
Tour with Localla
LOCALLA was built by Tony O'Brien, a REALTOR with The Sher Group, to give buyers a direct and transparent way to search and tour homes. No selling your data. No partner agents. Just Tony.
Select a date and time
Contact a Buyer's Agent
Connect with Tony O'Brien — REALTOR, The Sher Group & LOCALLA
Consent not required to use LOCALLA. See our Privacy Policy.
The Sher Group and Tony O'Brien are not mortgage brokers or lenders and do not provide financing. If you opt in, we may refer you to a third-party licensed mortgage professional. We do not guarantee loan approval, rates, or terms.
Nearby Homes For Sale


© 2026 The MLS™ - Combined L.A. Westside MLS (CLAW). All rights reserved. Based on information from The MLS™ - Combined L.A. Westside MLS (CLAW) as of 10/12/2026, 12:37:44 PM. All data, including all measurements and calculations of area, is obtained from various sources and has not been, and will not be, verified by broker or MLS. All information should be independently reviewed and verified for accuracy. Properties may or may not be listed by the office/agent presenting the information. IDX information is provided exclusively for personal, non-commercial use, and may not be used for any purpose other than to identify prospective properties consumers may be interested in purchasing. Information is deemed reliable but not guaranteed.
Tony O'Brien DRE #02200838 | The Sher Group DRE #02022464
Equal Housing Opportunity
Tour with Localla
LOCALLA was built by Tony O'Brien, a REALTOR with The Sher Group, to give buyers a direct and transparent way to search and tour homes. No selling your data. No partner agents. Just Tony.
Select a date and time
Nearby Homes For Sale
Contact a Buyer's Agent
Connect with Tony O'Brien — REALTOR, The Sher Group & LOCALLA
Consent not required to use LOCALLA. See our Privacy Policy.
The Sher Group and Tony O'Brien are not mortgage brokers or lenders and do not provide financing. If you opt in, we may refer you to a third-party licensed mortgage professional. We do not guarantee loan approval, rates, or terms.
© 2026 The MLS™ - Combined L.A. Westside MLS (CLAW). All rights reserved. Based on information from The MLS™ - Combined L.A. Westside MLS (CLAW) as of 10/12/2026, 12:37:44 PM. All data, including all measurements and calculations of area, is obtained from various sources and has not been, and will not be, verified by broker or MLS. All information should be independently reviewed and verified for accuracy. Properties may or may not be listed by the office/agent presenting the information. IDX information is provided exclusively for personal, non-commercial use, and may not be used for any purpose other than to identify prospective properties consumers may be interested in purchasing. Information is deemed reliable but not guaranteed.
Tony O'Brien DRE #02200838 | The Sher Group DRE #02022464
Equal Housing Opportunity