LOCALLA










$5,750,000
6245 Busch Dr Malibu CA 90265
Residential
Built 1988
N/A
$1,131/sqft
No HOA
N/A
What's Special
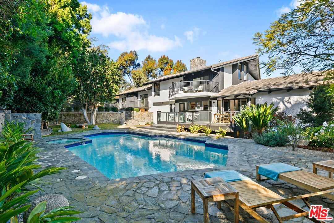
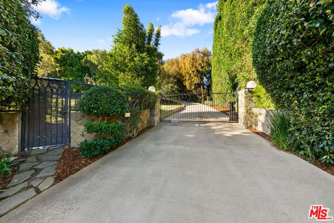
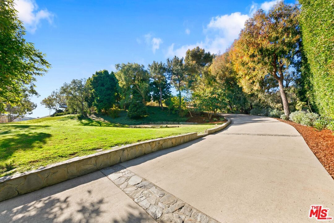
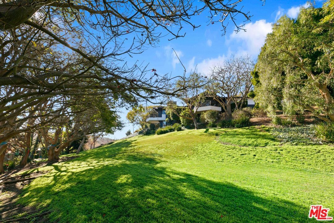
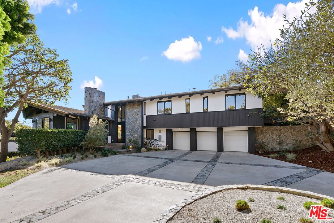
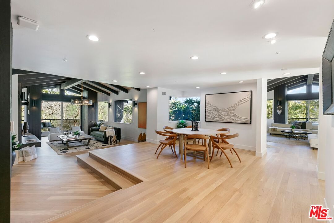
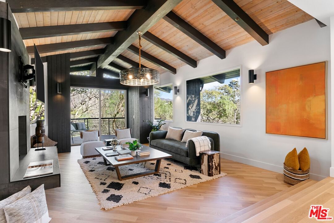
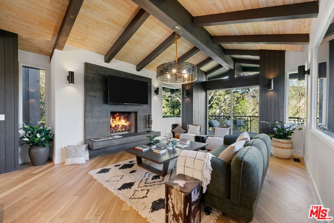
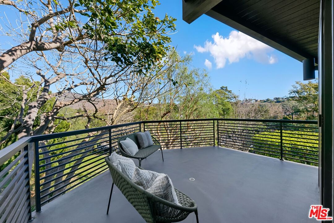
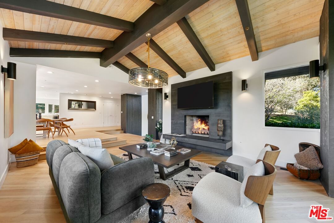
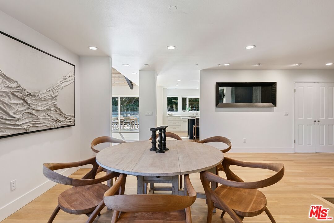
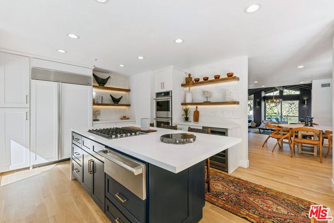
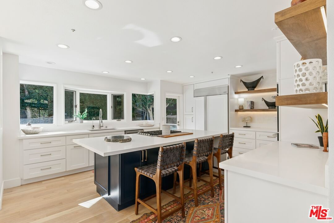
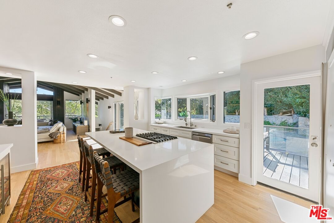
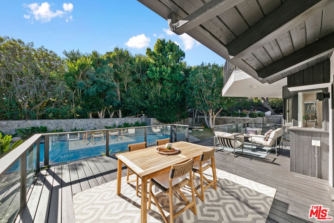
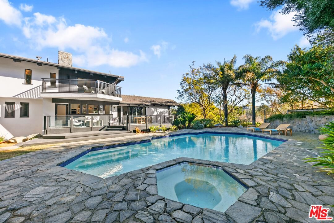
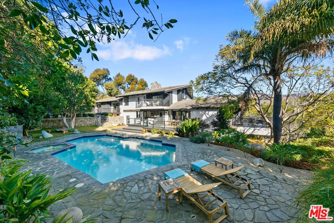
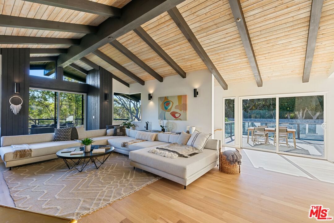
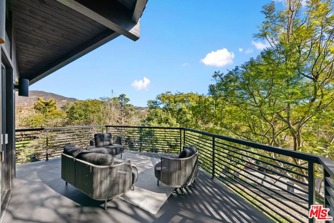
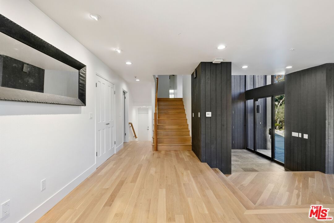
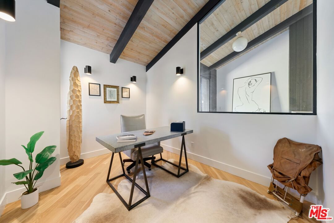
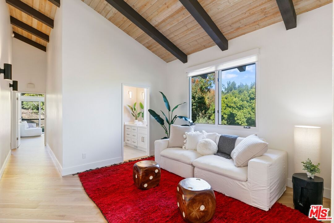
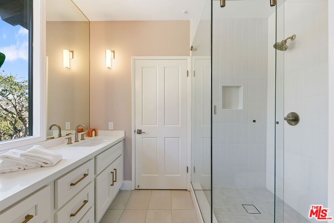
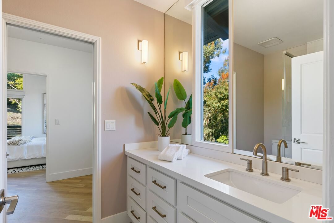
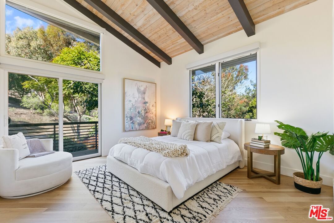
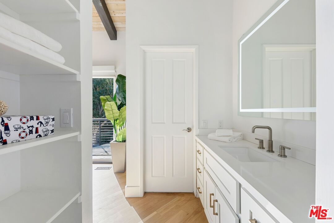
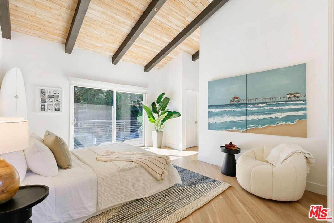
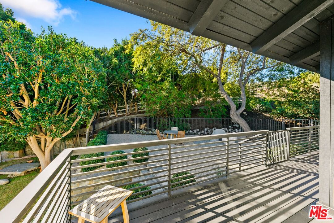
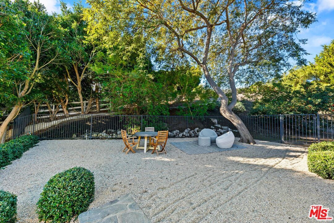
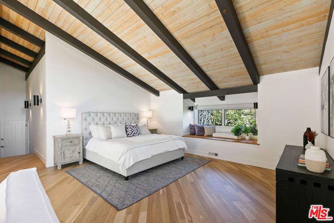
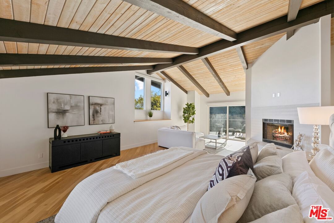
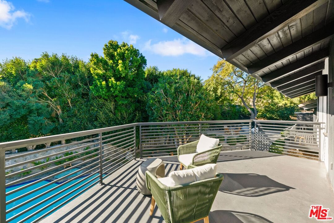
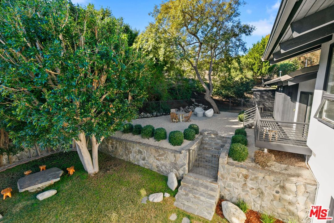
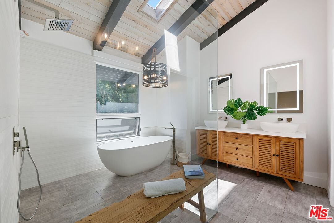
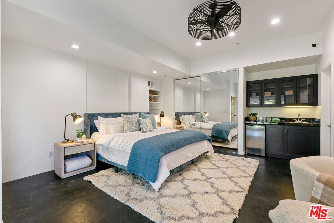
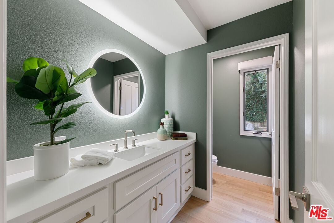
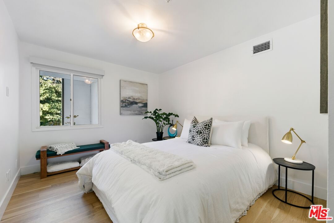
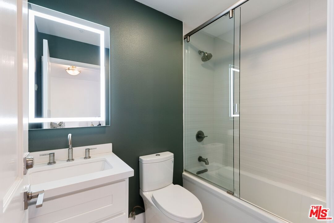
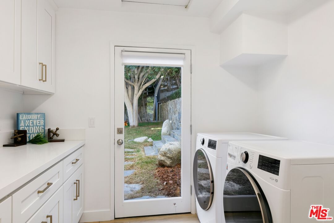
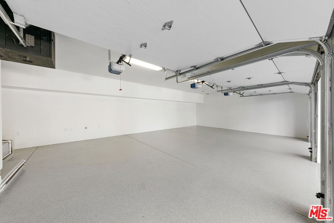
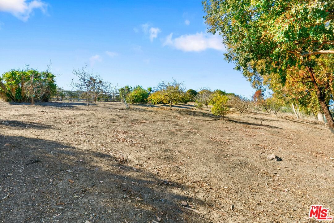
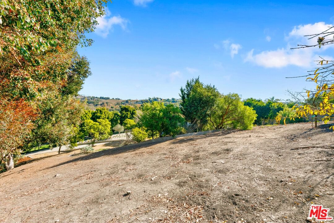
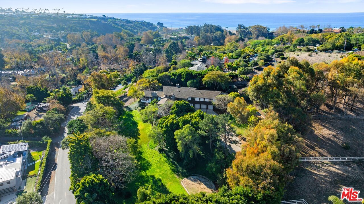
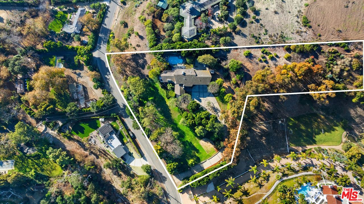
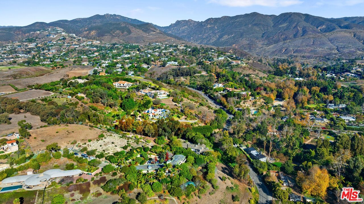
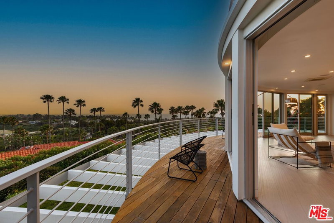
Situated in the coastal oasis of Malibu Park, this remarkable estate offers the finest points of Malibu living with a verdant setting and unparalleled privacy. Spanning over 2.5 lush acres and completely enclosed, the park-like atmosphere boasts a pool/spa, sprawling lush lawns, mature trees, and a private orchard. At the center of the property, a freshly updated modern ranch home features impressive square footage, combining private retreats with grand areas perfect for entertaining. Luxury finishes are found throughout the home, including refinished wood floors, recessed lighting, and soaring beamed ceilings. Upon entry, the open-concept floor plan allows for seamless flow, featuring an expansive living room with a large fireplace and walls of glass that open onto a balcony with ample room to dine or lounge. A connected den offers a second fireplace and balcony and transitions effortlessly to a dining area and Chef's kitchen complete with white quartzite countertops, a large dine-in island, and luxury appliances. Sliding glass doors lead to a backyard deck and a large pool/spa surrounded by flagstone, lawns, and mature trees. On the second floor, there are three bedrooms and two jack and jill bathrooms, plus a seating area and fourth room perfect for an office or home gym. The primary suite occupies the entire upper floor, boasting a fireplace and picturesque vaulted ceilings with a balcony overlooking the pool. The luxurious en-suite bathroom is a sanctuary, complete with an open shower, soaking tub, and a generous walk-in closet. On the lower level, an attached guest studio with private outdoor access and en-suite bathroom provide an ideal space for guests or a small rental unit. There are countless outdoor areas perfect for entertaining or expanding, including a fruit orchard perched on the knoll above the home offering a rare opportunity for farm-to-table living. Ample parking is available in the roundabout driveway and 3-car garage equipped with a universal car charger outlet. Located minutes from Zuma Beach, enjoy easy access to Malibu's widest, sandiest beach and most consistent surf break, as well as the local markets at Point Dume and Trancas. A home of this size and location is truly unmatched, making it an extraordinary retreat for those seeking privacy, luxury, and the essence of coastal living.
Days On Market: 58
Listing updated: March 11, 2025 at 08:37 PM
Listed by: Russell Grether DRE #01836632, Compass
Tony Mark DRE #01205648, Compass

Features & Facts
Interior
- Bedrooms: 6
- Bathrooms: 6 full, 1 half
- Square Feet: 5082
- Year Built: 1988
- Flooring: Tile, Hardwood, Stone
- Family Room: Yes
Recently Sold Nearby


Similar Homes for Sale


Contact a Buyer's Agent
Connect with Tony O'Brien — REALTOR, The Sher Group & LOCALLA
Consent not required to use LOCALLA. See our Privacy Policy.
The Sher Group and Tony O'Brien are not mortgage brokers or lenders and do not provide financing. If you opt in, we may refer you to a third-party licensed mortgage professional. We do not guarantee loan approval, rates, or terms.
Nearby Homes For Sale



© 2026 The MLS™ - Combined L.A. Westside MLS (CLAW). All rights reserved. Based on information from The MLS™ - Combined L.A. Westside MLS (CLAW) as of 10/9/2026, 3:07:18 AM. All data, including all measurements and calculations of area, is obtained from various sources and has not been, and will not be, verified by broker or MLS. All information should be independently reviewed and verified for accuracy. Properties may or may not be listed by the office/agent presenting the information. IDX information is provided exclusively for personal, non-commercial use, and may not be used for any purpose other than to identify prospective properties consumers may be interested in purchasing. Information is deemed reliable but not guaranteed.
Tony O'Brien DRE #02200838 | The Sher Group DRE #02022464
Equal Housing Opportunity
Nearby Homes For Sale
Contact a Buyer's Agent
Connect with Tony O'Brien — REALTOR, The Sher Group & LOCALLA
Consent not required to use LOCALLA. See our Privacy Policy.
The Sher Group and Tony O'Brien are not mortgage brokers or lenders and do not provide financing. If you opt in, we may refer you to a third-party licensed mortgage professional. We do not guarantee loan approval, rates, or terms.
© 2026 The MLS™ - Combined L.A. Westside MLS (CLAW). All rights reserved. Based on information from The MLS™ - Combined L.A. Westside MLS (CLAW) as of 10/9/2026, 3:07:18 AM. All data, including all measurements and calculations of area, is obtained from various sources and has not been, and will not be, verified by broker or MLS. All information should be independently reviewed and verified for accuracy. Properties may or may not be listed by the office/agent presenting the information. IDX information is provided exclusively for personal, non-commercial use, and may not be used for any purpose other than to identify prospective properties consumers may be interested in purchasing. Information is deemed reliable but not guaranteed.
Tony O'Brien DRE #02200838 | The Sher Group DRE #02022464
Equal Housing Opportunity