LOCALLA














$9,995,000
6110 Merritt Dr Malibu CA 90265
Residential
Built 1992
N/A
$967/sqft
No HOA
N/A
What's Special
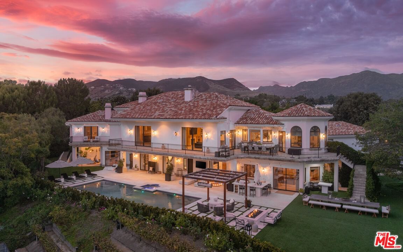
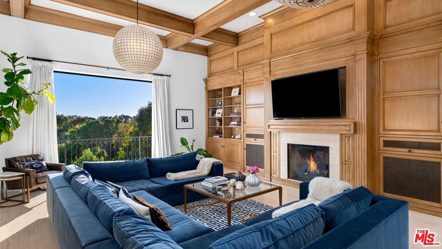
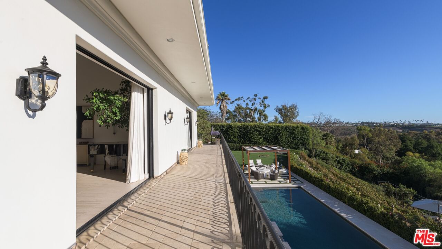
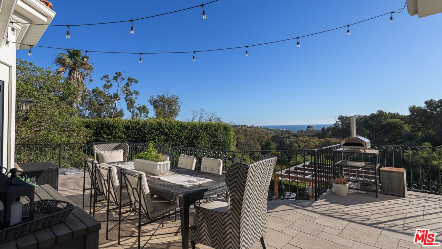
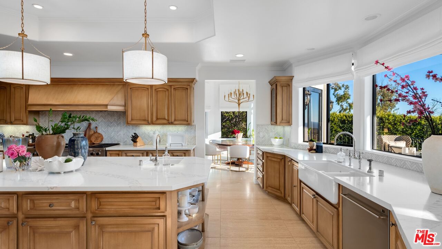
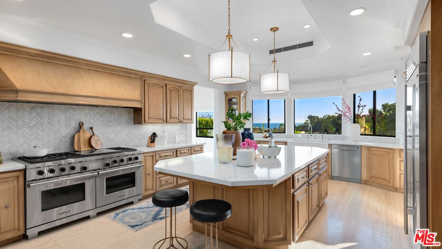
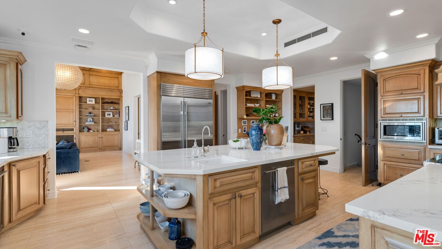
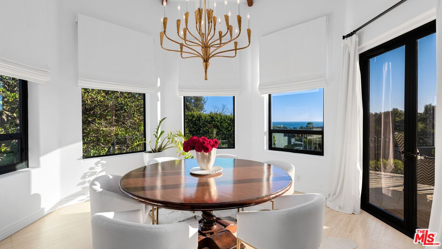
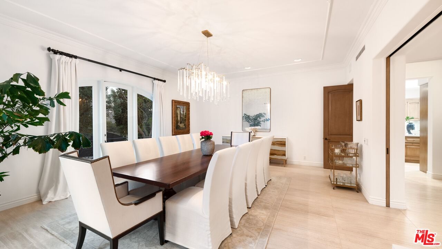
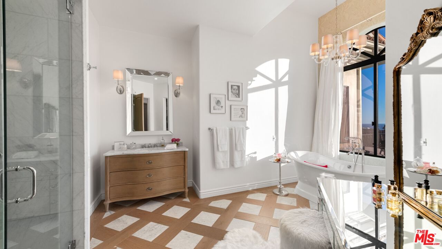
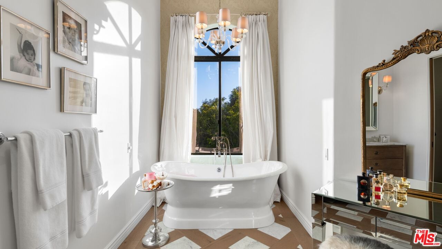
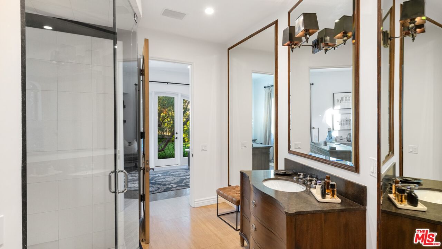
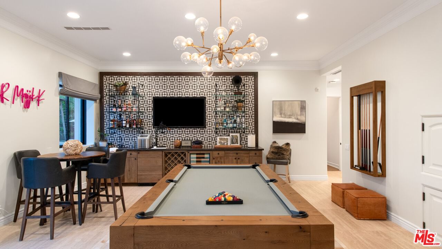
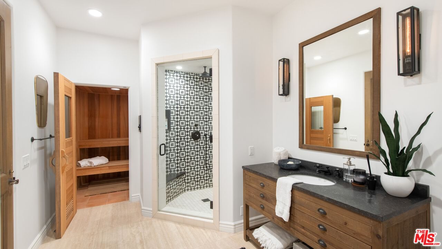
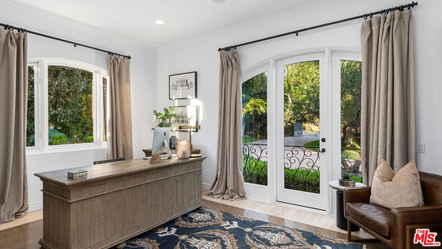
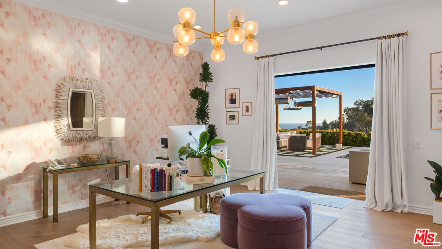
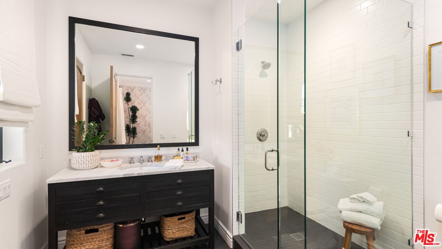
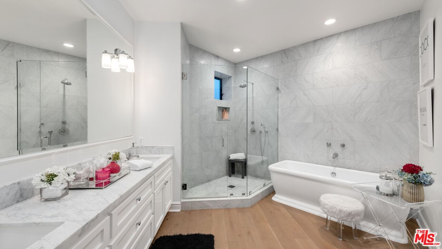
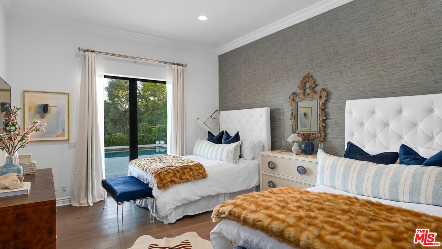
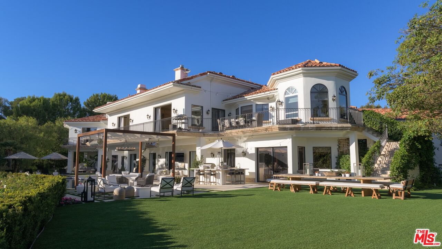
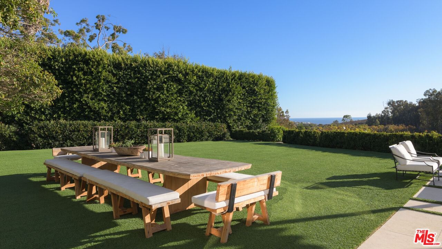
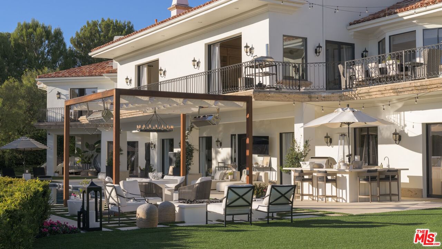
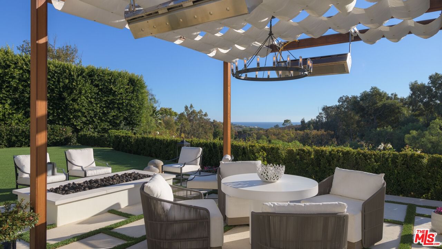
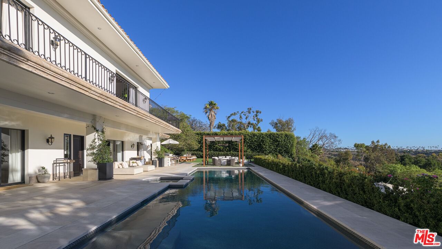
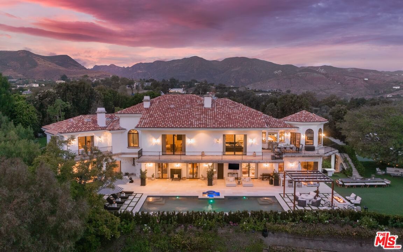
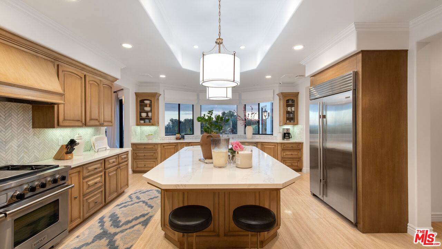
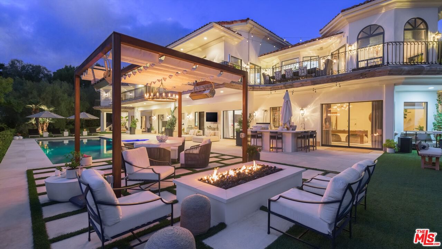
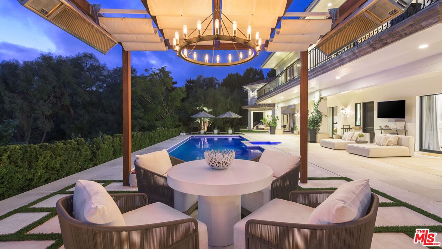
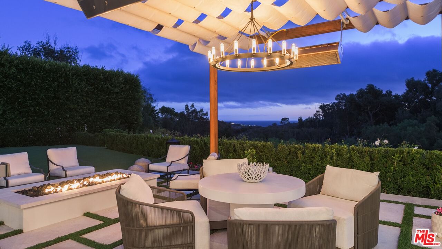
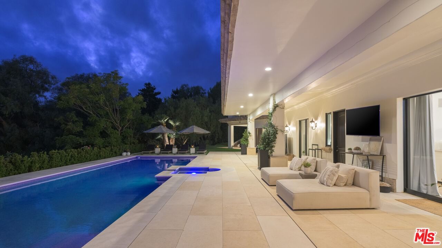
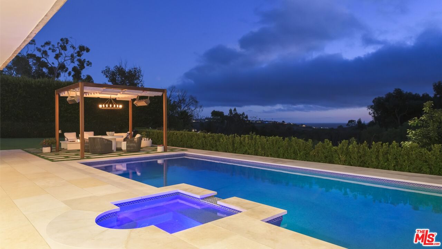
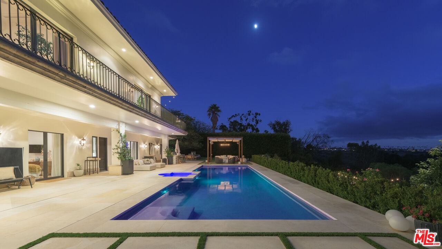
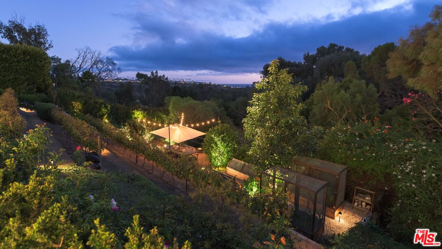
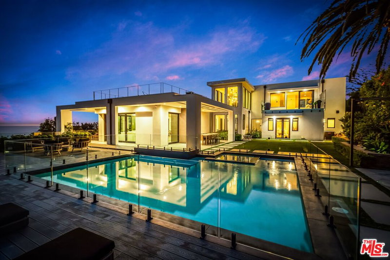
Welcome to an exceptional luxury estate where elegance meets breathtaking views. Upon arrival, a circular driveway with a double-gated entry leads you through beautifully manicured lawns and pristine landscaping. The stately approach ascends to a grand front porch, offering commanding mountain vistas. A double-door entry invites you into a foyer with soaring ceilings, recessed lighting, and crown molding, set against the backdrop of stone tile floors and expansive front windows.Straight ahead, sliding wood doors reveal a formal living room with two-story ceilings, a grand stone fireplace, and sliding glass doors that vanish into pocket walls, opening to an ocean-view deck stretching the length of the home. Adjacent, the formal dining room features a sparkling chandelier, French windows, and a balcony overlooking the lush front yard.The family room boasts high-beamed ceilings, an entire wall of built-ins, and another grand fireplace. It, too, opens onto the expansive deck, offering both private and shared dining areas, all with sweeping ocean views. The gourmet kitchen is a chef's dream, with stone counters, a six-burner range, double ovens, and a large island with bar seating. Adjacent, a sunlit breakfast room with rounded walls and cathedral ceilings opens to the deck through French doors.An impressive home theater await that includes plush seating, a concession room, and direct backyard access. Nearby, a wine cellar with a tasting room sets the stage for intimate gatherings. The entertainment room, complete with a wet bar and billiards, offers seamless access to the outdoor oasis.The home's private quarters include multiple luxurious bedrooms, each with en-suite bathrooms and panoramic views. The master retreat is a sanctuary with wood floors, a chandelier, and a private deck overlooking both the ocean and pool. The two spa-like master baths feature a freestanding tub, marble shower, and double extensive closets.The backyard is an entertainer's paradise. Multiple lounging and dining areas, a sport court, and a rectangular pool with an in-ground Jacuzzi are framed by ocean views. Outdoor amenities include a fully equipped kitchen, fire pit, and pergola-covered dining space. Beyond, a serene garden with box planters, citrus trees, and even vineyards complete the estate's lush grounds.With a three-car garage and space for over 15 vehicles for guest parking, cutting-edge security systems, and meticulous design throughout, this estate offers unparalleled luxury and privacy in an extraordinary setting.
Days On Market: 134
Listing updated: July 21, 2026 at 08:20 PM
Listed by: Christopher Cortazzo DRE #01190363, Compass

Features & Facts
Interior
- Bedrooms: 5
- Bathrooms: 9 full, 1 half
- Square Feet: 10331
- Year Built: 1992
- Flooring: Stone Tile, Wood, Tile
- Family Room: Yes
Recently Sold Nearby


Similar Homes for Sale


Contact a Buyer's Agent
Connect with Tony O'Brien — REALTOR, The Sher Group & LOCALLA
Consent not required to use LOCALLA. See our Privacy Policy.
The Sher Group and Tony O'Brien are not mortgage brokers or lenders and do not provide financing. If you opt in, we may refer you to a third-party licensed mortgage professional. We do not guarantee loan approval, rates, or terms.



© 2026 The MLS™ - Combined L.A. Westside MLS (CLAW). All rights reserved. Based on information from The MLS™ - Combined L.A. Westside MLS (CLAW) as of 10/9/2026, 2:07:22 AM. All data, including all measurements and calculations of area, is obtained from various sources and has not been, and will not be, verified by broker or MLS. All information should be independently reviewed and verified for accuracy. Properties may or may not be listed by the office/agent presenting the information. IDX information is provided exclusively for personal, non-commercial use, and may not be used for any purpose other than to identify prospective properties consumers may be interested in purchasing. Information is deemed reliable but not guaranteed.
Tony O'Brien DRE #02200838 | The Sher Group DRE #02022464
Equal Housing Opportunity
Nearby Homes For Sale
Contact a Buyer's Agent
Connect with Tony O'Brien — REALTOR, The Sher Group & LOCALLA
Consent not required to use LOCALLA. See our Privacy Policy.
The Sher Group and Tony O'Brien are not mortgage brokers or lenders and do not provide financing. If you opt in, we may refer you to a third-party licensed mortgage professional. We do not guarantee loan approval, rates, or terms.
© 2026 The MLS™ - Combined L.A. Westside MLS (CLAW). All rights reserved. Based on information from The MLS™ - Combined L.A. Westside MLS (CLAW) as of 10/9/2026, 2:07:22 AM. All data, including all measurements and calculations of area, is obtained from various sources and has not been, and will not be, verified by broker or MLS. All information should be independently reviewed and verified for accuracy. Properties may or may not be listed by the office/agent presenting the information. IDX information is provided exclusively for personal, non-commercial use, and may not be used for any purpose other than to identify prospective properties consumers may be interested in purchasing. Information is deemed reliable but not guaranteed.
Tony O'Brien DRE #02200838 | The Sher Group DRE #02022464
Equal Housing Opportunity