LOCALLA









$5,995,000
5932 Busch Dr Malibu CA 90265
Residential
Built 2023
N/A
$1,164/sqft
No HOA
N/A
What's Special
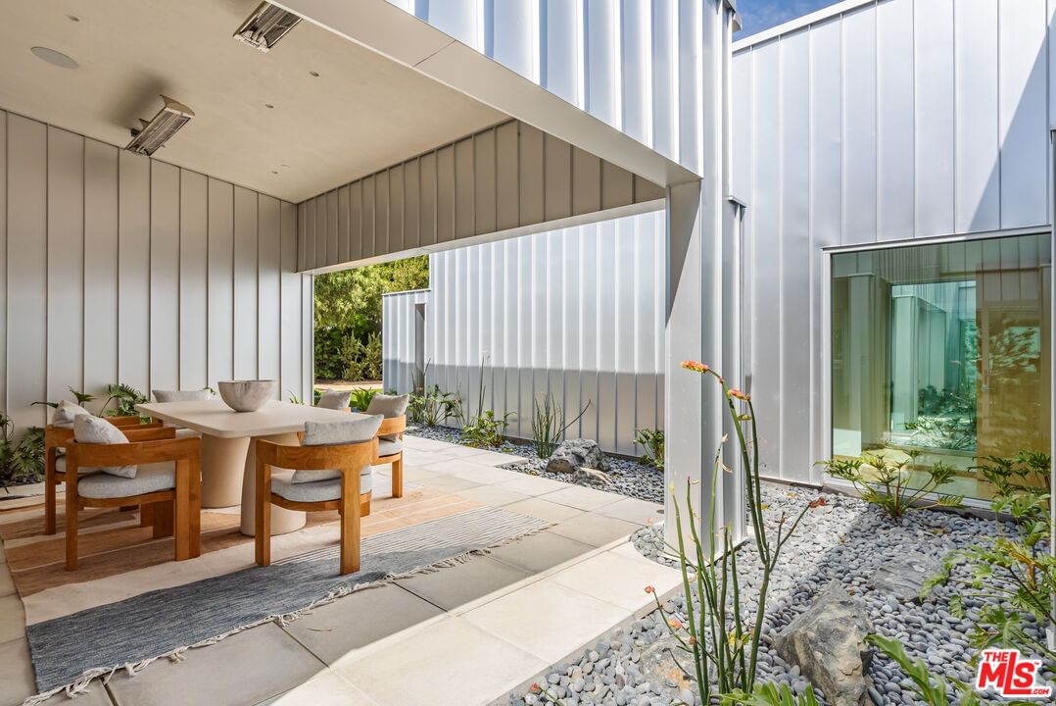
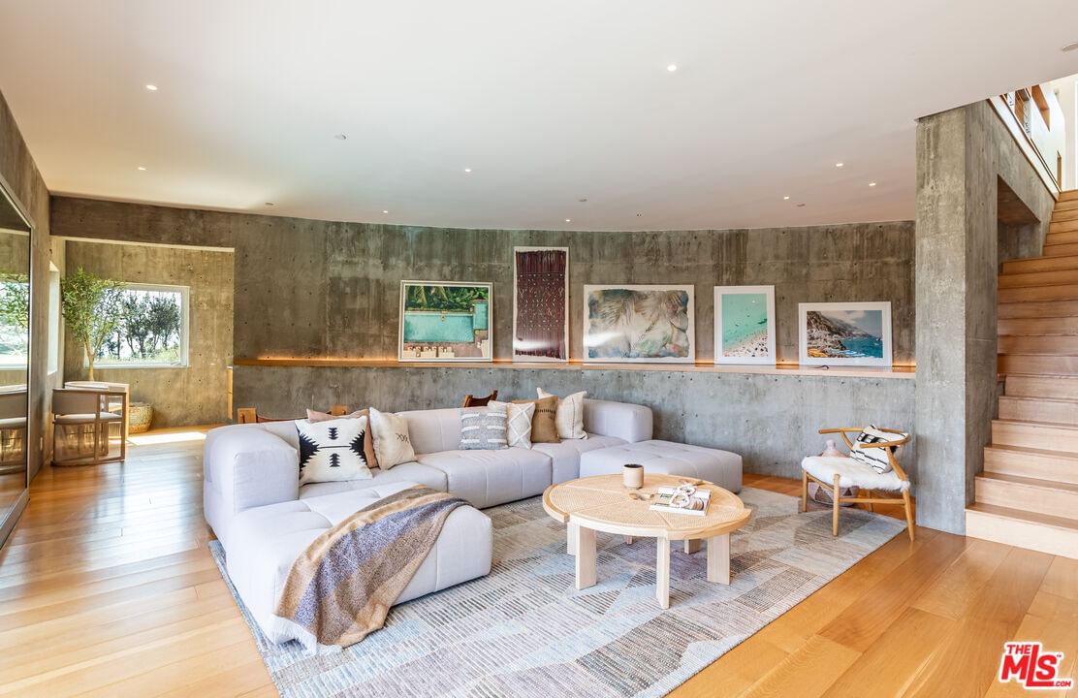
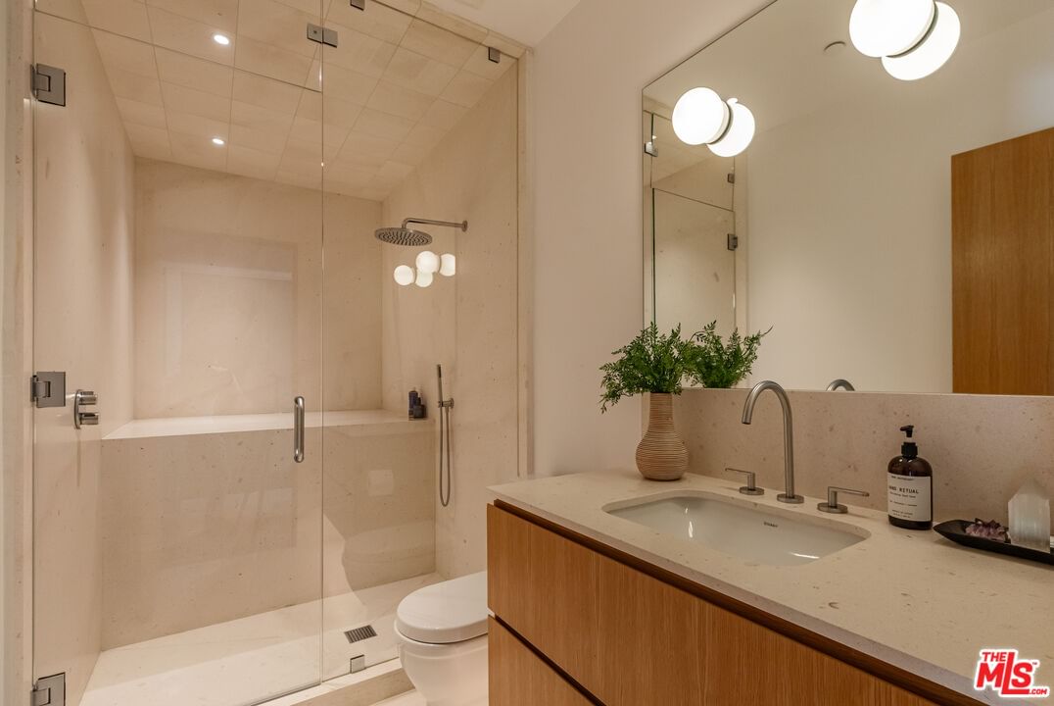
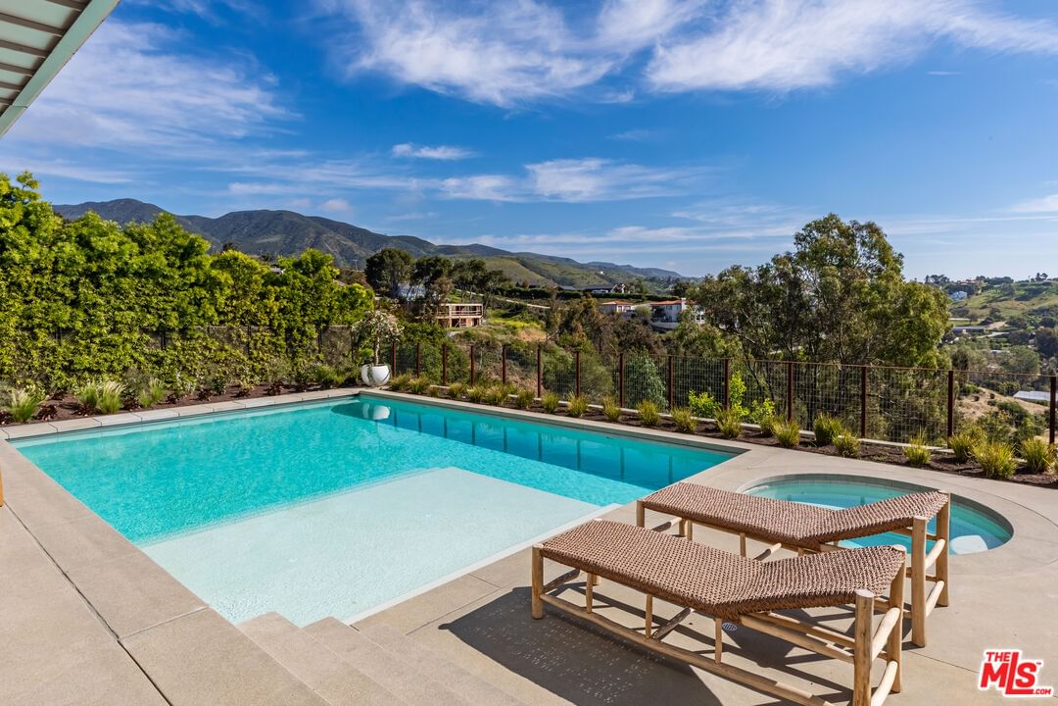
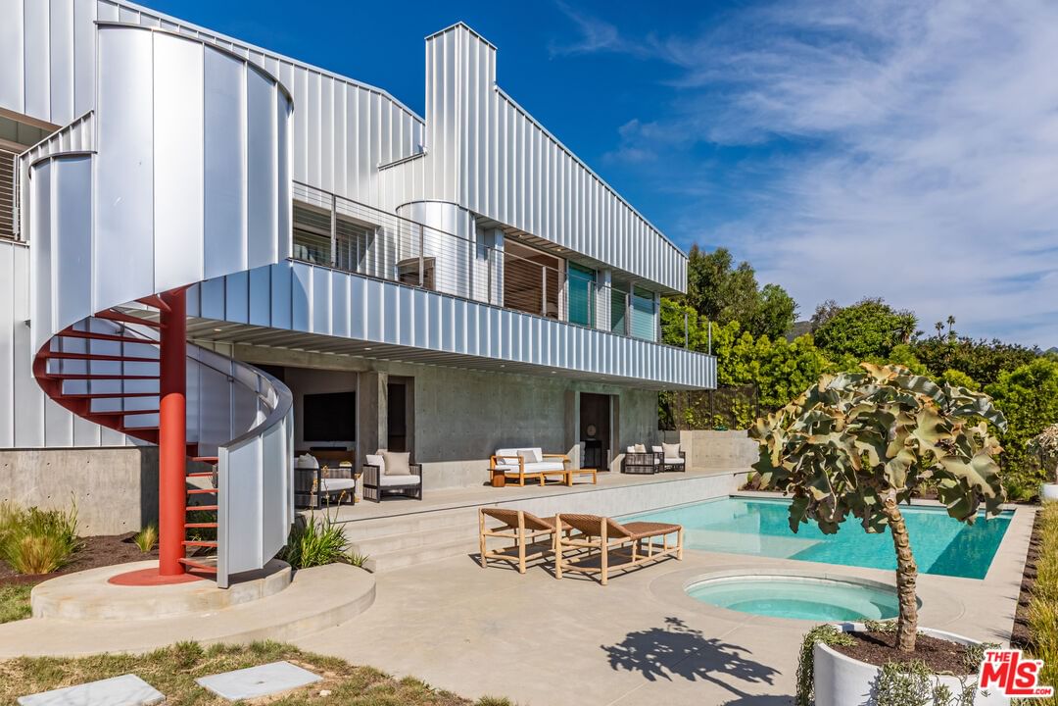
Nestled atop a serene knoll at the end of a private cul-de-sac, this striking 2023 architectural masterpiece designed by the renowned firm PRO commands breathtaking ocean and Bonsall Canyon views from nearly every room. Spanning two legal parcels totaling approximately 2 acres, this gated retreat offers rare privacy and space in one of Malibu's most coveted enclaves. Seamless contemporary elegance defines the interiors, where warm oak, luxurious marble, and exquisite European fixtures and lighting create an inviting yet sophisticated ambiance. A state-of-the-art Control4 whole-house system integrates audio, video, and lighting for effortless smart control throughout. The open-concept living and dining areas flow effortlessly onto expansive decks, crafting the ultimate space for effortless entertaining against a backdrop of endless Pacific vistas. The chef's kitchen is a true showstopper, boasting top-tier appliances, a massive marble center island, and direct access to a heated, dine-in atrium that extends the living experience outdoors year-round. Walls of glass flood the home with natural light, blurring the lines between indoors and the captivating coastal landscape. Step outside to discover a private, resort-style saltwater swimming pool and spa enveloped in lush xeriscape and native plantings that celebrate Malibu's natural beauty. A whole-house water filtration system ensures pristine water quality indoors and out, while the property's natural gas whole-house generator provides unmatched reliability and peace of mind. An oversized garage opens conveniently to the rear yard, complete with an outdoor shower for post-beach rinses. Perfectly positioned, this exceptional property is within easy walking distance to Zuma Beach and the scenic Zuma Ridge hiking trails, with a quick drive to the charming Thorn Family Farm. Gated, private, and profoundly serene yet remarkably connected to Malibu's iconic lifestyle, this is a rare opportunity for the discerning buyer seeking architectural excellence, advanced smart-home technology, resilient infrastructure, and coastal tranquility.
Days On Market: 165
Listing updated: September 21, 2026 at 09:12 PM
Listed by: Sandro Dazzan DRE #01418033, The Agency

Features & Facts
Interior
- Bedrooms: 4
- Bathrooms: 5 full, 1 half
- Square Feet: 5150
- Year Built: 2023
- Flooring: Hardwood, Stone
- Fireplaces: 2
- Family Room: Yes
Recently Sold Nearby



Similar Homes for Sale


Contact a Buyer's Agent
Connect with Tony O'Brien — REALTOR, The Sher Group & LOCALLA
Consent not required to use LOCALLA. See our Privacy Policy.
The Sher Group and Tony O'Brien are not mortgage brokers or lenders and do not provide financing. If you opt in, we may refer you to a third-party licensed mortgage professional. We do not guarantee loan approval, rates, or terms.
Nearby Homes For Sale



© 2026 The MLS™ - Combined L.A. Westside MLS (CLAW). All rights reserved. Based on information from The MLS™ - Combined L.A. Westside MLS (CLAW) as of 10/9/2026, 2:07:03 AM. All data, including all measurements and calculations of area, is obtained from various sources and has not been, and will not be, verified by broker or MLS. All information should be independently reviewed and verified for accuracy. Properties may or may not be listed by the office/agent presenting the information. IDX information is provided exclusively for personal, non-commercial use, and may not be used for any purpose other than to identify prospective properties consumers may be interested in purchasing. Information is deemed reliable but not guaranteed.
Tony O'Brien DRE #02200838 | The Sher Group DRE #02022464
Equal Housing Opportunity
Nearby Homes For Sale
Contact a Buyer's Agent
Connect with Tony O'Brien — REALTOR, The Sher Group & LOCALLA
Consent not required to use LOCALLA. See our Privacy Policy.
The Sher Group and Tony O'Brien are not mortgage brokers or lenders and do not provide financing. If you opt in, we may refer you to a third-party licensed mortgage professional. We do not guarantee loan approval, rates, or terms.
© 2026 The MLS™ - Combined L.A. Westside MLS (CLAW). All rights reserved. Based on information from The MLS™ - Combined L.A. Westside MLS (CLAW) as of 10/9/2026, 2:07:03 AM. All data, including all measurements and calculations of area, is obtained from various sources and has not been, and will not be, verified by broker or MLS. All information should be independently reviewed and verified for accuracy. Properties may or may not be listed by the office/agent presenting the information. IDX information is provided exclusively for personal, non-commercial use, and may not be used for any purpose other than to identify prospective properties consumers may be interested in purchasing. Information is deemed reliable but not guaranteed.
Tony O'Brien DRE #02200838 | The Sher Group DRE #02022464
Equal Housing Opportunity