LOCALLA







$8,450,000
24650 Blue Dane Ln Malibu CA 90265
Residential
Built 1977
N/A
$2,711/sqft
No HOA
N/A
What's Special
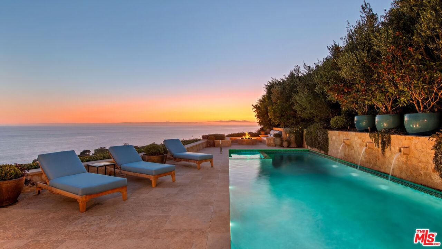
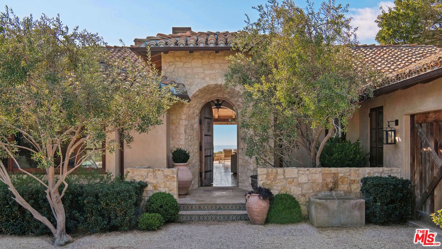
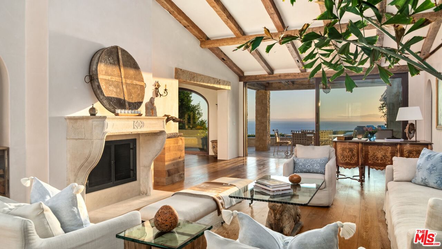
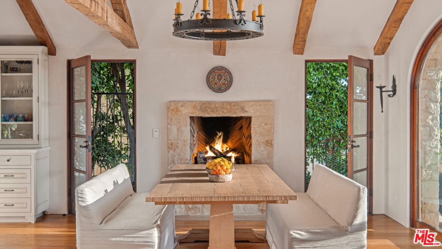
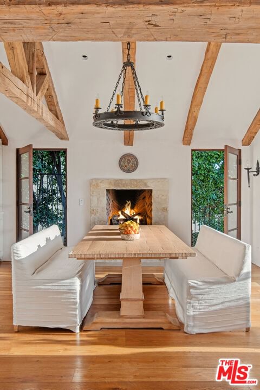
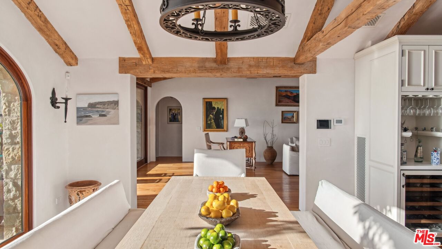
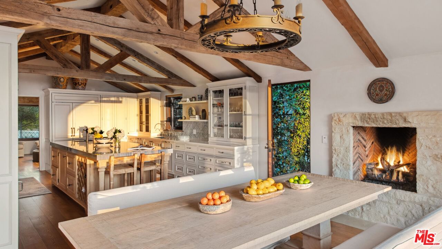
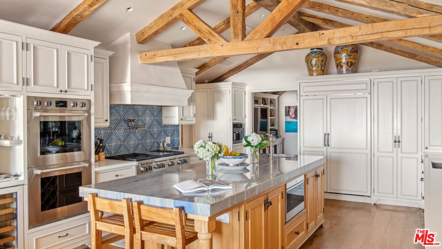
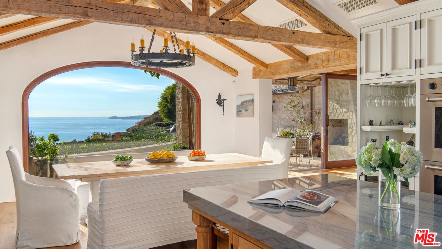
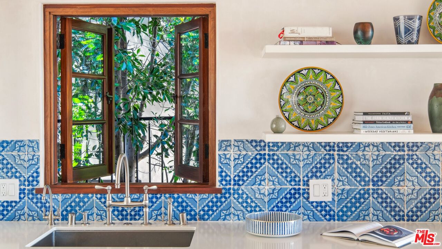
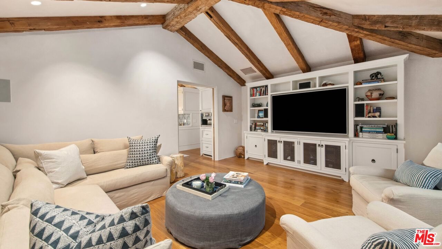
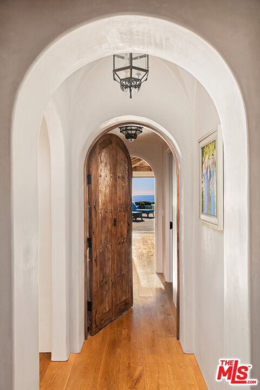
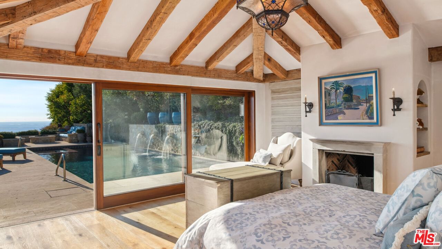
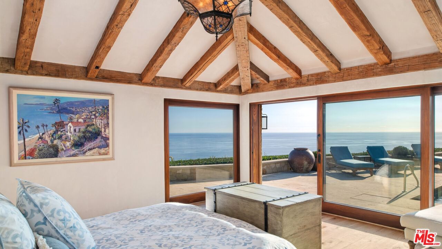
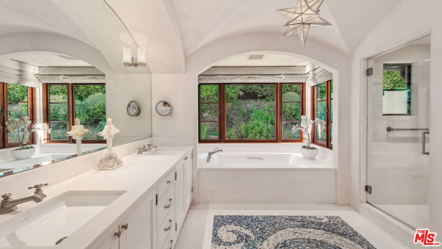
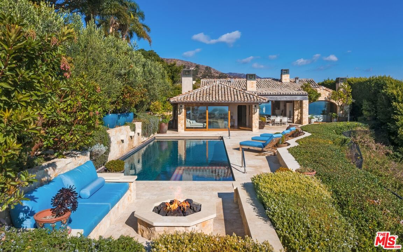
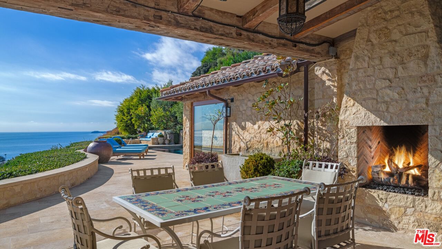
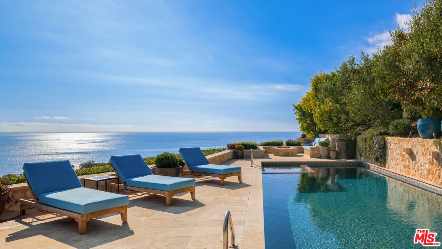
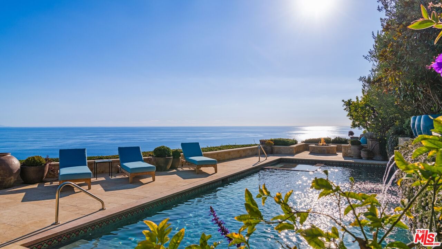
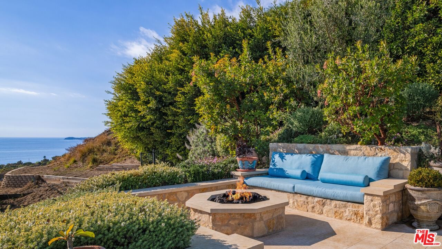
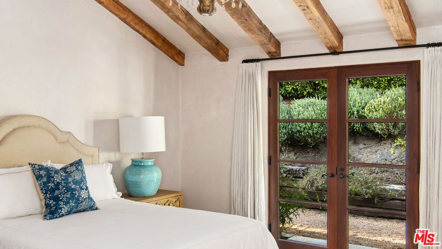
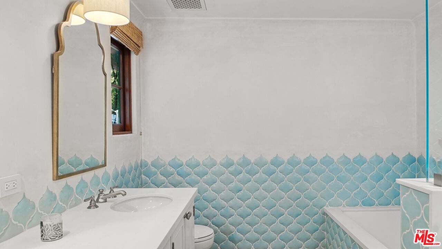
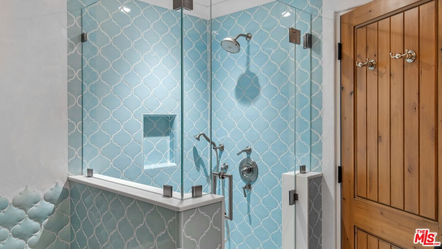
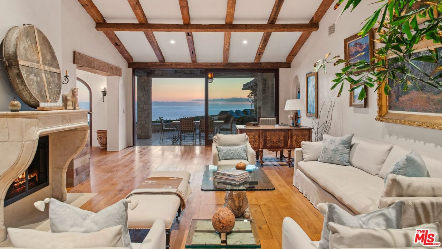
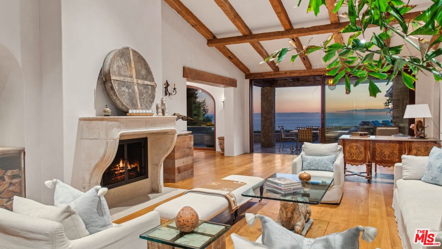
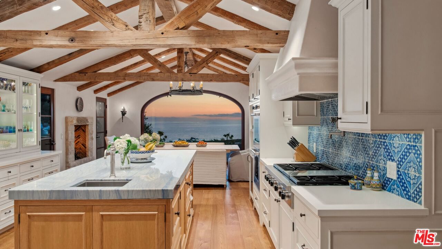
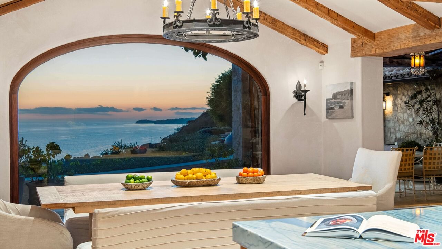
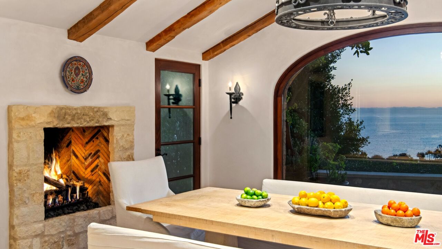
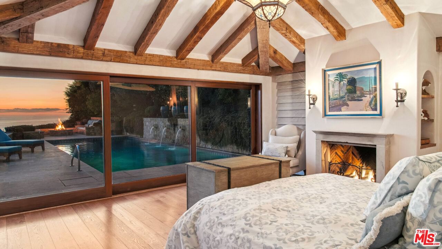
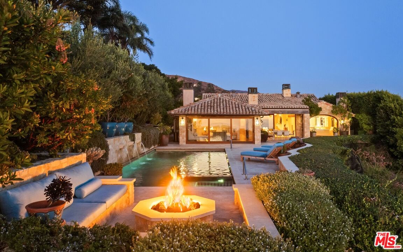
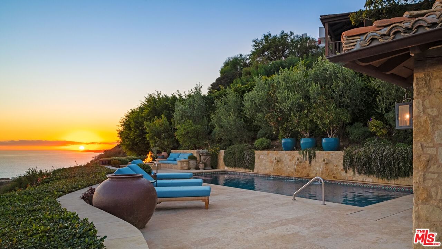
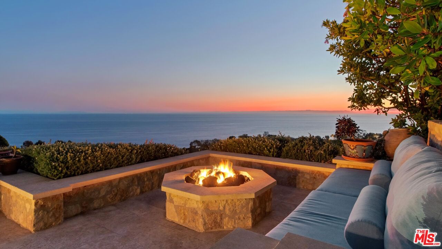
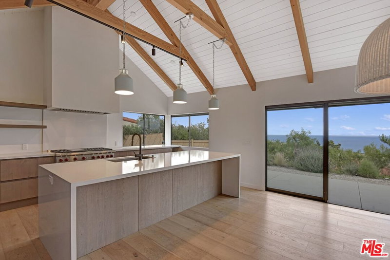
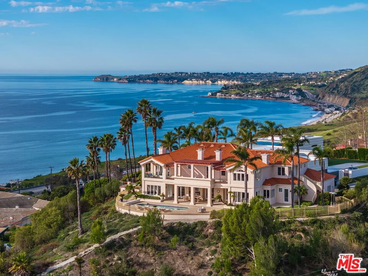
Experience unparalleled luxury in this exquisite French Country-style estate, a masterpiece of European design by renowned builder Paul Brant Williger. Nestled in a coveted location, this architectural gem offers breathtaking ocean views, world-class amenities, and meticulous craftsmanship. A stone-arched entryway welcomes you into a home where high ceilings, reclaimed French oak floors, and antique wood beams exude sophistication. The living room boasts a vaulted ceiling, an antique wood-burning fireplace from France, and seamless indoor-outdoor flow. The adjacent great room features a firewood nook, perfect for cozy evenings. The chef's kitchen is a culinary dream, featuring a massive quartzite island, Caesar stone counters, and top-tier appliances, including a 6-burner Wolf range, dual Miele dishwashers, Sub-Zero refrigeration, a built-in Wolf microwave, and a Miele coffee machine. Custom antique French tiles, vaulted ceilings, and a built-in bar with wine storage enhance its charm. The formal dining room showcases a fireplace, vaulted wood-beamed ceilings, and stunning coastline views. Nearby, a powder room impresses with French tile floors, a floating sink imported from France, and custom lighting. The primary suite offers ocean and pool views, a fireplace, and sliding doors to the backyard. Its spa-like ensuite features a mosaic tile floor, stone counters, a double vanity, a walk-in shower, a marble bench, and an in-ground soaking tub framed by French windows. Additional bedrooms provide vaulted ceilings, walk-in closets, and elegant baths with imported tiles and custom finishes. A converted garage serves as an office or gym with built-ins, skylights, and French doors opening to the garden. A well-appointed laundry room adds convenience with built-ins, a new washer and dryer, and a wine fridge. The backyard is a private oasis with panoramic ocean views, a rectangular pool with a built-in hot tub, a fire pit with a custom-built couch, and a tranquil waterfall feature. A covered dining area, complete with infrared heaters and an exterior fireplace, ensures year-round entertaining. Hand-finished French limestone throughout the yard provides a slip-resistant surface. This home's construction showcases unparalleled craftsmanship, from imported antique doors to a handmade Tuscan tile roof. Modern amenities include ultra-sound-resistant glass windows and sliders, push-button automatic shades, a whole-home generator, three-zone climate control, and a full security system. With four fireplaces, four fountains, and breathtaking sunsets over Little Dume, this estate offers an unmatched living experience.Featured in Luxe Magazine and two HBO productions, this residence is part of an upcoming gated, fire-wise community with low HOA dues. Every detail, from antique French tiles to Excalibur hand-finished plaster walls, reflects a timeless European retreatelegant, refined, and truly extraordinary.
Days On Market: 599
Listing updated: March 20, 2025 at 10:33 PM
Listed by: Christopher Cortazzo DRE #01190363, Compass

Features & Facts
Interior
- Bedrooms: 3
- Bathrooms: 4 full, 1 half
- Square Feet: 3117
- Year Built: 1977
- Flooring: Wood, Tile
- Fireplaces: 4
- Family Room: Yes
Recently Sold Nearby



Similar Homes for Sale


Contact a Buyer's Agent
Connect with Tony O'Brien — REALTOR, The Sher Group & LOCALLA
Consent not required to use LOCALLA. See our Privacy Policy.
The Sher Group and Tony O'Brien are not mortgage brokers or lenders and do not provide financing. If you opt in, we may refer you to a third-party licensed mortgage professional. We do not guarantee loan approval, rates, or terms.


© 2026 The MLS™ - Combined L.A. Westside MLS (CLAW). All rights reserved. Based on information from The MLS™ - Combined L.A. Westside MLS (CLAW) as of 10/9/2026, 12:39:57 AM. All data, including all measurements and calculations of area, is obtained from various sources and has not been, and will not be, verified by broker or MLS. All information should be independently reviewed and verified for accuracy. Properties may or may not be listed by the office/agent presenting the information. IDX information is provided exclusively for personal, non-commercial use, and may not be used for any purpose other than to identify prospective properties consumers may be interested in purchasing. Information is deemed reliable but not guaranteed.
Tony O'Brien DRE #02200838 | The Sher Group DRE #02022464
Equal Housing Opportunity
Nearby Homes For Sale
Contact a Buyer's Agent
Connect with Tony O'Brien — REALTOR, The Sher Group & LOCALLA
Consent not required to use LOCALLA. See our Privacy Policy.
The Sher Group and Tony O'Brien are not mortgage brokers or lenders and do not provide financing. If you opt in, we may refer you to a third-party licensed mortgage professional. We do not guarantee loan approval, rates, or terms.
© 2026 The MLS™ - Combined L.A. Westside MLS (CLAW). All rights reserved. Based on information from The MLS™ - Combined L.A. Westside MLS (CLAW) as of 10/9/2026, 12:39:57 AM. All data, including all measurements and calculations of area, is obtained from various sources and has not been, and will not be, verified by broker or MLS. All information should be independently reviewed and verified for accuracy. Properties may or may not be listed by the office/agent presenting the information. IDX information is provided exclusively for personal, non-commercial use, and may not be used for any purpose other than to identify prospective properties consumers may be interested in purchasing. Information is deemed reliable but not guaranteed.
Tony O'Brien DRE #02200838 | The Sher Group DRE #02022464
Equal Housing Opportunity