LOCALLA










$3,750,000
24728 Vantage Point Ter Malibu CA 90265
Residential
Built 1978
N/A
$1,603/sqft
No HOA
N/A
What's Special
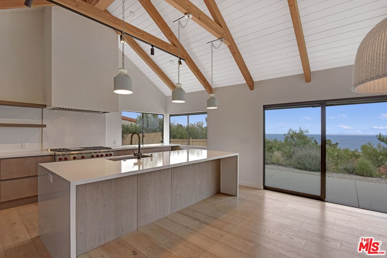
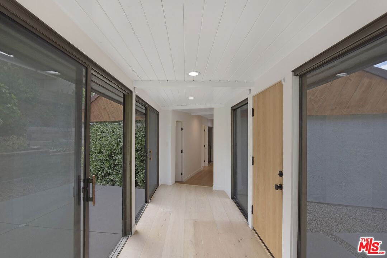
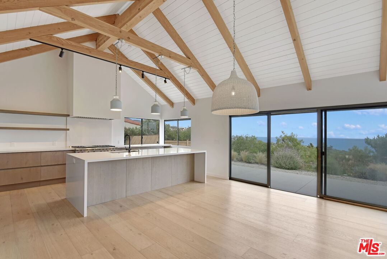
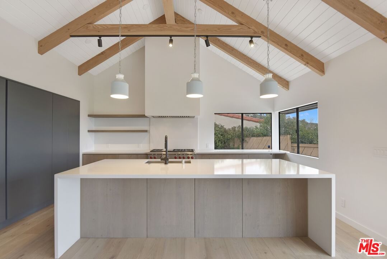
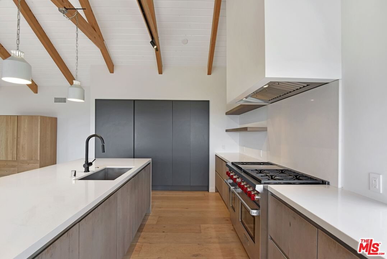
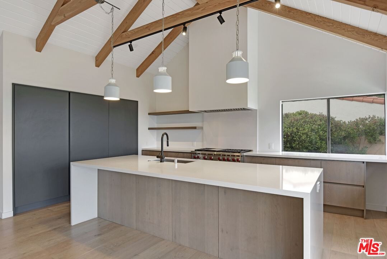
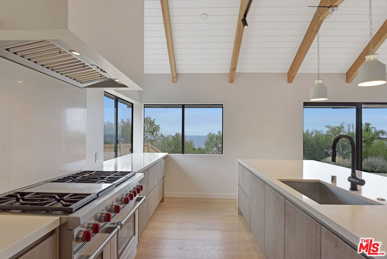
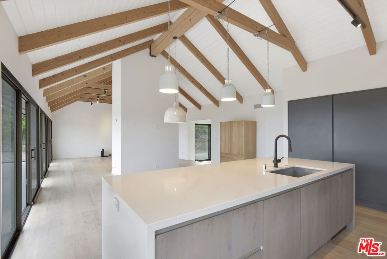
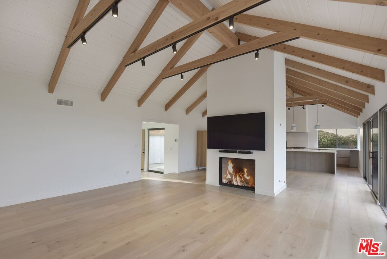
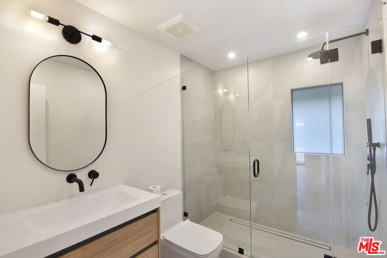
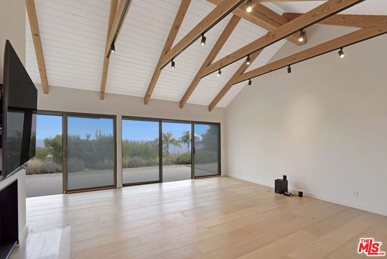
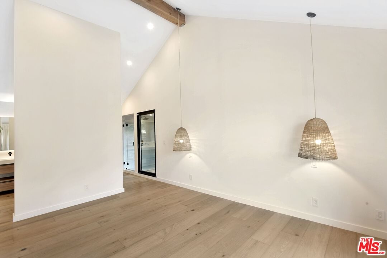
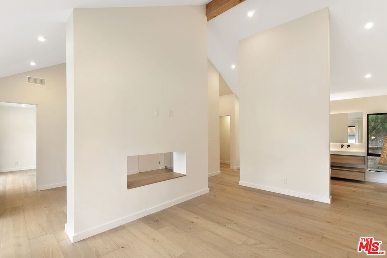
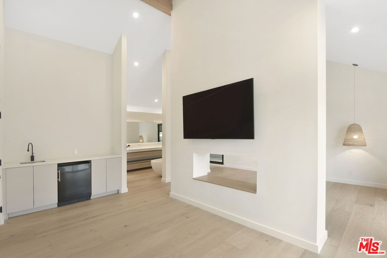
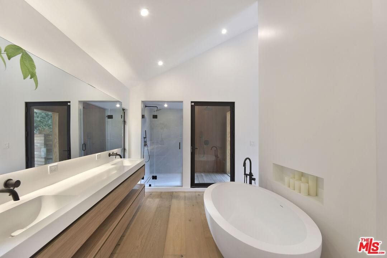
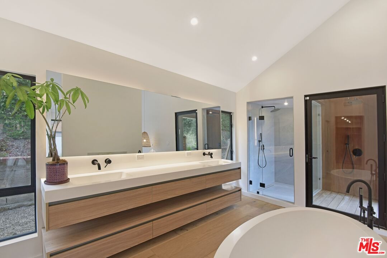
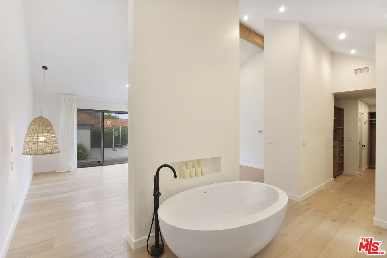
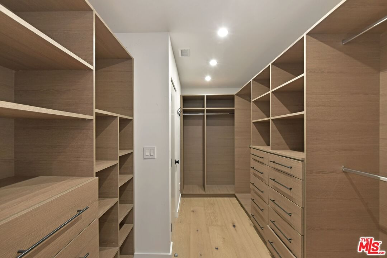
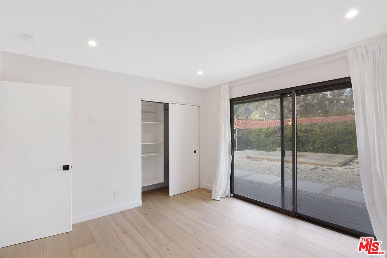
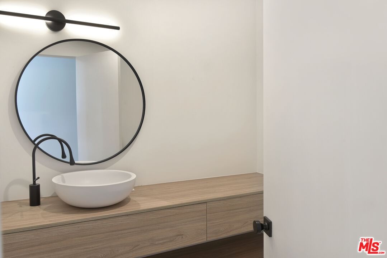
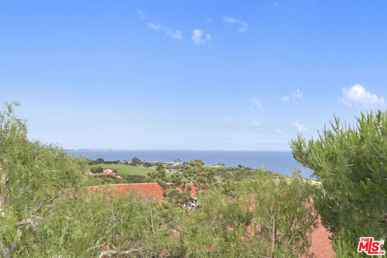
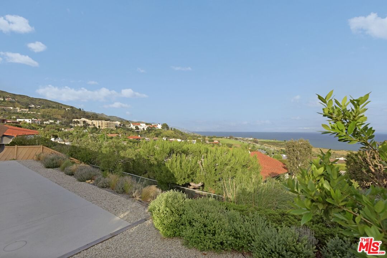
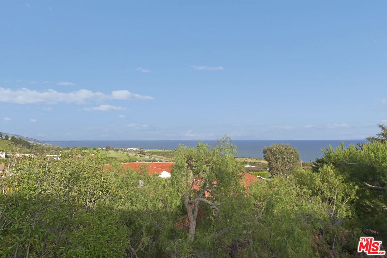
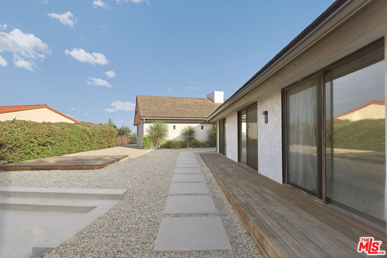
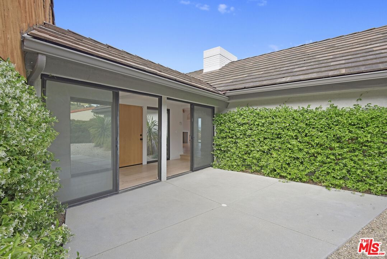
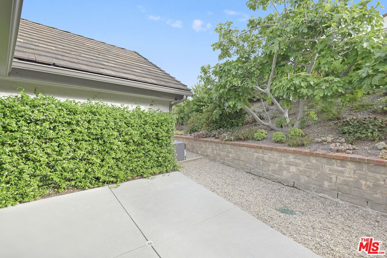
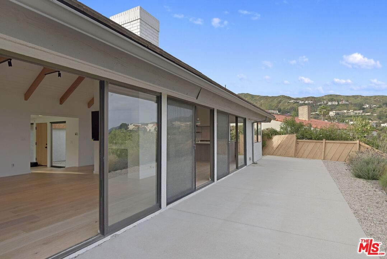
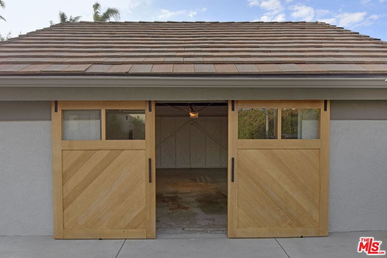
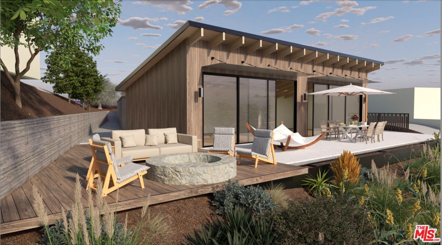
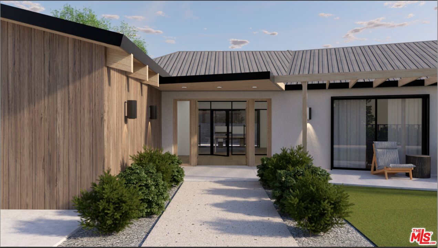
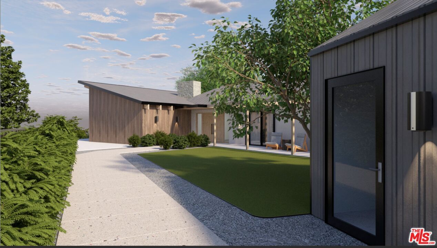
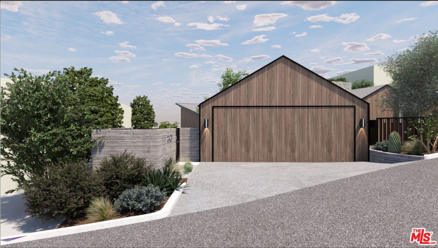
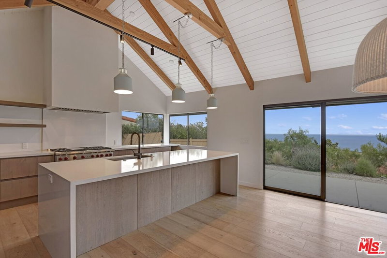
This exquisitely remodeled single-story contemporary home is situated in the highly desirable Malibu Country Estates, an exclusive neighborhood in Malibu with expansive ocean views. Offering a convenient and luxurious coastal lifestyle, this residence is just a short drive away from the beaches and center of Malibu. Upon entering, you will be greeted by a welcoming living room adorned with vaulted ceilings and sleek wood floors, providing a seamless connection to the backyard where you can enjoy views of the Santa Monica Bay. The chef's kitchen is a culinary masterpiece, featuring custom cabinets, a spacious central island, and top-of-the-line appliances. The large master suite offers a walk-in closet, a luxurious bathroom with both indoor and outdoor showers, and an oversized vanity for added indulgence. In addition to the master suite, there are two more well-appointed bedrooms, providing ample space for relaxation and privacy. This home also boasts a garage that has been thoughtfully designed to serve as a versatile space, perfect for a gym or additional workspace. Adjacent to Pepperdine University, residents have the opportunity to become members of the prestigious Pepperdine Crest Club, granting access to an array of amenities such as an Olympic pool, gym, and tennis courts. Webster Elementary, known for its top-rated education, is conveniently located within one mile. Don't miss out on the chance to make this contemporary masterpiece your own. Comes with plans for additional square footage, landscape, and an exterior model. The last 6 images are renderings for a permit which should be ready in the next few months.
Days On Market: 149
Listing updated: July 31, 2026 at 05:58 PM
Listed by: Michael Gardner DRE #01344290, Compass

Features & Facts
Interior
- Bedrooms: 3
- Bathrooms: 3
- Square Feet: 2339
- Year Built: 1978
- Flooring: Hardwood
- Family Room: Yes
Recently Sold Nearby


Similar Homes for Sale

$4,195,000
24656 Blue Dane Ln, Malibu

$4,450,000
3614 Malibu Country Dr, Malibu

$4,165,000
3536 Malibu Country Dr, Malibu

$3,695,000
3525 Coast View Dr, Malibu

$3,950,000
23813 Harbor Vista Dr, Malibu

$3,950,000
3557 Serra Rd, Malibu
Contact a Buyer's Agent
Connect with Tony O'Brien — REALTOR, The Sher Group & LOCALLA
Consent not required to use LOCALLA. See our Privacy Policy.
The Sher Group and Tony O'Brien are not mortgage brokers or lenders and do not provide financing. If you opt in, we may refer you to a third-party licensed mortgage professional. We do not guarantee loan approval, rates, or terms.
Nearby Homes For Sale


© 2026 The MLS™ - Combined L.A. Westside MLS (CLAW). All rights reserved. Based on information from The MLS™ - Combined L.A. Westside MLS (CLAW) as of 10/9/2026, 12:33:47 AM. All data, including all measurements and calculations of area, is obtained from various sources and has not been, and will not be, verified by broker or MLS. All information should be independently reviewed and verified for accuracy. Properties may or may not be listed by the office/agent presenting the information. IDX information is provided exclusively for personal, non-commercial use, and may not be used for any purpose other than to identify prospective properties consumers may be interested in purchasing. Information is deemed reliable but not guaranteed.
Tony O'Brien DRE #02200838 | The Sher Group DRE #02022464
Equal Housing Opportunity
Nearby Homes For Sale
Contact a Buyer's Agent
Connect with Tony O'Brien — REALTOR, The Sher Group & LOCALLA
Consent not required to use LOCALLA. See our Privacy Policy.
The Sher Group and Tony O'Brien are not mortgage brokers or lenders and do not provide financing. If you opt in, we may refer you to a third-party licensed mortgage professional. We do not guarantee loan approval, rates, or terms.
© 2026 The MLS™ - Combined L.A. Westside MLS (CLAW). All rights reserved. Based on information from The MLS™ - Combined L.A. Westside MLS (CLAW) as of 10/9/2026, 12:33:47 AM. All data, including all measurements and calculations of area, is obtained from various sources and has not been, and will not be, verified by broker or MLS. All information should be independently reviewed and verified for accuracy. Properties may or may not be listed by the office/agent presenting the information. IDX information is provided exclusively for personal, non-commercial use, and may not be used for any purpose other than to identify prospective properties consumers may be interested in purchasing. Information is deemed reliable but not guaranteed.
Tony O'Brien DRE #02200838 | The Sher Group DRE #02022464
Equal Housing Opportunity