LOCALLA








$10,850,000
24680 Malibu Rd Malibu CA 90265
Residential
Built 1979
N/A
$3,043/sqft
No HOA
N/A
What's Special
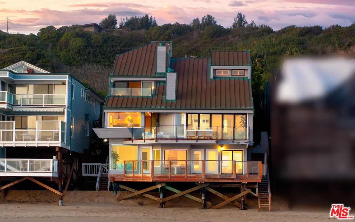
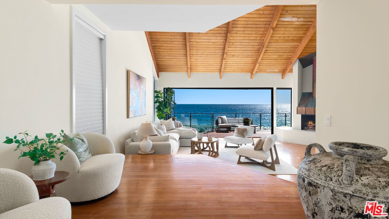
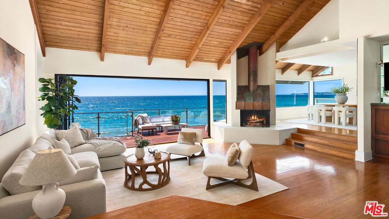
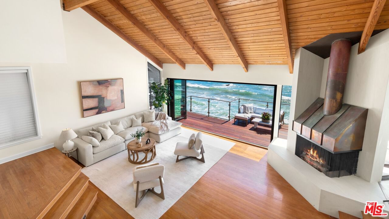
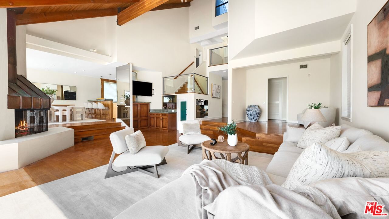
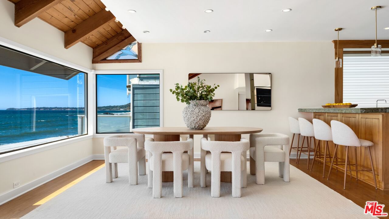
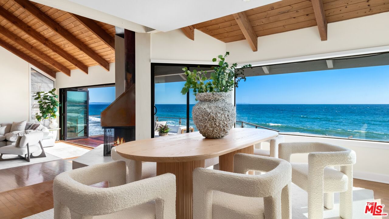
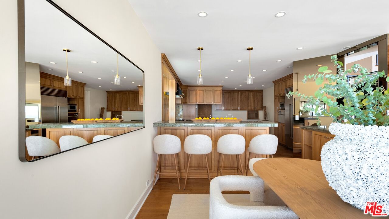
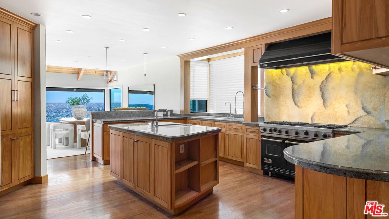
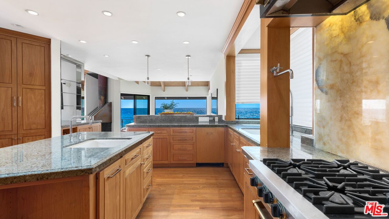
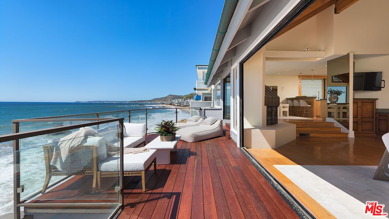
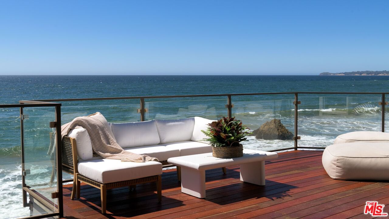
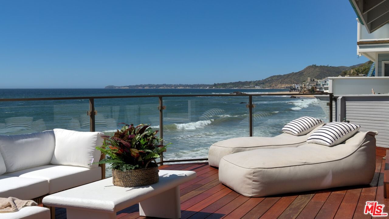
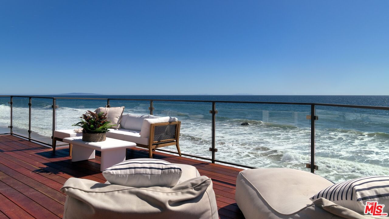
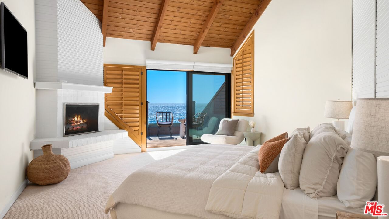
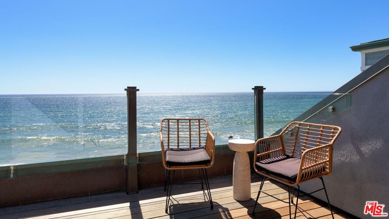
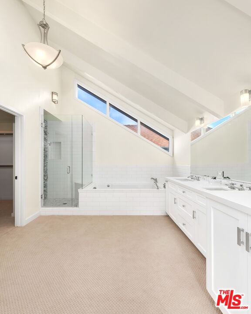
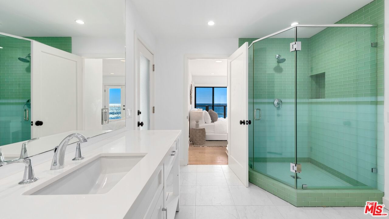
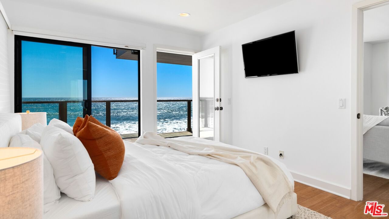
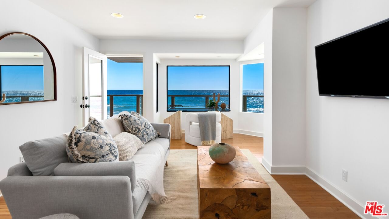
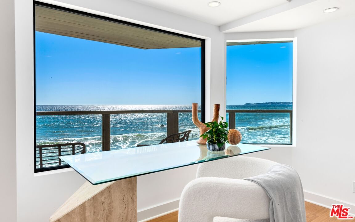
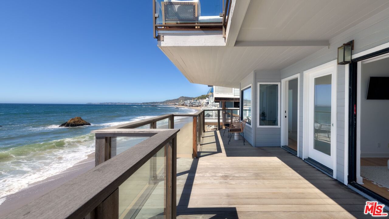
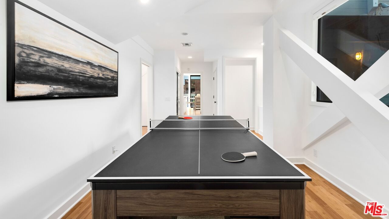
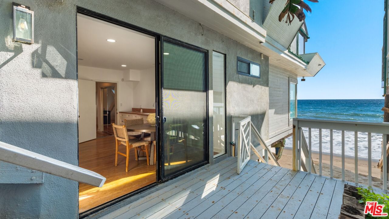
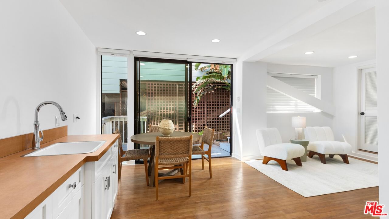
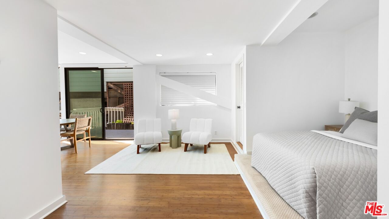
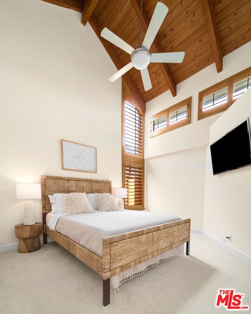
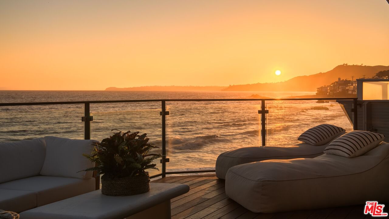
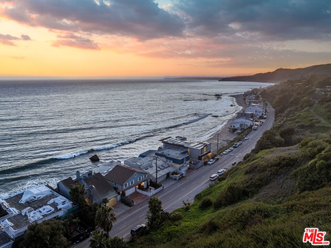
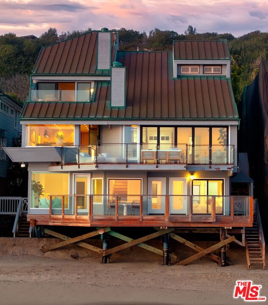
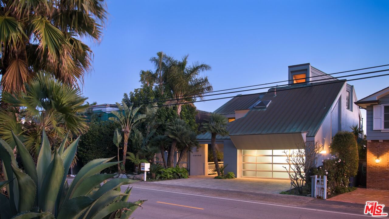
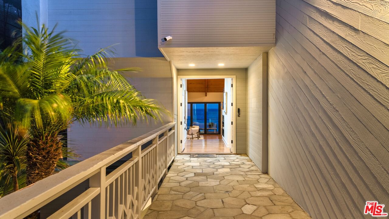
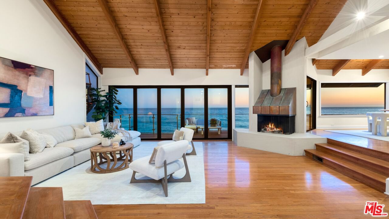
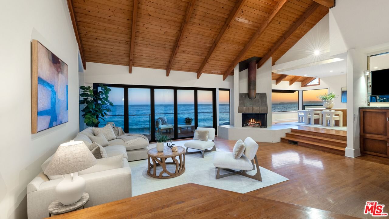
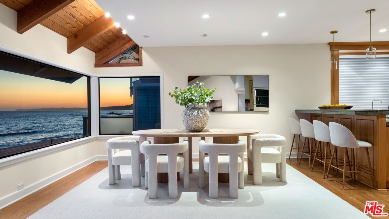
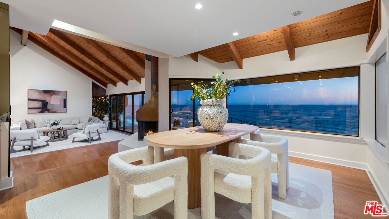
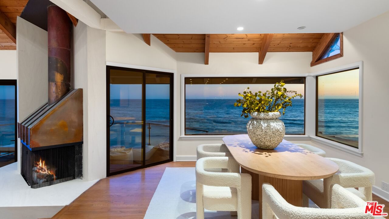
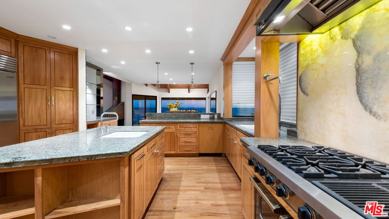
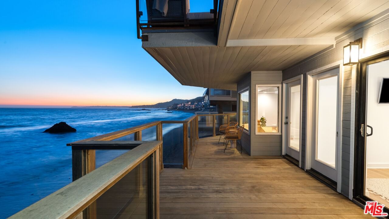
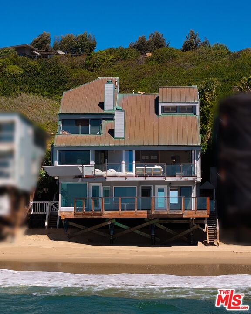
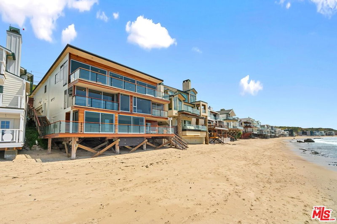
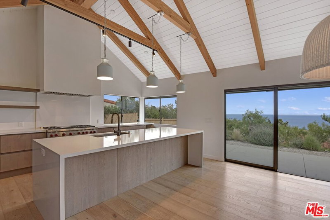
Step through the grand double-door entry into a sunlit foyer where sweeping ocean views unfold before you. Rich wood floors set a warm and inviting tone, while the natural beauty of the Pacific is immediately on display. To the left, a stylish powder room offers stone counters, a custom vanity, and a sleek sink, creating an ideal space for guests to refresh. Descending just a few steps, the home opens into a stunning sunken living room with soaring vaulted ceilings adorned with exposed wood beams and skylights that bathe the space in light. A striking fireplace creates a cozy focal point, while a sophisticated wet bar with granite counters, built-in cabinetry, and a bar sink elevates the space for entertaining. Accordion-style sliding glass doors dissolve the boundary between indoors and out, revealing an expansive oceanfront deck with glass railings. From here, panoramic coastline views stretch from the sands below to the distant skyline of Los Angeles. To the right of the foyer, the chef's kitchen impresses with a blend of modern amenities and timeless design. Recessed lighting highlights the wood floors, granite counters, and an illuminated stone backsplash. A six-burner Viking range with double ovens, a Viking hood fan, Subzero fridge and freezer, and Miele microwave make this kitchen fully equipped for culinary excellence. A large island with built-in storage and a prep sink anchors the space, complemented by a granite breakfast bar. The kitchen flows seamlessly into the formal dining area, where sliding glass doors open to a second deck, once again framing those incredible ocean vistas.Throughout the home, modern conveniences abound, including central air conditioning and heating, a tankless water heater, and direct access to the two-car garage.Upstairs, a skylight brightens the hallway leading to a spacious guest bedroom, where vaulted wood-beamed ceilings, a ceiling fan, and generous natural light create a peaceful retreat. This room includes a walk-in closet and an en suite bathroom with tile floors, a vanity, and a shower over tub. Across the hall, the primary suite offers luxurious comfort, complete with plush carpet flooring, stained glass accents, vaulted wood-beamed ceilings, and a gas fireplace. Sliding glass doors open to a private deck overlooking the ocean. The en suite bathroom features a built-in jetted tub, a spacious walk-in shower with dual showerheads, a private water closet, and an oversized walk-in closet, while an additional door conveniently accesses the garage level. The lower level reveals additional living space with wood floors, recessed lighting, and more ocean views. A secondary family room opens directly to another oceanfront deck. To the right, a bedroom with high ceilings and direct deck access features an en suite bath with wood floors, a mirrored closet, and a tiled shower. Another guest bedroom across the hall offers sliding glass doors to the deck, wood floors, recessed lighting, and mirrored closet doors. A Jack and Jill en suite bathroom, complete with stone counters, a vanity, and a tiled shower stall, connects the two rooms.Nearby, a laundry area with a stacked washer and dryer is tucked behind a sliding wood door and leads to a recreation space with a ping-pong table and additional storage with mirrored closets.For ultimate privacy, a separate guest suite completes the lower level, offering wood floors, a kitchenette, dining area, and sliding glass doors to a private ocean-view deck with beach access. The guest bedroom includes a mix of wood floors and soft carpeting, a walk-in closet, and an en suite bath with a walk-in shower and vanity. A dedicated elevator connects every level of this thoughtfully designed residence, where luxury meets comfort and spectacular coastal scenery surrounds you at every turn.
Days On Market: 187
Listing updated: March 24, 2026 at 12:36 AM
Listed by: Christopher Cortazzo DRE #01190363, Compass

Features & Facts
Interior
- Bedrooms: 5
- Bathrooms: 6 full, 1 half
- Square Feet: 3565
- Year Built: 1979
- Flooring: Tile, Wood
- Fireplaces: 2
- Family Room: Yes
Recently Sold Nearby



Similar Homes for Sale

$12,995,000
25006 Malibu Rd, Malibu

$12,950,000
23649 Malibu Colony Rd, Malibu

$10,950,000
23561 Malibu Colony Rd, Malibu

$12,495,000
23505 Malibu Colony Rd, Malibu

$11,750,000
23449 Malibu Colony Rd, Malibu

$9,695,000
26908 Malibu Cove Colony Dr, Malibu
Contact a Buyer's Agent
Connect with Tony O'Brien — REALTOR, The Sher Group & LOCALLA
Consent not required to use LOCALLA. See our Privacy Policy.
The Sher Group and Tony O'Brien are not mortgage brokers or lenders and do not provide financing. If you opt in, we may refer you to a third-party licensed mortgage professional. We do not guarantee loan approval, rates, or terms.
Nearby Homes For Sale


© 2026 The MLS™ - Combined L.A. Westside MLS (CLAW). All rights reserved. Based on information from The MLS™ - Combined L.A. Westside MLS (CLAW) as of 10/9/2026, 12:32:53 AM. All data, including all measurements and calculations of area, is obtained from various sources and has not been, and will not be, verified by broker or MLS. All information should be independently reviewed and verified for accuracy. Properties may or may not be listed by the office/agent presenting the information. IDX information is provided exclusively for personal, non-commercial use, and may not be used for any purpose other than to identify prospective properties consumers may be interested in purchasing. Information is deemed reliable but not guaranteed.
Tony O'Brien DRE #02200838 | The Sher Group DRE #02022464
Equal Housing Opportunity
Nearby Homes For Sale
Contact a Buyer's Agent
Connect with Tony O'Brien — REALTOR, The Sher Group & LOCALLA
Consent not required to use LOCALLA. See our Privacy Policy.
The Sher Group and Tony O'Brien are not mortgage brokers or lenders and do not provide financing. If you opt in, we may refer you to a third-party licensed mortgage professional. We do not guarantee loan approval, rates, or terms.
© 2026 The MLS™ - Combined L.A. Westside MLS (CLAW). All rights reserved. Based on information from The MLS™ - Combined L.A. Westside MLS (CLAW) as of 10/9/2026, 12:32:53 AM. All data, including all measurements and calculations of area, is obtained from various sources and has not been, and will not be, verified by broker or MLS. All information should be independently reviewed and verified for accuracy. Properties may or may not be listed by the office/agent presenting the information. IDX information is provided exclusively for personal, non-commercial use, and may not be used for any purpose other than to identify prospective properties consumers may be interested in purchasing. Information is deemed reliable but not guaranteed.
Tony O'Brien DRE #02200838 | The Sher Group DRE #02022464
Equal Housing Opportunity