LOCALLA


$9,950,000
29135 Cliffside Dr Malibu CA 90265
Residential
Built 1954
N/A
N/A
No HOA
N/A
What's Special
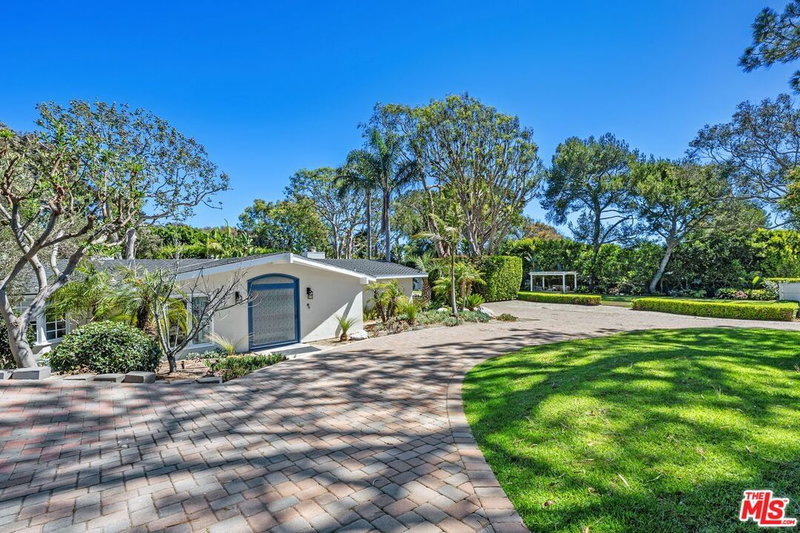
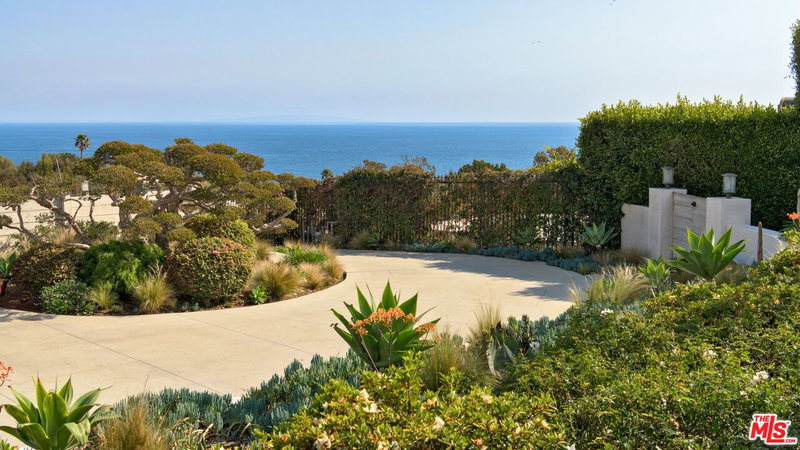
Currently undergoing a transformation, this ocean view property will include a beautifully detailed modern one-story Pt. Dume home on approx. 1.2 superb acres, all within a short distance to Big Dume Beach and the Pt Dume Headlands Natural Reserve. The gated driveway passes by a pickleball court to a parking area for guests. From there one passes an entry pool or reflective water feature with a step bridge leading to the front door. The entry design transforms a standard entryway into a resort-style experience, utilizing custom walkways, romantic lighting, and landscaping to welcome guests over the water to the home. With an abundance of natural light, there are walls of glass throughout the living and dining areas. A modern kitchen with breakfast area opens to the extensive backyard. The bedroom wing shares a full bath area with a spa tub, shower and custom bathroom features. Carefully designed landscaping graces both the entry yard and rear grounds. This remarkable opportunity for a highly desirable Cliffside Drive address and premier location rarely comes along at this price. There is significant potential to build a second ocean view residence accessed through its own driveway to the rear of the property.
Days On Market: 18
Listing updated: September 8, 2026 at 05:56 PM
Listed by: Cormac O'Herlihy DRE #00787980, Sotheby's International Realty
oherlihy.group@sothebys.realty
Wailani O'Herlihy DRE #01264113, Sotheby's International Realty

Features & Facts
Interior
- Bedrooms: 3
- Bathrooms: 3
- Year Built: 1954
- Flooring: Mixed, Hardwood
- Family Room: Yes
Recently Sold Nearby


Similar Homes for Sale

$8,750,000
29089 Grayfox St, Malibu

$11,925,000
28953 Boniface Dr, Malibu

$8,495,000
6509 Wandermere Rd, Malibu

$9,995,000
29821 Pacific Coast Hwy, Malibu

$8,750,000
5637 Busch Dr, Malibu

$10,200,000
27044 Malibu Cove Colony Dr, Malibu
Tour with Localla
LOCALLA was built by Tony O'Brien, a REALTOR with The Sher Group, to give buyers a direct and transparent way to search and tour homes. No selling your data. No partner agents. Just Tony.
Select a date and time
Contact a Buyer's Agent
Connect with Tony O'Brien — REALTOR, The Sher Group & LOCALLA
Consent not required to use LOCALLA. See our Privacy Policy.
The Sher Group and Tony O'Brien are not mortgage brokers or lenders and do not provide financing. If you opt in, we may refer you to a third-party licensed mortgage professional. We do not guarantee loan approval, rates, or terms.
Nearby Homes For Sale


© 2026 The MLS™ - Combined L.A. Westside MLS (CLAW). All rights reserved. Based on information from The MLS™ - Combined L.A. Westside MLS (CLAW) as of 10/9/2026, 1:37:27 AM. All data, including all measurements and calculations of area, is obtained from various sources and has not been, and will not be, verified by broker or MLS. All information should be independently reviewed and verified for accuracy. Properties may or may not be listed by the office/agent presenting the information. IDX information is provided exclusively for personal, non-commercial use, and may not be used for any purpose other than to identify prospective properties consumers may be interested in purchasing. Information is deemed reliable but not guaranteed.
Tony O'Brien DRE #02200838 | The Sher Group DRE #02022464
Equal Housing Opportunity
Tour with Localla
LOCALLA was built by Tony O'Brien, a REALTOR with The Sher Group, to give buyers a direct and transparent way to search and tour homes. No selling your data. No partner agents. Just Tony.
Select a date and time
Nearby Homes For Sale
Contact a Buyer's Agent
Connect with Tony O'Brien — REALTOR, The Sher Group & LOCALLA
Consent not required to use LOCALLA. See our Privacy Policy.
The Sher Group and Tony O'Brien are not mortgage brokers or lenders and do not provide financing. If you opt in, we may refer you to a third-party licensed mortgage professional. We do not guarantee loan approval, rates, or terms.
© 2026 The MLS™ - Combined L.A. Westside MLS (CLAW). All rights reserved. Based on information from The MLS™ - Combined L.A. Westside MLS (CLAW) as of 10/9/2026, 1:37:27 AM. All data, including all measurements and calculations of area, is obtained from various sources and has not been, and will not be, verified by broker or MLS. All information should be independently reviewed and verified for accuracy. Properties may or may not be listed by the office/agent presenting the information. IDX information is provided exclusively for personal, non-commercial use, and may not be used for any purpose other than to identify prospective properties consumers may be interested in purchasing. Information is deemed reliable but not guaranteed.
Tony O'Brien DRE #02200838 | The Sher Group DRE #02022464
Equal Housing Opportunity