LOCALLA























$5,950,000
4756 Latigo Canyon Rd Malibu CA 90265
Residential
Built 2023
N/A
$1,162/sqft
No HOA
N/A
What's Special
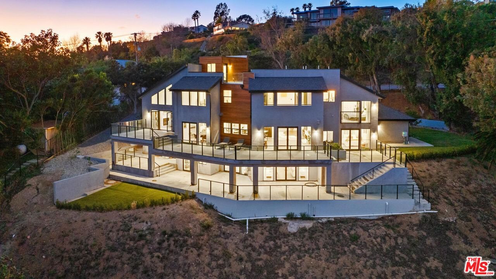
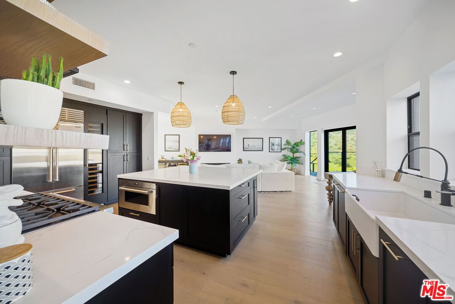
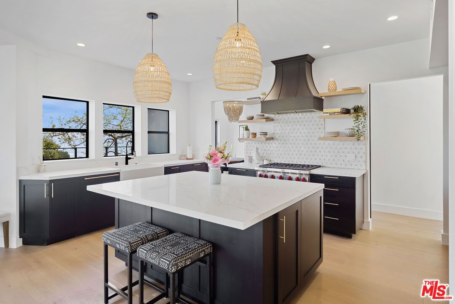
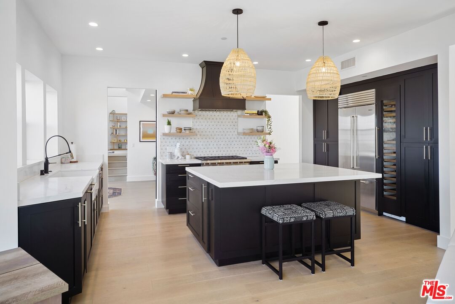
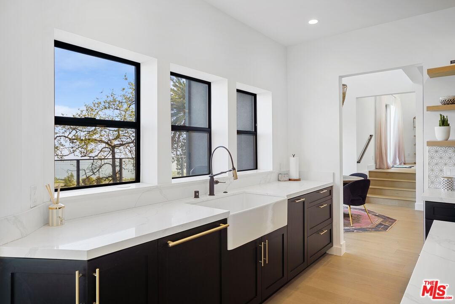
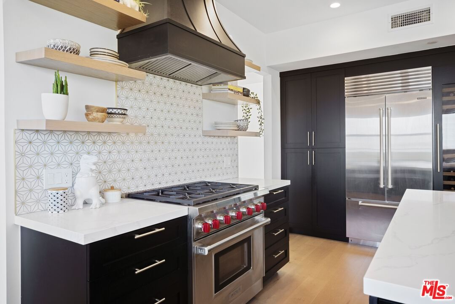
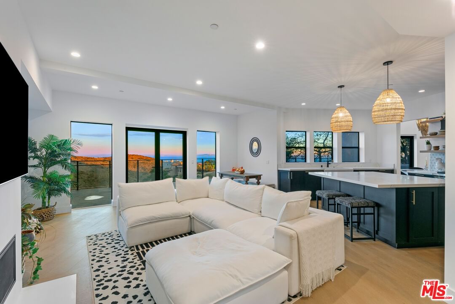
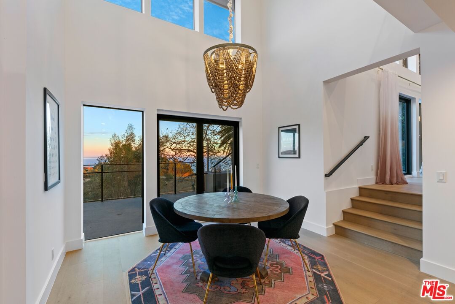
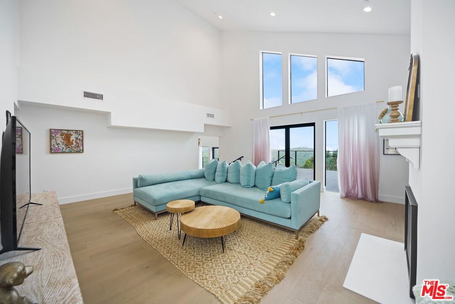
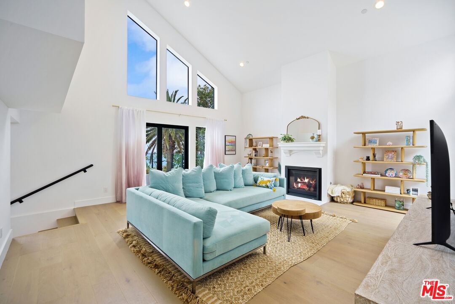
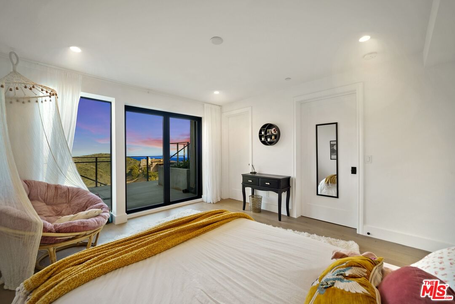
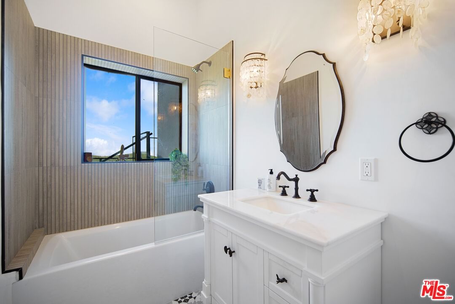
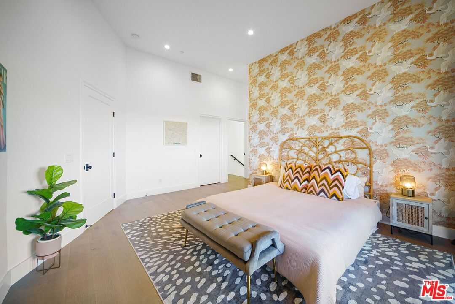
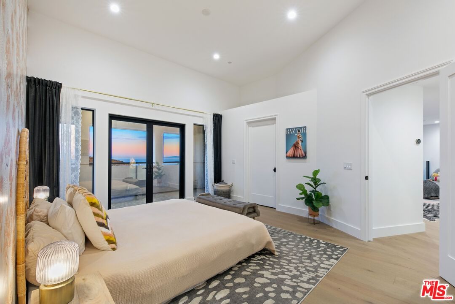
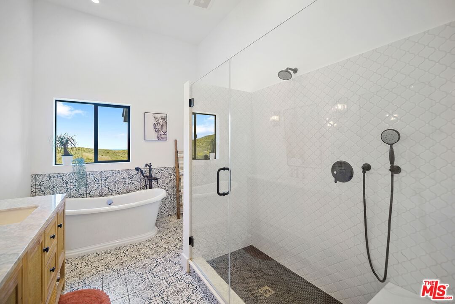
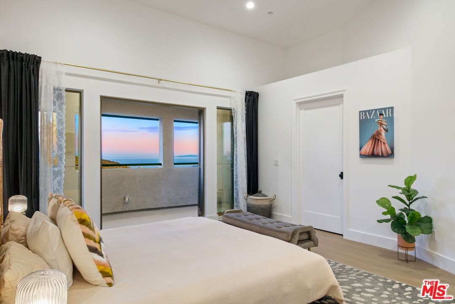
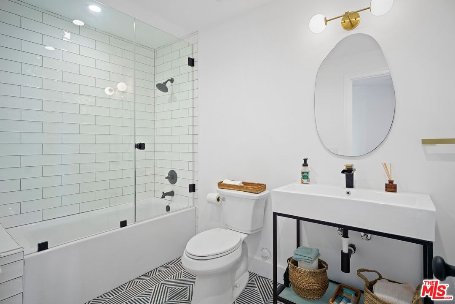
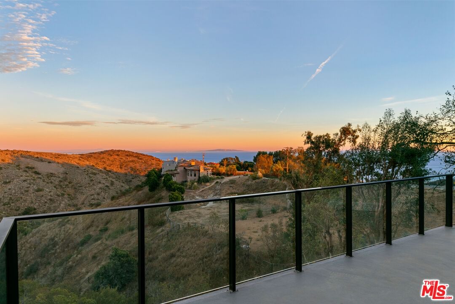
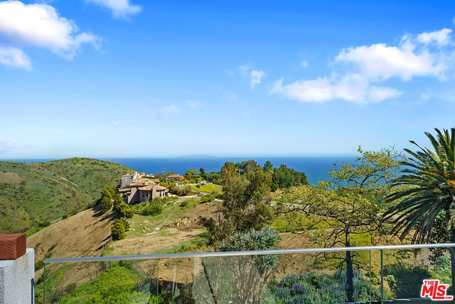
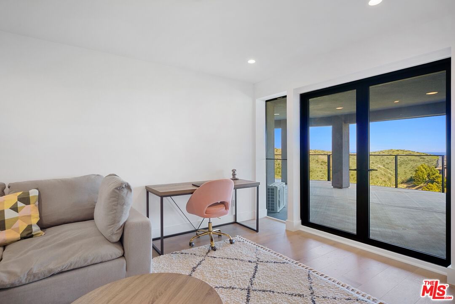
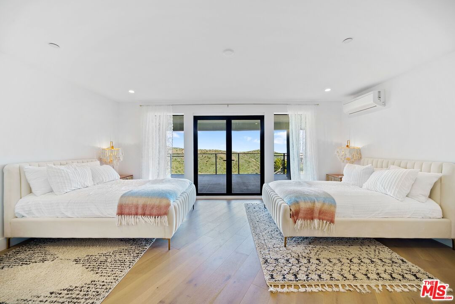
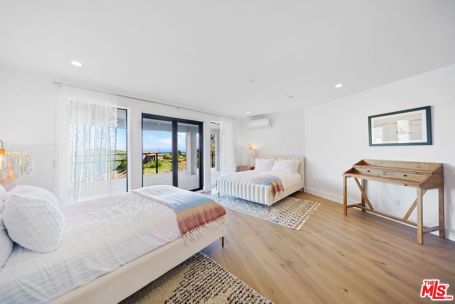
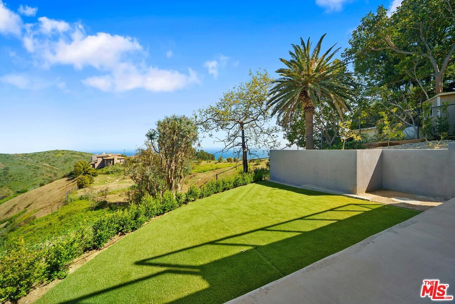
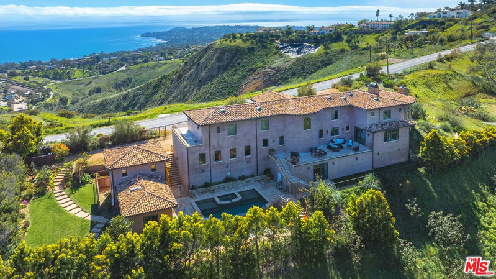
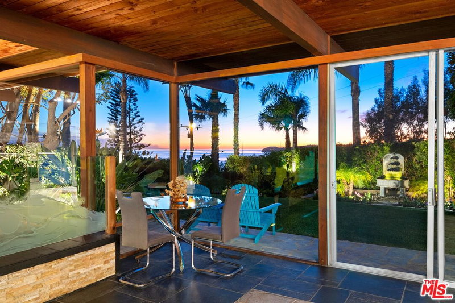
New construction and ocean views from this amazing multi-level contemporary home in Malibu, California. Where luxury and modernity meet against the stunning backdrop of the Pacific Ocean and majestic mountains. This newly constructed masterpiece spans an impressive 5,120 square feet on a sprawling one-acre plot, offering unparalleled privacy with fenced and gated security. As you step inside, you'll be greeted by the timeless elegance of engineered European white oak hardwood flooring, seamlessly extending throughout the house, complemented by sleek tile accents in the bathrooms and laundry areas. The heart of this home lies in its open kitchen, adorned with Quartz countertops and equipped with top-of-the-line Subzero French door refrigerator, wine column fridge, Wolf 6-burner stove, built-in microwave, and Cove dishwasher appliances, ensuring both style and functionality for the culinary enthusiast. Natural light floods the interiors through dual pane windows by Milgard and La Cantina dual pane French doors, framing breathtaking views of the ocean and mountains from every angle. The home's lower level is a 1,463 square foot daylit basement with a kitchenette, living area, 2 bedrooms, 2 full en suite bathrooms, and storage space. This area could be used as a separate living space. Entertaining is a breeze with three levels of outdoor space, including a spectacular ocean and mountain view roof deck. Retreat to the comfort of 5 spacious bedrooms, each boasting ensuite bathrooms for ultimate convenience and privacy. Cozy up by one of the two gas fireplaces, adding warmth and ambiance to cool Malibu evenings. With parking for up to 10 cars, including a 2-car garage, accommodating guests is effortless. Enjoy the convenience of a tankless water heater and central heat and air conditioning, ensuring comfort and efficiency year-round. In this Malibu oasis, you will find every detail has been meticulously crafted to offer a lifestyle of luxury, comfort, and serenity amidst the beauty of Southern California's coastline.
Days On Market: 53
Listing updated: July 22, 2025 at 05:36 AM
Listed by: Shen Schulz DRE #01327630, Sotheby's International Realty

Features & Facts
Interior
- Bedrooms: 5
- Bathrooms: 6 full, 1 half
- Square Feet: 5120
- Year Built: 2023
- Flooring: Engineered Hardwood, Tile
- Fireplaces: 2
- Family Room: Yes
Recently Sold Nearby


Similar Homes for Sale

$4,995,000
27425 Calicut Rd, Malibu

$5,995,000
27553 Pacific Coast HWY, MALIBU

$6,100,000
6456 Sycamore Meadows Dr, Malibu

$6,495,000
27727 Pacific Coast Hwy, Malibu

$5,945,000
6320 VIA CATALDO ST, MALIBU

$6,595,000
6208 Delaplane Rd, Malibu
Contact a Buyer's Agent
Connect with Tony O'Brien — REALTOR, The Sher Group & LOCALLA
Consent not required to use LOCALLA. See our Privacy Policy.
The Sher Group and Tony O'Brien are not mortgage brokers or lenders and do not provide financing. If you opt in, we may refer you to a third-party licensed mortgage professional. We do not guarantee loan approval, rates, or terms.



© 2026 The MLS™ - Combined L.A. Westside MLS (CLAW). All rights reserved. Based on information from The MLS™ - Combined L.A. Westside MLS (CLAW) as of 10/9/2026, 2:23:41 AM. All data, including all measurements and calculations of area, is obtained from various sources and has not been, and will not be, verified by broker or MLS. All information should be independently reviewed and verified for accuracy. Properties may or may not be listed by the office/agent presenting the information. IDX information is provided exclusively for personal, non-commercial use, and may not be used for any purpose other than to identify prospective properties consumers may be interested in purchasing. Information is deemed reliable but not guaranteed.
Tony O'Brien DRE #02200838 | The Sher Group DRE #02022464
Equal Housing Opportunity
Nearby Homes For Sale
Contact a Buyer's Agent
Connect with Tony O'Brien — REALTOR, The Sher Group & LOCALLA
Consent not required to use LOCALLA. See our Privacy Policy.
The Sher Group and Tony O'Brien are not mortgage brokers or lenders and do not provide financing. If you opt in, we may refer you to a third-party licensed mortgage professional. We do not guarantee loan approval, rates, or terms.
© 2026 The MLS™ - Combined L.A. Westside MLS (CLAW). All rights reserved. Based on information from The MLS™ - Combined L.A. Westside MLS (CLAW) as of 10/9/2026, 2:23:41 AM. All data, including all measurements and calculations of area, is obtained from various sources and has not been, and will not be, verified by broker or MLS. All information should be independently reviewed and verified for accuracy. Properties may or may not be listed by the office/agent presenting the information. IDX information is provided exclusively for personal, non-commercial use, and may not be used for any purpose other than to identify prospective properties consumers may be interested in purchasing. Information is deemed reliable but not guaranteed.
Tony O'Brien DRE #02200838 | The Sher Group DRE #02022464
Equal Housing Opportunity