LOCALLA



$2,995,000
30610 Las Estrellas Dr Malibu CA 90265
Residential
Built 1963
N/A
$1,294/sqft
No HOA
N/A
What's Special
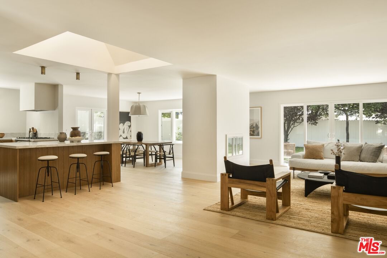
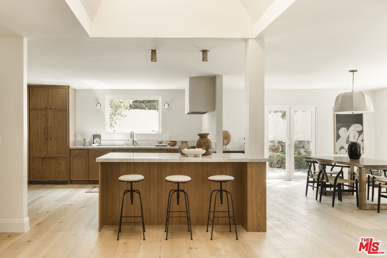
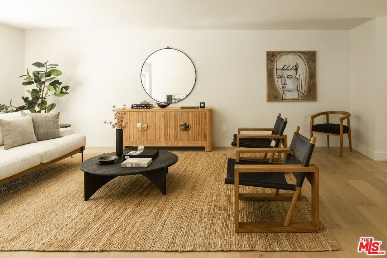
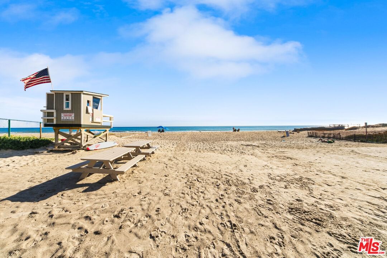
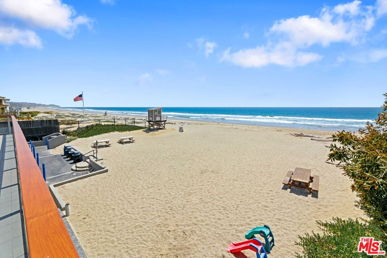
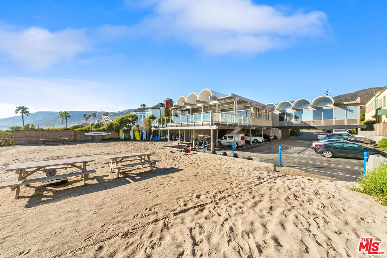
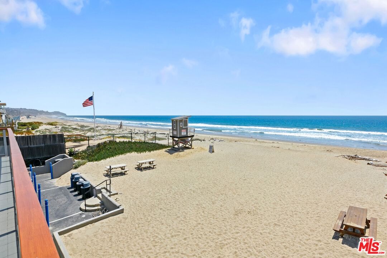
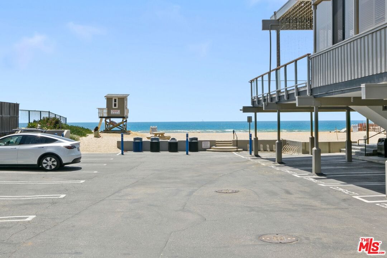
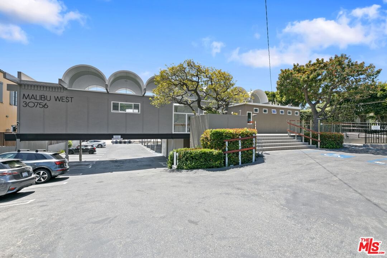
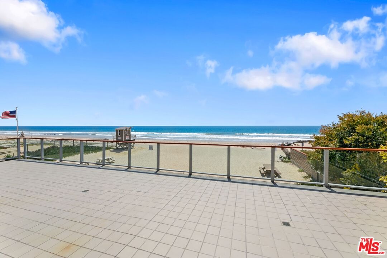
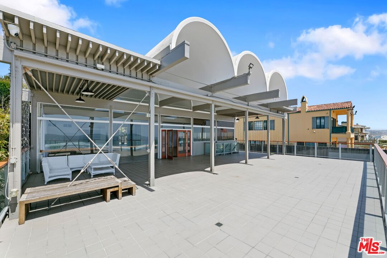
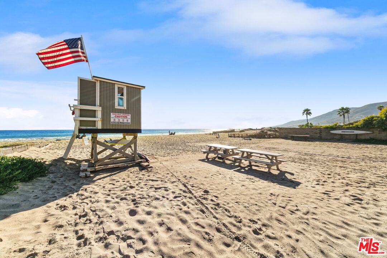
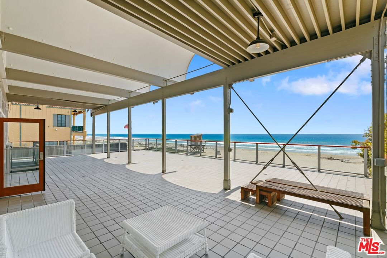
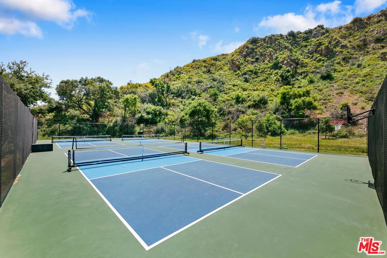
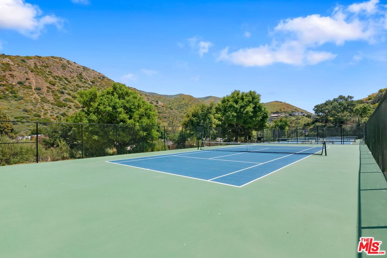
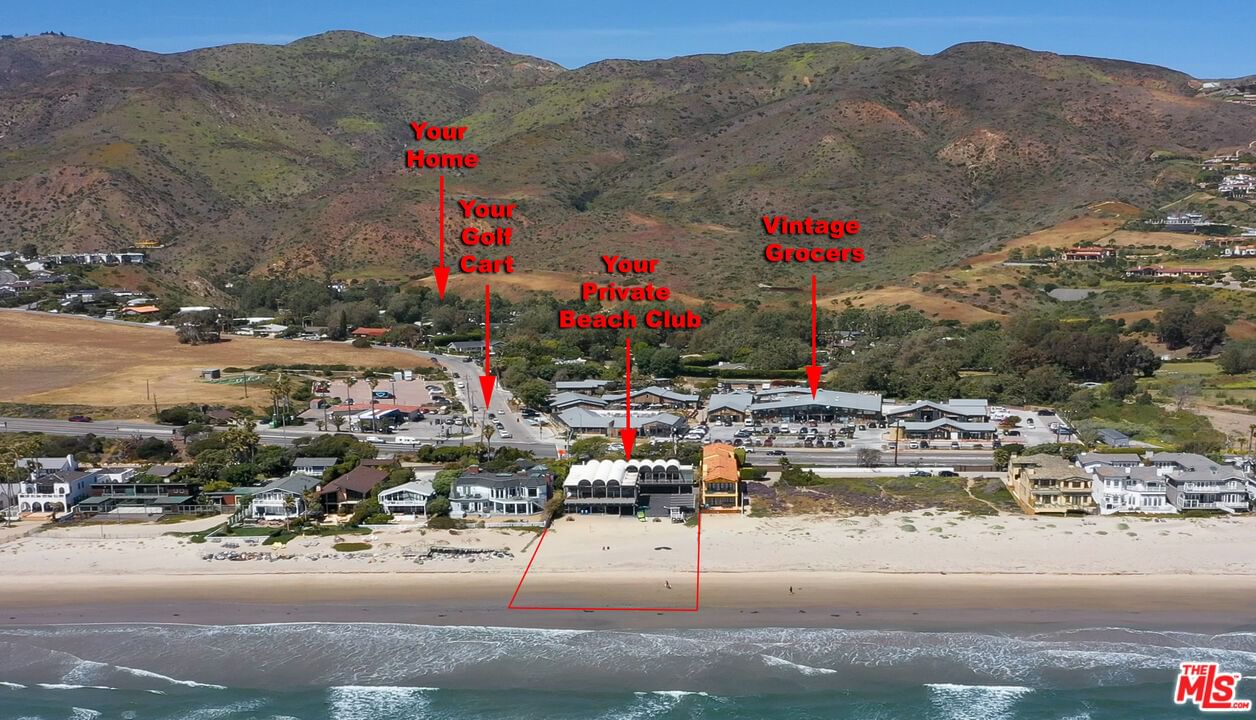
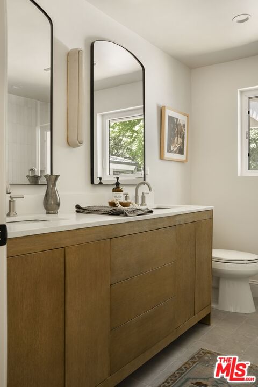
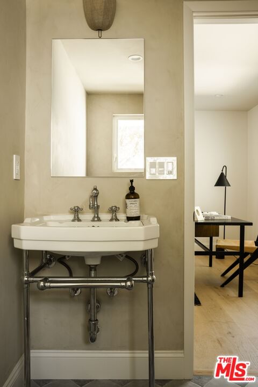
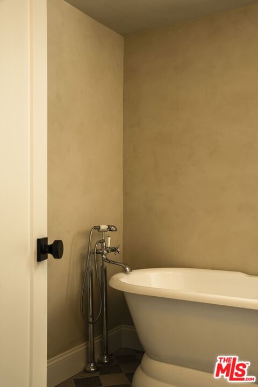
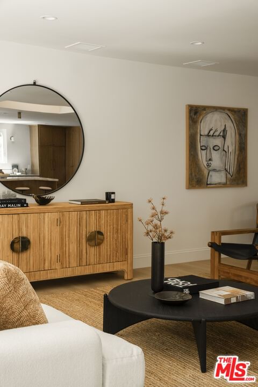
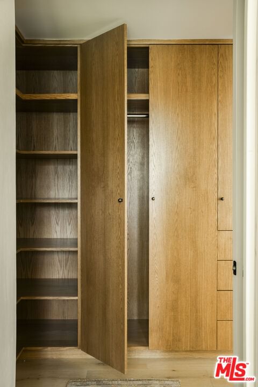
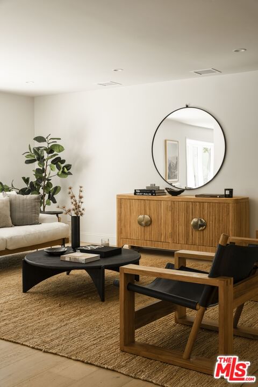
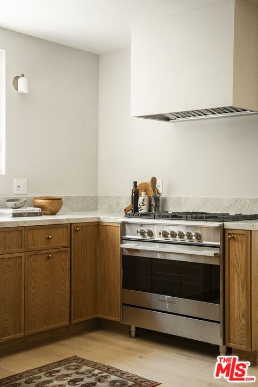
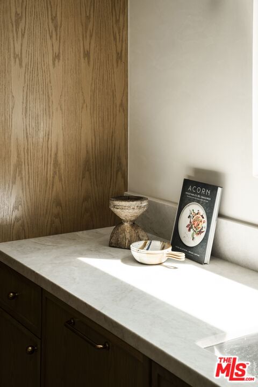
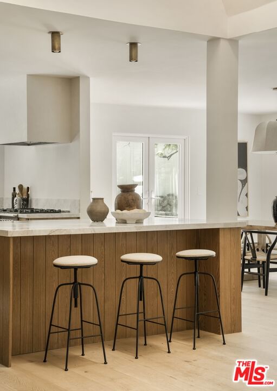
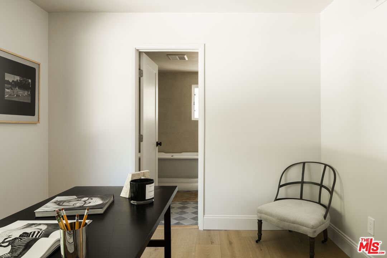
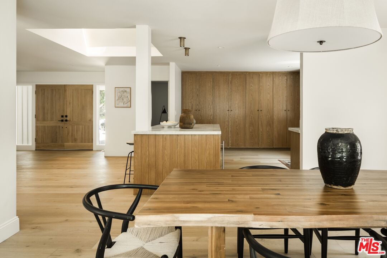
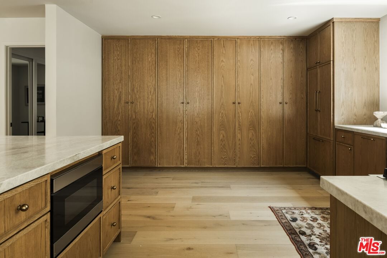
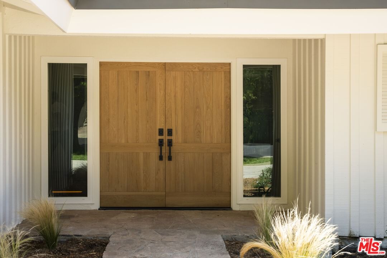
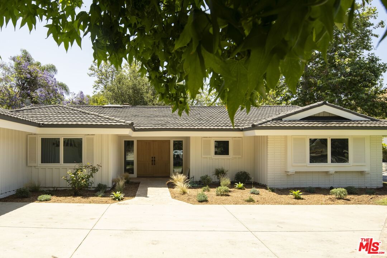
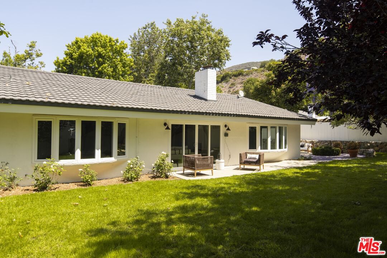
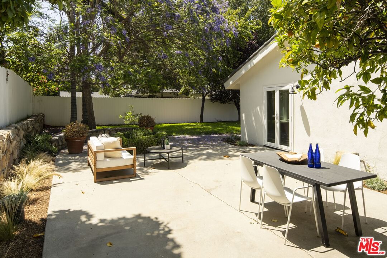
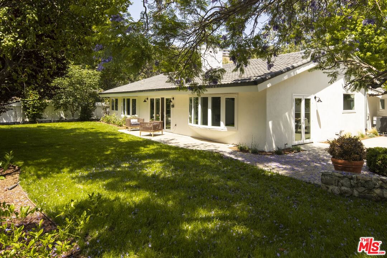
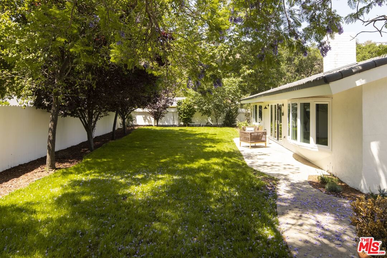
Exquisitely remodeled and move-in ready, this single-story home in the highly desirable, guard-gated Malibu West community offers the perfect blend of elevated design and relaxed family living. Carefully curated materials, including exotic stones, artisan hand-plastered walls, and high-end fixtures create a sophisticated yet welcoming atmosphere throughout the home. A bright and open floor plan features a chef's kitchen with premium appliances and custom cabinetry seamlessly connecting to spacious living and dining areas ideal for entertaining or everyday family life. The serene primary suite offers a peaceful retreat, while additional bedrooms provide flexibility for children, guests, or a dedicated home office. Central heating and air conditioning ensure year-round comfort, and the attached two-car garage adds practical convenience. Step outside to a private, fenced backyard with a lush lawn, mature landscaping, and plenty of space to relax, play, or entertain. Take your golf cart to Vintage Grocers, Kristy's Restaurant, Malibu Brewing Company, Trancas Park, soccer field, playground, and dog park. As a resident of Malibu West, you'll also have exclusive access to the private Malibu West Beach Club located between Zuma and Broad Beach, as well as community pickleball and tennis courts. This home is just minutes from the brand-new Malibu High School campus offering state-of-the-art facilities and an exceptional academic environment which will rival any private school. Not just a gorgeous forever home, but a lifestyle in Malibu's most family-friendly neighborhood. Easy to show contact the listing agent for details or to schedule a private tour.
Days On Market: 91
Listing updated: October 29, 2025 at 08:42 PM
Listed by: Brian Goldberg DRE #01900604, Pinnacle Estate Properties

Features & Facts
Interior
- Bedrooms: 4
- Bathrooms: 3
- Square Feet: 2315
- Year Built: 1963
- Flooring: Hardwood
- Fireplaces: 1
- Family Room: Yes
Recently Sold Nearby


Similar Homes for Sale


Contact a Buyer's Agent
Connect with Tony O'Brien — REALTOR, The Sher Group & LOCALLA
Consent not required to use LOCALLA. See our Privacy Policy.
The Sher Group and Tony O'Brien are not mortgage brokers or lenders and do not provide financing. If you opt in, we may refer you to a third-party licensed mortgage professional. We do not guarantee loan approval, rates, or terms.
Nearby Homes For Sale


© 2026 The MLS™ - Combined L.A. Westside MLS (CLAW). All rights reserved. Based on information from The MLS™ - Combined L.A. Westside MLS (CLAW) as of 10/9/2026, 2:33:20 AM. All data, including all measurements and calculations of area, is obtained from various sources and has not been, and will not be, verified by broker or MLS. All information should be independently reviewed and verified for accuracy. Properties may or may not be listed by the office/agent presenting the information. IDX information is provided exclusively for personal, non-commercial use, and may not be used for any purpose other than to identify prospective properties consumers may be interested in purchasing. Information is deemed reliable but not guaranteed.
Tony O'Brien DRE #02200838 | The Sher Group DRE #02022464
Equal Housing Opportunity
Nearby Homes For Sale
Contact a Buyer's Agent
Connect with Tony O'Brien — REALTOR, The Sher Group & LOCALLA
Consent not required to use LOCALLA. See our Privacy Policy.
The Sher Group and Tony O'Brien are not mortgage brokers or lenders and do not provide financing. If you opt in, we may refer you to a third-party licensed mortgage professional. We do not guarantee loan approval, rates, or terms.
© 2026 The MLS™ - Combined L.A. Westside MLS (CLAW). All rights reserved. Based on information from The MLS™ - Combined L.A. Westside MLS (CLAW) as of 10/9/2026, 2:33:20 AM. All data, including all measurements and calculations of area, is obtained from various sources and has not been, and will not be, verified by broker or MLS. All information should be independently reviewed and verified for accuracy. Properties may or may not be listed by the office/agent presenting the information. IDX information is provided exclusively for personal, non-commercial use, and may not be used for any purpose other than to identify prospective properties consumers may be interested in purchasing. Information is deemed reliable but not guaranteed.
Tony O'Brien DRE #02200838 | The Sher Group DRE #02022464
Equal Housing Opportunity