LOCALLA







$4,295,000
3629 Serra Rd Malibu CA 90265
Residential
Built 1971
N/A
$1,860/sqft
No HOA
N/A
What's Special
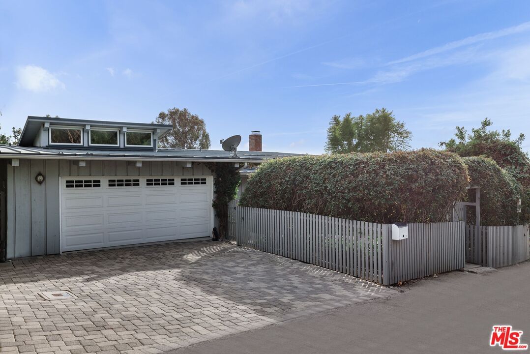
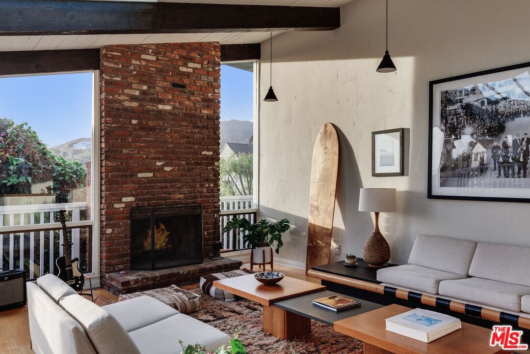
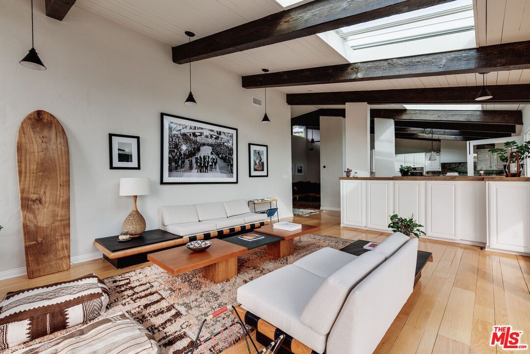
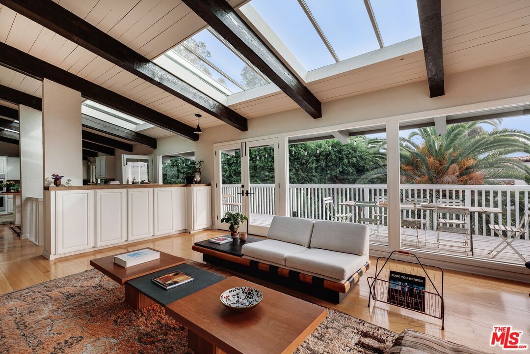
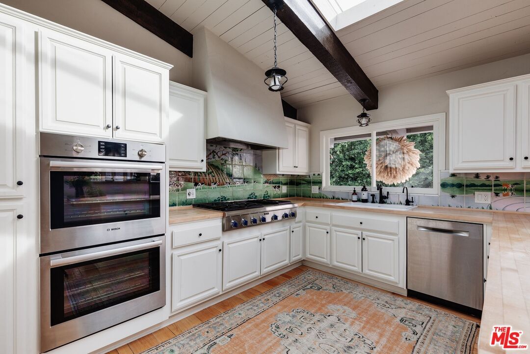
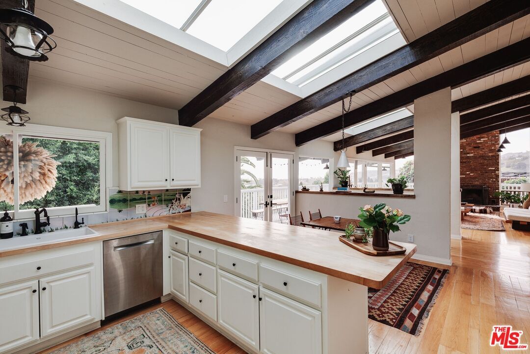
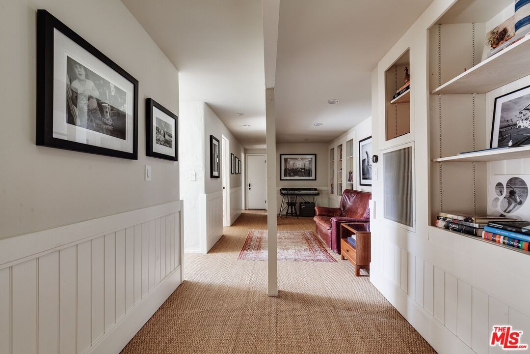
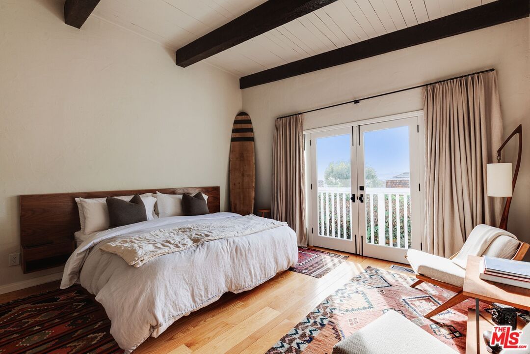
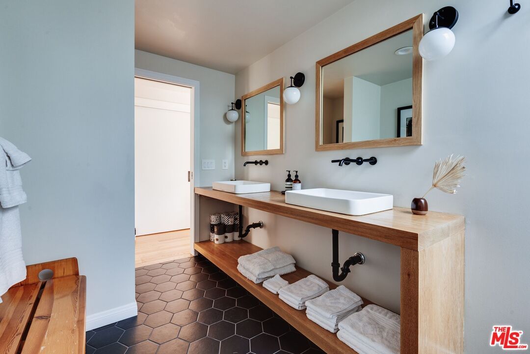
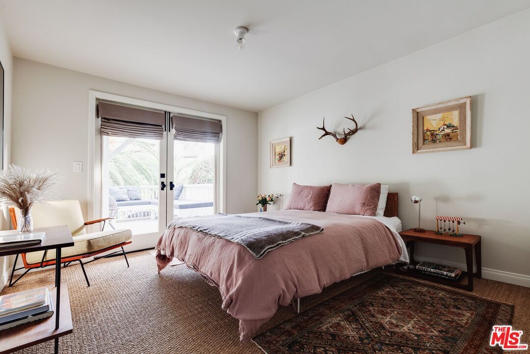
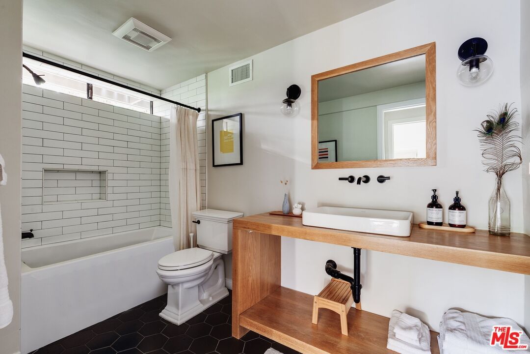
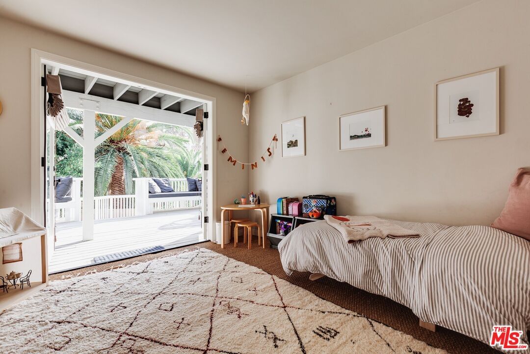
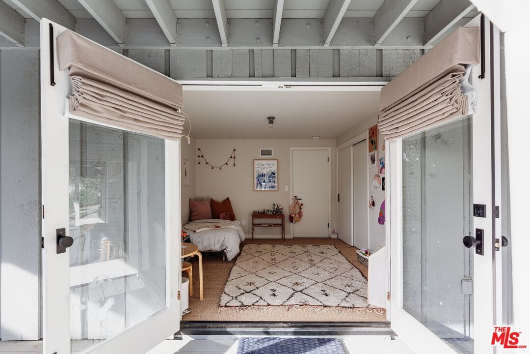
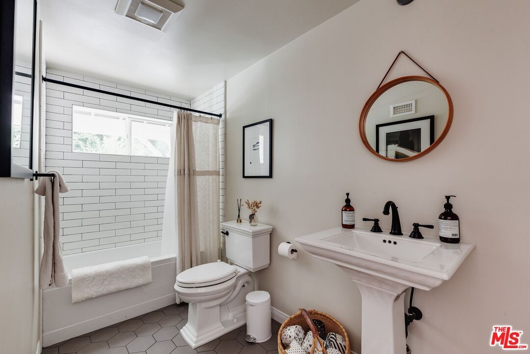
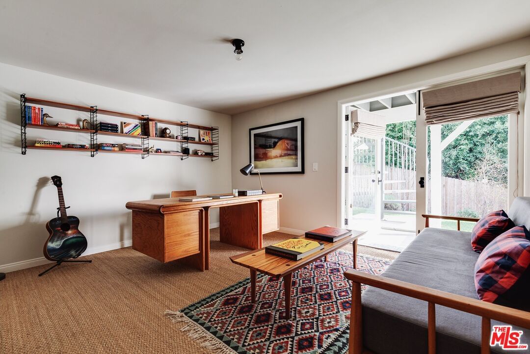
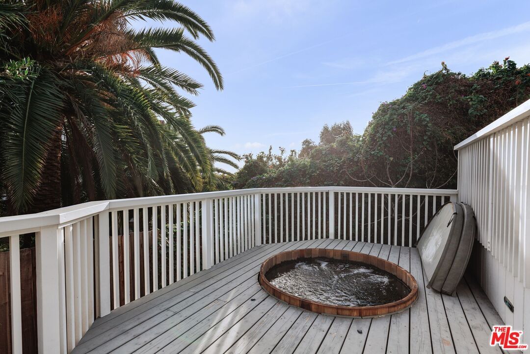
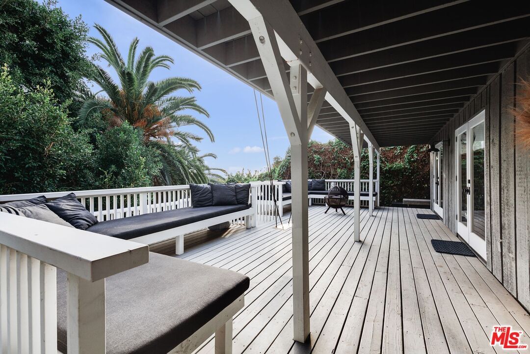
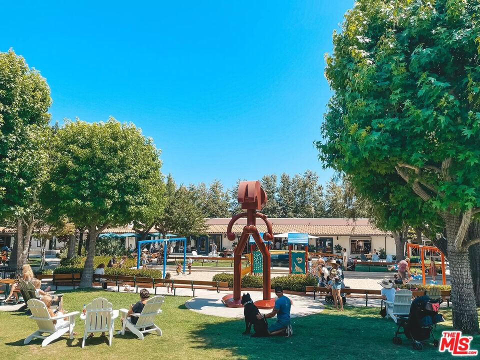
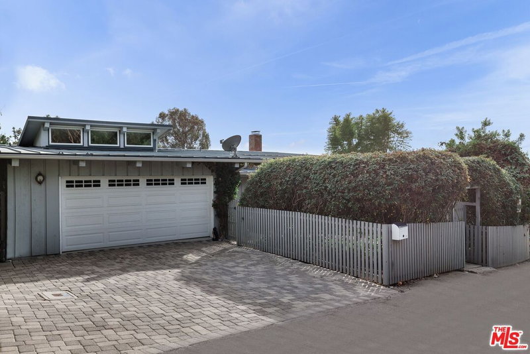
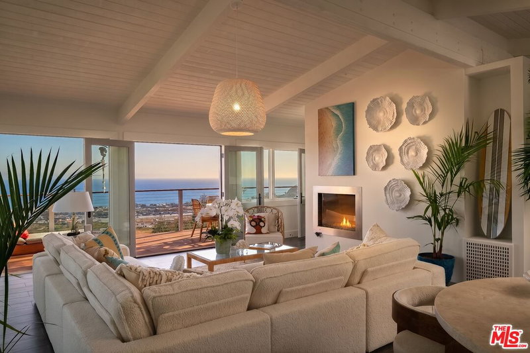
Set in the exclusive guard-gated Serra Retreat neighborhood of Malibu, this ocean-view home offers a rare opportunity to own in one of the area's most coveted enclaves at an exceptional price point. Just moments from the Malibu Pier, Surfrider Beach, Cross Creek shops, and the historic Monastery, the location blends luxury, privacy, and convenience. Inside, the open-concept living and dining rooms feature vaulted ceilings, floor-to-ceiling windows, and a cozy fireplace - all framing sweeping ocean vistas. The sunlit primary suite is a serene escape with a spa-style bath, oversized steam shower, and generous walk-in closet. Two additional bedrooms offer flexibility for guests or office use. Expansive decks are ideal for entertaining or quiet mornings with the sea breeze. Outdoor amenities include a cedar hot tub, cold plunge, outdoor shower, fruit trees, and dual grassy yards. A rare chance to live the Malibu dream with the Pacific Ocean as your daily view.
Days On Market: 28
Listing updated: August 29, 2025 at 09:47 PM
Listed by: Rayni Williams DRE #01496786, The Beverly Hills Estates
Rayni@TheBeverlyHillsEstates.com
Branden Williams DRE #01774287, The Beverly Hills Estates

Features & Facts
Interior
- Bedrooms: 4
- Bathrooms: 3
- Square Feet: 2309
- Year Built: 1971
- Flooring: Wood
- Fireplaces: 1
- Family Room: Yes




Similar Homes for Sale

$3,950,000
3557 Serra Rd, Malibu

$4,600,000
23706 Harbor Vista Dr, Malibu

$3,950,000
23813 Harbor Vista Dr, Malibu

$3,695,000
3525 Coast View Dr, Malibu

$4,165,000
3536 Malibu Country Dr, Malibu

$4,450,000
3614 Malibu Country Dr, Malibu
Contact a Buyer's Agent
Connect with Tony O'Brien — REALTOR, The Sher Group & LOCALLA
Consent not required to use LOCALLA. See our Privacy Policy.
The Sher Group and Tony O'Brien are not mortgage brokers or lenders and do not provide financing. If you opt in, we may refer you to a third-party licensed mortgage professional. We do not guarantee loan approval, rates, or terms.
Nearby Homes For Sale



© 2026 The MLS™ - Combined L.A. Westside MLS (CLAW). All rights reserved. Based on information from The MLS™ - Combined L.A. Westside MLS (CLAW) as of 10/8/2026, 11:51:41 PM. All data, including all measurements and calculations of area, is obtained from various sources and has not been, and will not be, verified by broker or MLS. All information should be independently reviewed and verified for accuracy. Properties may or may not be listed by the office/agent presenting the information. IDX information is provided exclusively for personal, non-commercial use, and may not be used for any purpose other than to identify prospective properties consumers may be interested in purchasing. Information is deemed reliable but not guaranteed.
Tony O'Brien DRE #02200838 | The Sher Group DRE #02022464
Equal Housing Opportunity
Nearby Homes For Sale
Contact a Buyer's Agent
Connect with Tony O'Brien — REALTOR, The Sher Group & LOCALLA
Consent not required to use LOCALLA. See our Privacy Policy.
The Sher Group and Tony O'Brien are not mortgage brokers or lenders and do not provide financing. If you opt in, we may refer you to a third-party licensed mortgage professional. We do not guarantee loan approval, rates, or terms.
© 2026 The MLS™ - Combined L.A. Westside MLS (CLAW). All rights reserved. Based on information from The MLS™ - Combined L.A. Westside MLS (CLAW) as of 10/8/2026, 11:51:41 PM. All data, including all measurements and calculations of area, is obtained from various sources and has not been, and will not be, verified by broker or MLS. All information should be independently reviewed and verified for accuracy. Properties may or may not be listed by the office/agent presenting the information. IDX information is provided exclusively for personal, non-commercial use, and may not be used for any purpose other than to identify prospective properties consumers may be interested in purchasing. Information is deemed reliable but not guaranteed.
Tony O'Brien DRE #02200838 | The Sher Group DRE #02022464
Equal Housing Opportunity