LOCALLA




$21,500,000
27218 Pacific Coast Hwy Malibu CA 90265
Residential
Built 1965
N/A
$5,615/sqft
No HOA
N/A
What's Special
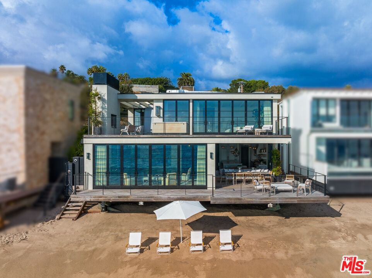
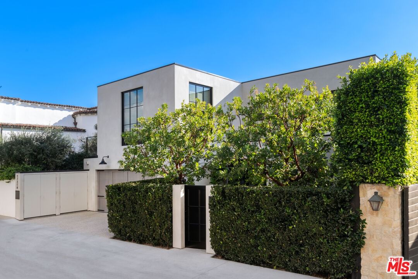
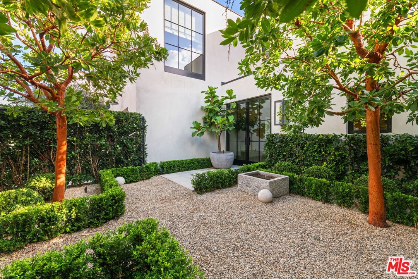
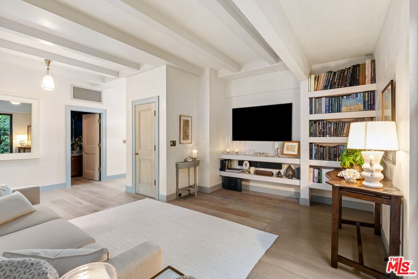
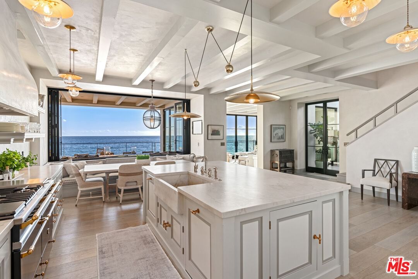
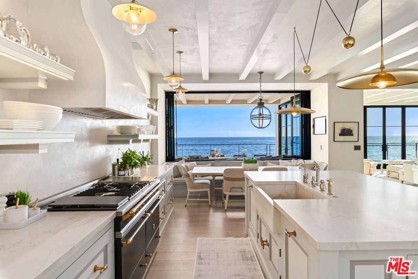
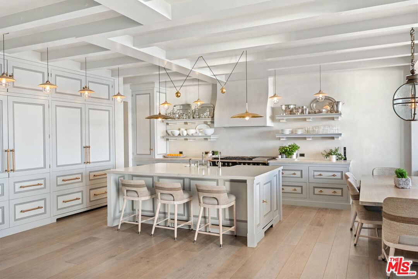
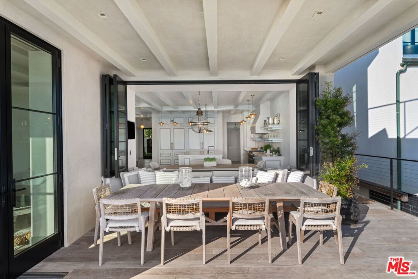
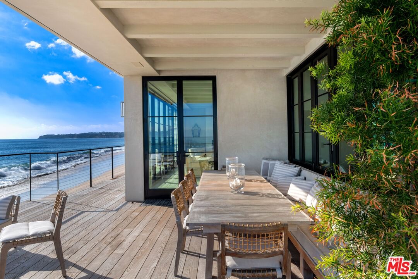
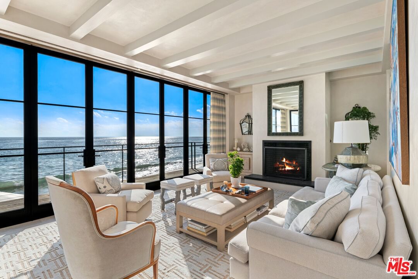
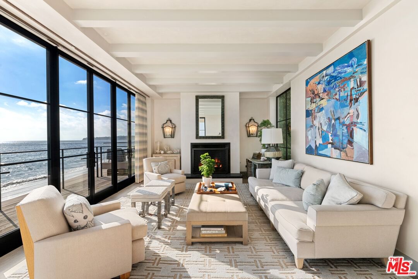
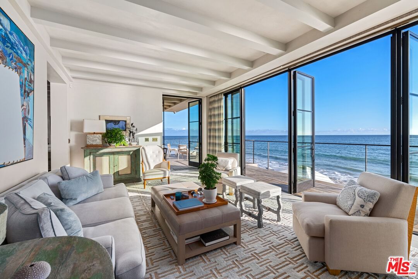
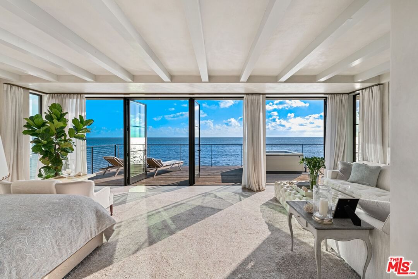
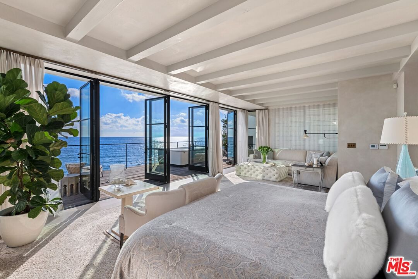
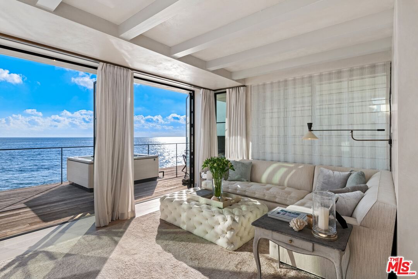
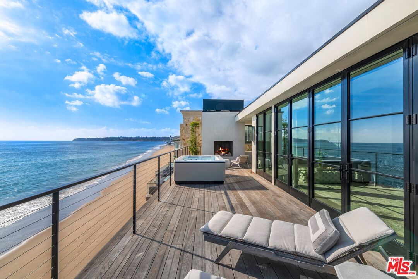
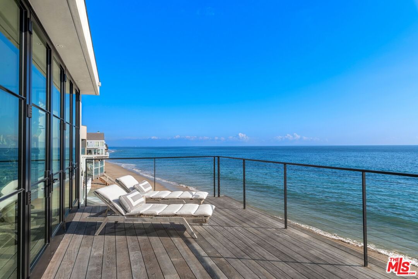
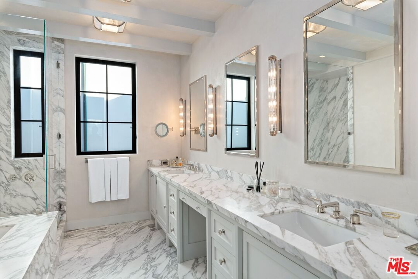
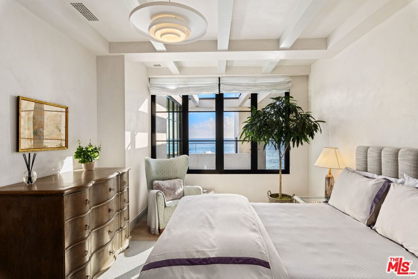
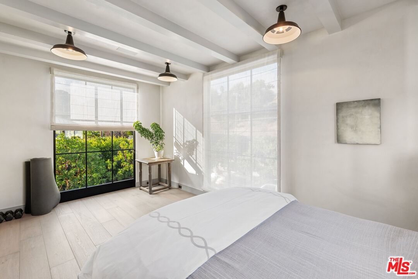
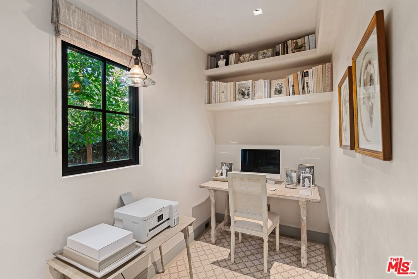
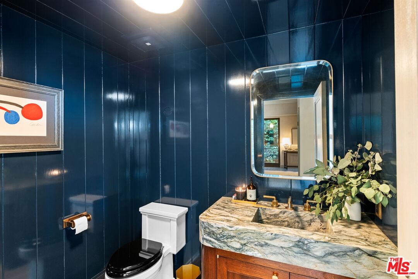
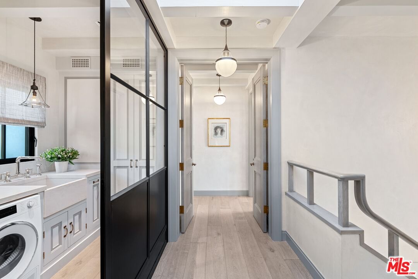
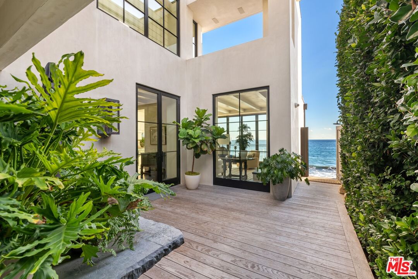
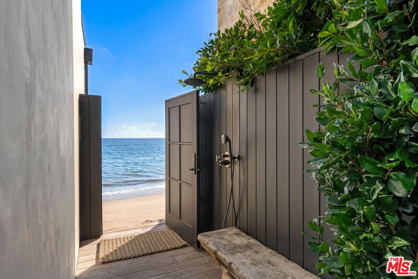
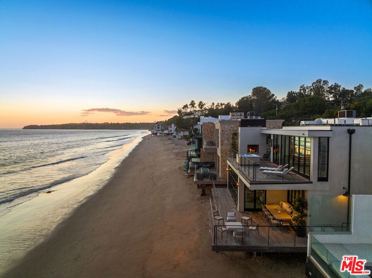
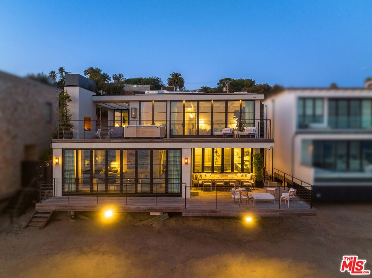
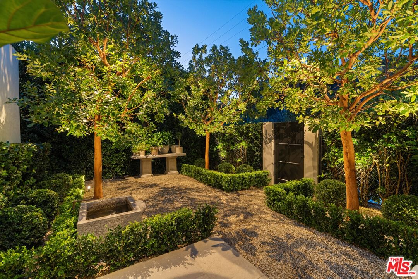
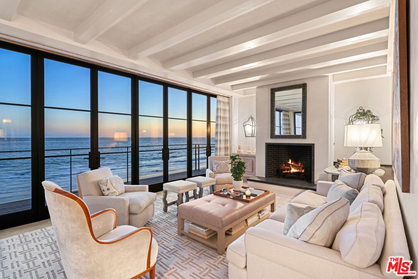
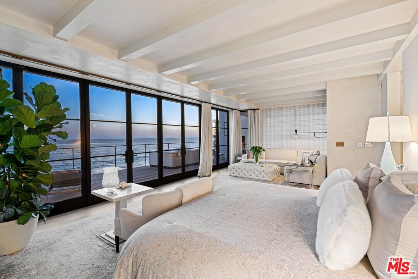
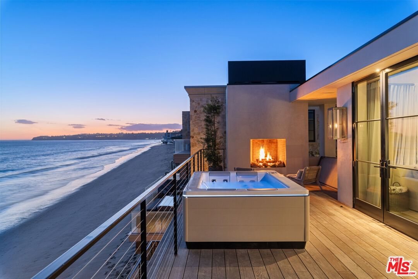
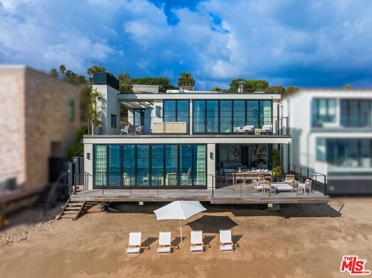
A home of rare quality in an ideal Malibu setting. This unique and beautiful beachfront home is on a private road with sweeping views of the ocean, islands, and coastline from Point Dume to the sparkling lights of the Queen's Necklace. With a mid-century architectural pedigree, entirely reimagined as new construction on an unprecedented scale. Designed by Steven Gambrel the home is spacious, light-filled, and beautifully crafted for indoor-outdoor living and entertaining. A gated entrance to the house lands you into a private courtyard with sensational landscaping by Scott Shrader. On the main floor, a formal living room with a fireplace and a full wall of ocean-facing glass doors open to an oceanfront deck for entertaining and al fresco dining. The kitchen is a perfect blend of a chef's dream and a family's lifestyle. A Lacanche double oven, generous custom cabinetry with imported English hardware, a butler's pantry, and a wonderful built-in dining nook with accordion windows that open completely to the oceanfront deck. Also on the main level is a lovely den/media room with built-in shelves, an office space, and a private side deck, perfect for yoga or afternoon tea. Private steps from this deck lead to the sandy beach below. Upstairs, three en-suite bedrooms including the elegant primary, which enjoys panoramic views from inside and from the private lounging deck, which has an outdoor fireplace and Jacuzzi. The suite has a luxurious sitting area, a spacious walk-in closet with custom fixtures, and a spa-style bath with an extra-deep soaking tub and skylight. The property has approximately 50 feet of beach frontage, a two-car garage plus additional guest parking and numerous features for safety and comfort, including home security, custom sound, air conditioning, custom motorized shades, heated bathroom floors, Waterworks fixtures, artisan Venetian plaster throughout and much more.
Days On Market: 59
Listing updated: October 14, 2025 at 09:15 PM
Listed by: Christopher Cortazzo DRE #01190363, Compass

Features & Facts
Interior
- Bedrooms: 3
- Bathrooms: 4 full, 1 half
- Square Feet: 3829
- Year Built: 1965
- Flooring: Stone, Wood
- Fireplaces: 2
- Family Room: Yes
Recently Sold Nearby



Similar Homes for Sale

$19,995,000
27218 Pacific Coast Hwy, Malibu

$17,995,000
27228 Escondido Beach Rd, Malibu

$19,450,000
6734 Zumirez Dr, Malibu

$19,750,000
6728 Wildlife Rd, Malibu

$18,850,000
6701 Portshead Rd, Malibu

$22,500,000
29020 Cliffside Dr, Malibu
Contact a Buyer's Agent
Connect with Tony O'Brien — REALTOR, The Sher Group & LOCALLA
Consent not required to use LOCALLA. See our Privacy Policy.
The Sher Group and Tony O'Brien are not mortgage brokers or lenders and do not provide financing. If you opt in, we may refer you to a third-party licensed mortgage professional. We do not guarantee loan approval, rates, or terms.
Nearby Homes For Sale


© 2026 The MLS™ - Combined L.A. Westside MLS (CLAW). All rights reserved. Based on information from The MLS™ - Combined L.A. Westside MLS (CLAW) as of 10/9/2026, 12:40:33 AM. All data, including all measurements and calculations of area, is obtained from various sources and has not been, and will not be, verified by broker or MLS. All information should be independently reviewed and verified for accuracy. Properties may or may not be listed by the office/agent presenting the information. IDX information is provided exclusively for personal, non-commercial use, and may not be used for any purpose other than to identify prospective properties consumers may be interested in purchasing. Information is deemed reliable but not guaranteed.
Tony O'Brien DRE #02200838 | The Sher Group DRE #02022464
Equal Housing Opportunity
Nearby Homes For Sale
Contact a Buyer's Agent
Connect with Tony O'Brien — REALTOR, The Sher Group & LOCALLA
Consent not required to use LOCALLA. See our Privacy Policy.
The Sher Group and Tony O'Brien are not mortgage brokers or lenders and do not provide financing. If you opt in, we may refer you to a third-party licensed mortgage professional. We do not guarantee loan approval, rates, or terms.
© 2026 The MLS™ - Combined L.A. Westside MLS (CLAW). All rights reserved. Based on information from The MLS™ - Combined L.A. Westside MLS (CLAW) as of 10/9/2026, 12:40:33 AM. All data, including all measurements and calculations of area, is obtained from various sources and has not been, and will not be, verified by broker or MLS. All information should be independently reviewed and verified for accuracy. Properties may or may not be listed by the office/agent presenting the information. IDX information is provided exclusively for personal, non-commercial use, and may not be used for any purpose other than to identify prospective properties consumers may be interested in purchasing. Information is deemed reliable but not guaranteed.
Tony O'Brien DRE #02200838 | The Sher Group DRE #02022464
Equal Housing Opportunity