LOCALLA

$14,500,000
6453 Guernsey Ave Malibu CA 90265
Residential
Built 1968
N/A
$4,197/sqft
No HOA
N/A
What's Special
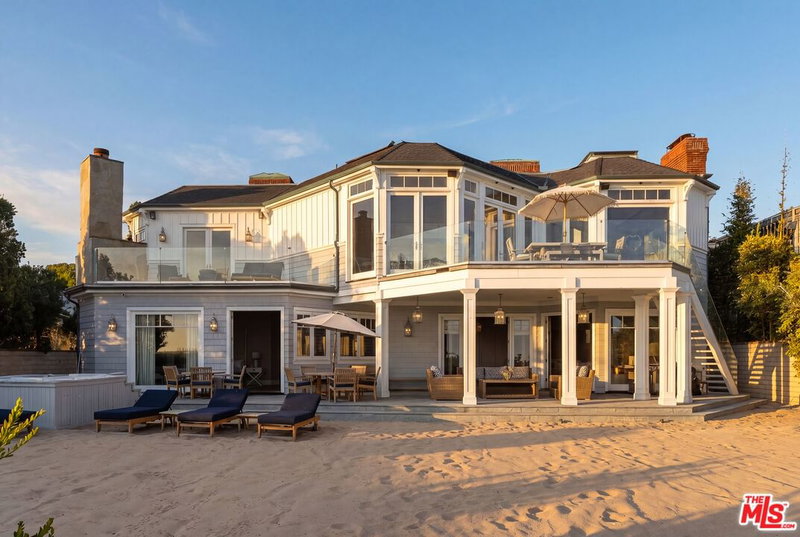
Beautiful Warm Contemporary single-level bluff-top estate with incredible unobstructed ocean and coastline views. Extremely private and situated behind gates on an almost 30,000 sq.ft. lot perched on the highly desired "Zuma Beach Bluff." Gorgeous interior spaces with stretching walls of glass, expansive outdoor patios, entertainer's pool and spa which all overlook the sand with whitewater views of Zuma Beach. The sprawling 3 bedroom and 2.5 bath main house offers world class living and entertaining space abundant with natural light and meticulous custom details. The expansive great room combines the living room with fireplace, dining area, and immaculate gourmet chef's kitchen with walls of glass that open to the spacious outdoor patio and lovely pool area, affording seamless indoor-outdoor enjoyment. The private primary bedroom suite opens to the backyard and is complete with deluxe primary bathroom and huge custom walk-in closet. The detached guesthouse adjoins the two-car garage and features a large bedroom and guest bathroom. Other features this home offers are an abundant space of green grass, an infrared sauna, temperature-controlled wine closet, back-up generator and a water softening system.
Days On Market: 55
Listing updated: December 22, 2025 at 08:52 PM
Listed by: Zach Quittman DRE #01380277, Coldwell Banker Realty
Jade Mills DRE #00526877, Coldwell Banker Realty

Features & Facts
Interior
- Bedrooms: 4
- Bathrooms: 4 full, 1 half
- Square Feet: 3455
- Year Built: 1968
- Flooring: Hardwood, Tile
- Fireplaces: 1
- Family Room: Yes
Recently Sold Nearby


Similar Homes for Sale

$15,995,000
30718 Pacific Coast Hwy, Malibu

$14,495,000
30830 Broad Beach Rd, Malibu

$16,995,000
5819 Filaree Hts, Malibu

$11,899,000
5944 Filaree Hts, Malibu

$16,600,000
29623 Harvester Rd, Malibu

$15,995,000
31504 Victoria Point Rd, Malibu
Contact a Buyer's Agent
Connect with Tony O'Brien — REALTOR, The Sher Group & LOCALLA
Consent not required to use LOCALLA. See our Privacy Policy.
The Sher Group and Tony O'Brien are not mortgage brokers or lenders and do not provide financing. If you opt in, we may refer you to a third-party licensed mortgage professional. We do not guarantee loan approval, rates, or terms.
Nearby Homes For Sale


© 2026 The MLS™ - Combined L.A. Westside MLS (CLAW). All rights reserved. Based on information from The MLS™ - Combined L.A. Westside MLS (CLAW) as of 10/9/2026, 3:44:58 AM. All data, including all measurements and calculations of area, is obtained from various sources and has not been, and will not be, verified by broker or MLS. All information should be independently reviewed and verified for accuracy. Properties may or may not be listed by the office/agent presenting the information. IDX information is provided exclusively for personal, non-commercial use, and may not be used for any purpose other than to identify prospective properties consumers may be interested in purchasing. Information is deemed reliable but not guaranteed.
Tony O'Brien DRE #02200838 | The Sher Group DRE #02022464
Equal Housing Opportunity
Nearby Homes For Sale
Contact a Buyer's Agent
Connect with Tony O'Brien — REALTOR, The Sher Group & LOCALLA
Consent not required to use LOCALLA. See our Privacy Policy.
The Sher Group and Tony O'Brien are not mortgage brokers or lenders and do not provide financing. If you opt in, we may refer you to a third-party licensed mortgage professional. We do not guarantee loan approval, rates, or terms.
© 2026 The MLS™ - Combined L.A. Westside MLS (CLAW). All rights reserved. Based on information from The MLS™ - Combined L.A. Westside MLS (CLAW) as of 10/9/2026, 3:44:58 AM. All data, including all measurements and calculations of area, is obtained from various sources and has not been, and will not be, verified by broker or MLS. All information should be independently reviewed and verified for accuracy. Properties may or may not be listed by the office/agent presenting the information. IDX information is provided exclusively for personal, non-commercial use, and may not be used for any purpose other than to identify prospective properties consumers may be interested in purchasing. Information is deemed reliable but not guaranteed.
Tony O'Brien DRE #02200838 | The Sher Group DRE #02022464
Equal Housing Opportunity