LOCALLA












$5,250,000
4800 Latigo Canyon Rd Malibu CA 90265
Residential
Built 2010
N/A
$613/sqft
No HOA
N/A
What's Special
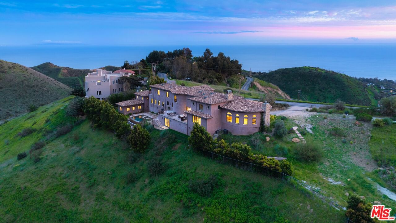
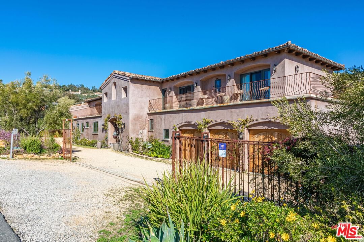
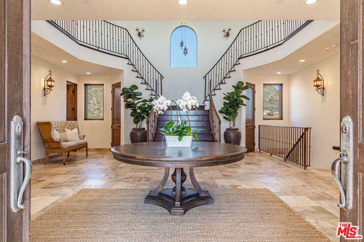
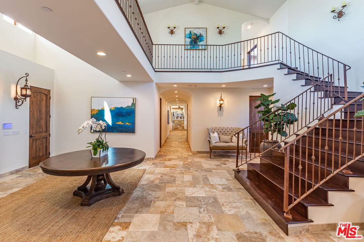
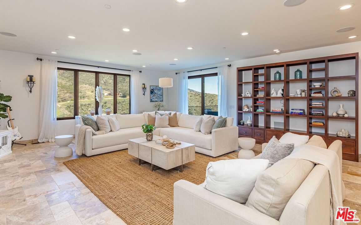
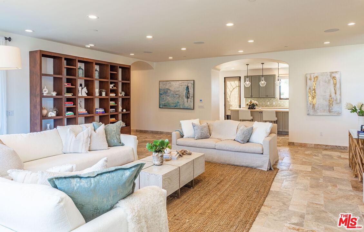
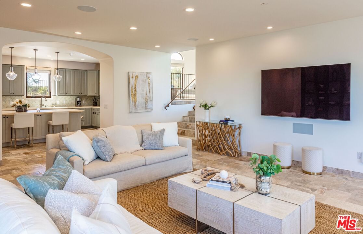
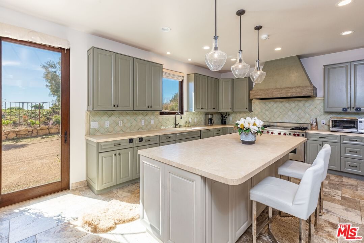
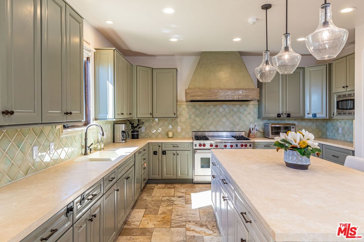
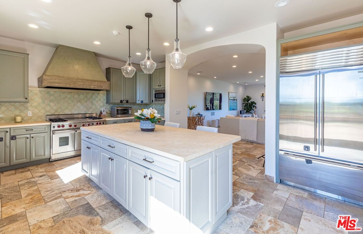
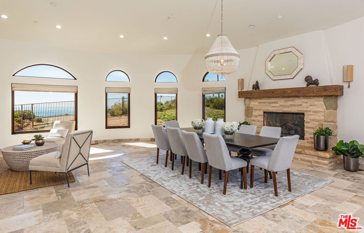
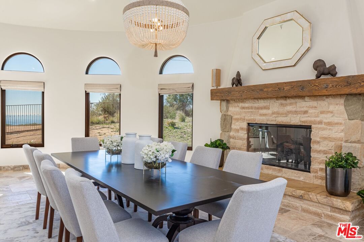
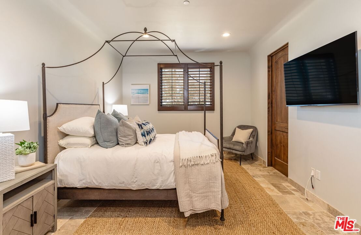
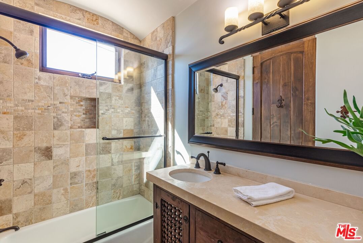
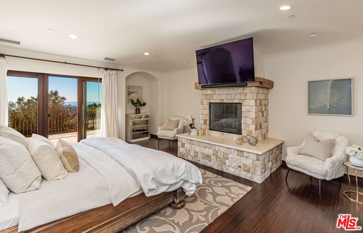
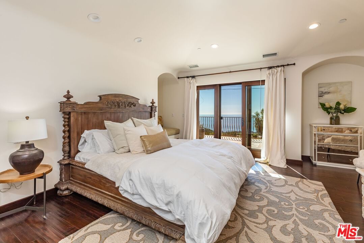
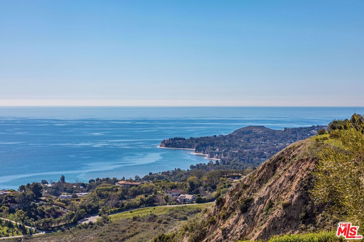
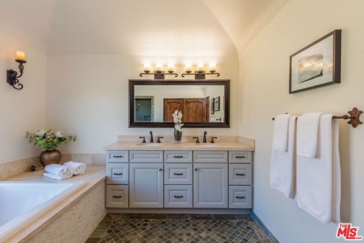
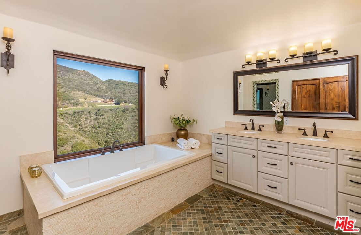
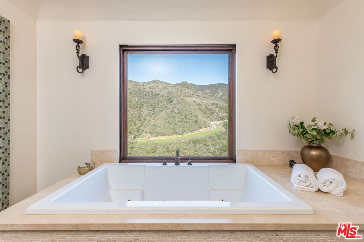
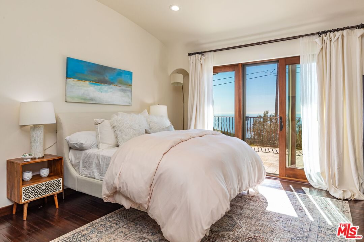
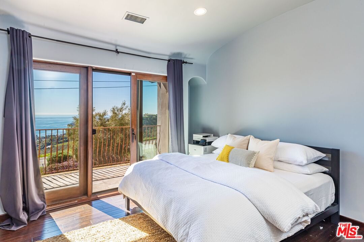
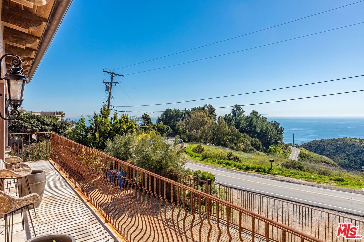
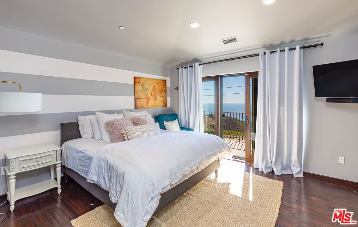
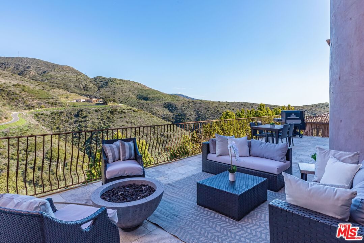
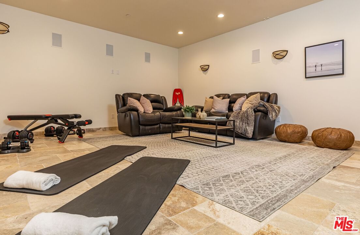
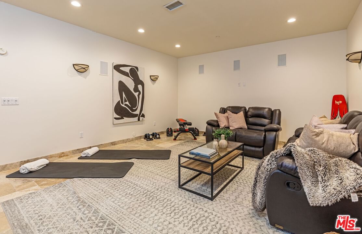
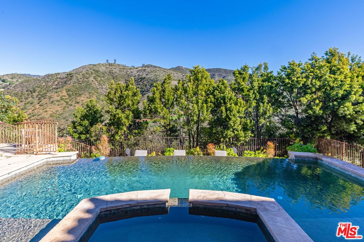
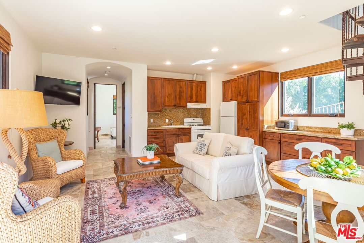
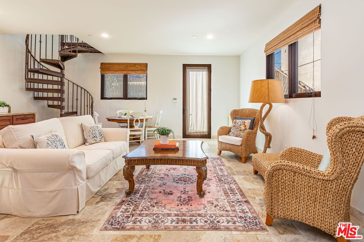
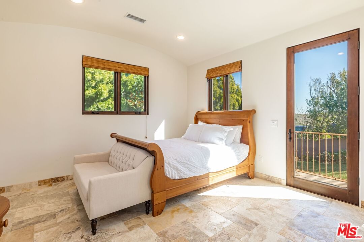
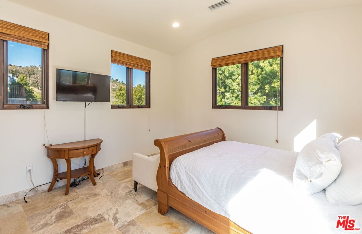
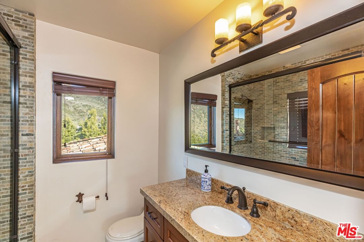
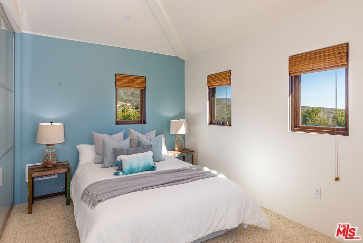
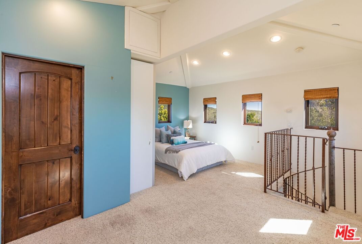
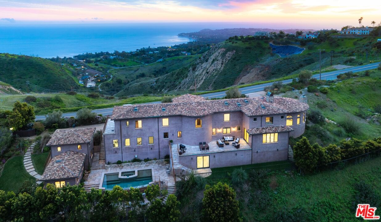
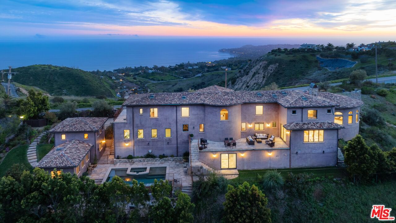
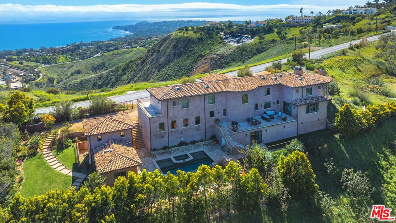
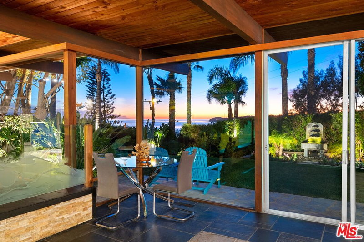
A private Malibu Tuscan estate on over five acres, 4800 Latigo Canyon Road features spectacular whitewater ocean, mountain, and canyon views and gorgeous architecture. This 8,558 square foot, five-bedroom main home offers travertine and alder floors and a chef's kitchen with a Wolf range, double ovens, and a large center island opening to the family room. Enjoy the formal living room with a fireplace and magnificent views of Point Dume. The primary suite includes an expansive balcony, double walk-in closets, a spa tub, and an oversized glass mosaic-tiled shower. Opportunities for recreation and leisure abound with a spacious gym, theater room, detached 2 bed 2 bath guest house, infinity pool, and spa. A three-car garage offers convenience and possibilities for further development on the grounds are endless with room for a tennis court, orchard, vineyard or putting green. Just moments away from the beach, enjoy a Malibu lifestyle of beauty within this unique retreat.
Days On Market: 125
Listing updated: May 13, 2026 at 07:00 AM
Listed by: Irene Dazzan-Palmer DRE #00597226, The Agency
Sandro Dazzan DRE #01418033, The Agency

Features & Facts
Interior
- Bedrooms: 7
- Bathrooms: 11
- Square Feet: 8558
- Year Built: 2010
- Flooring: Hardwood, Travertine
- Fireplaces: 2
- Family Room: Yes
Recently Sold Nearby




Similar Homes for Sale


Contact a Buyer's Agent
Connect with Tony O'Brien — REALTOR, The Sher Group & LOCALLA
Consent not required to use LOCALLA. See our Privacy Policy.
The Sher Group and Tony O'Brien are not mortgage brokers or lenders and do not provide financing. If you opt in, we may refer you to a third-party licensed mortgage professional. We do not guarantee loan approval, rates, or terms.
Nearby Homes For Sale



© 2026 The MLS™ - Combined L.A. Westside MLS (CLAW). All rights reserved. Based on information from The MLS™ - Combined L.A. Westside MLS (CLAW) as of 10/9/2026, 3:16:00 AM. All data, including all measurements and calculations of area, is obtained from various sources and has not been, and will not be, verified by broker or MLS. All information should be independently reviewed and verified for accuracy. Properties may or may not be listed by the office/agent presenting the information. IDX information is provided exclusively for personal, non-commercial use, and may not be used for any purpose other than to identify prospective properties consumers may be interested in purchasing. Information is deemed reliable but not guaranteed.
Tony O'Brien DRE #02200838 | The Sher Group DRE #02022464
Equal Housing Opportunity
Nearby Homes For Sale
Contact a Buyer's Agent
Connect with Tony O'Brien — REALTOR, The Sher Group & LOCALLA
Consent not required to use LOCALLA. See our Privacy Policy.
The Sher Group and Tony O'Brien are not mortgage brokers or lenders and do not provide financing. If you opt in, we may refer you to a third-party licensed mortgage professional. We do not guarantee loan approval, rates, or terms.
© 2026 The MLS™ - Combined L.A. Westside MLS (CLAW). All rights reserved. Based on information from The MLS™ - Combined L.A. Westside MLS (CLAW) as of 10/9/2026, 3:16:00 AM. All data, including all measurements and calculations of area, is obtained from various sources and has not been, and will not be, verified by broker or MLS. All information should be independently reviewed and verified for accuracy. Properties may or may not be listed by the office/agent presenting the information. IDX information is provided exclusively for personal, non-commercial use, and may not be used for any purpose other than to identify prospective properties consumers may be interested in purchasing. Information is deemed reliable but not guaranteed.
Tony O'Brien DRE #02200838 | The Sher Group DRE #02022464
Equal Housing Opportunity