LOCALLA








$5,395,000
28222 Via Acero St Malibu CA 90265
Residential
Built 2000
N/A
$1,421/sqft
No HOA
N/A
What's Special
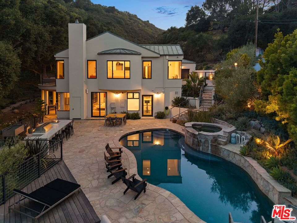
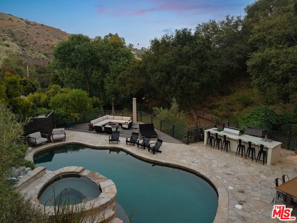
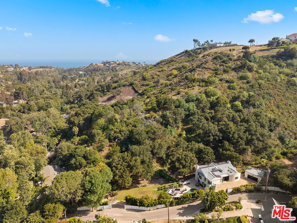
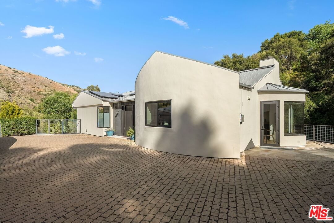
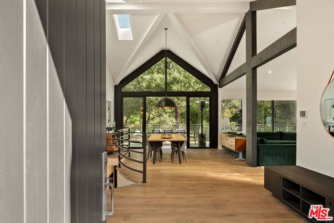
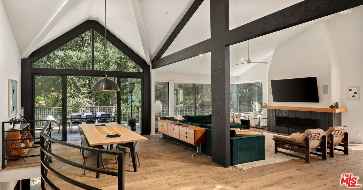
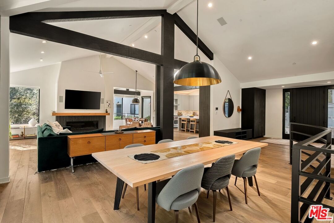
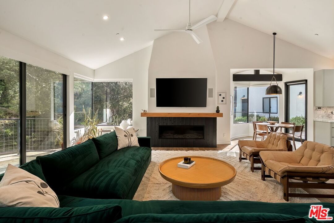
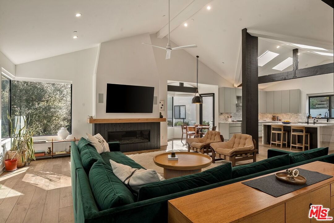
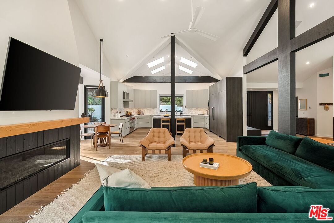
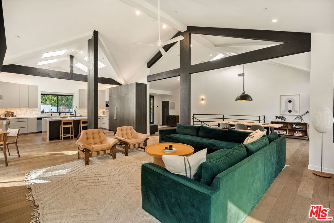
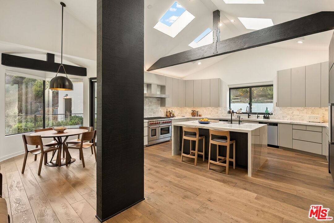
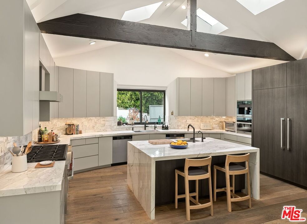
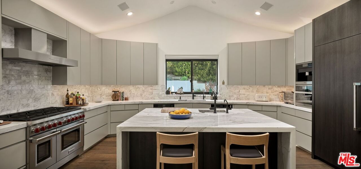
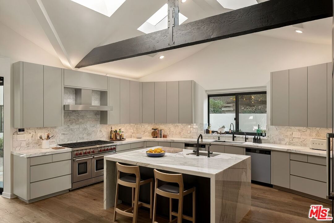
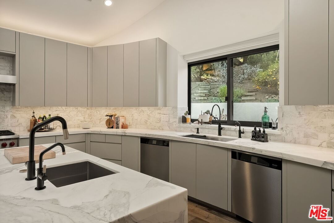
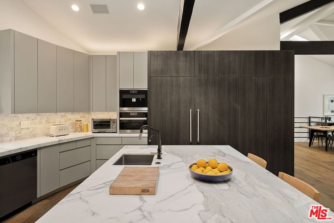
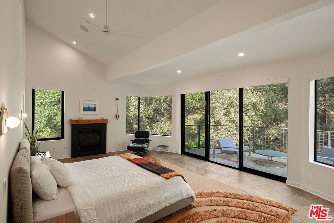
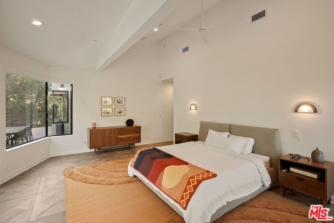
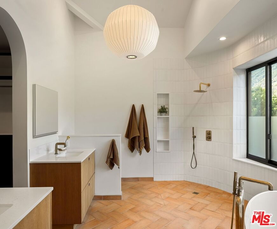
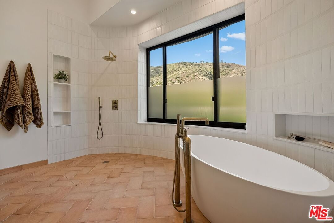
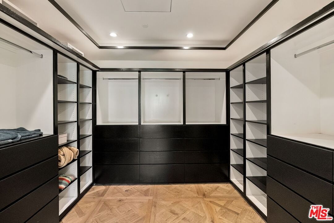
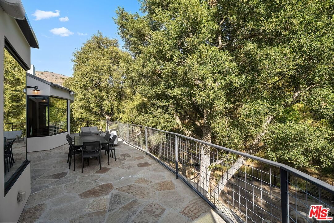
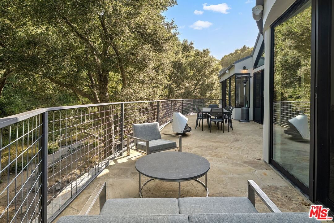
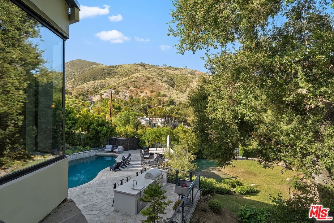
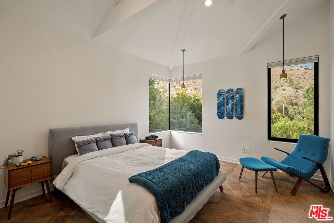
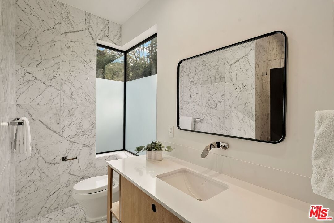
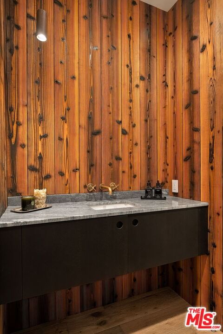
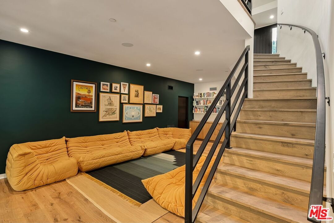
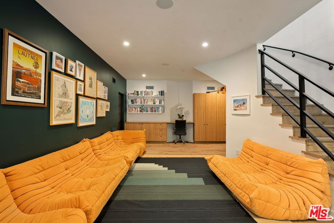
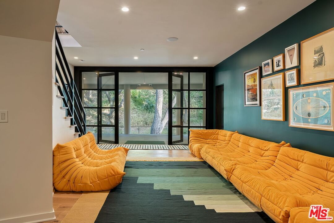
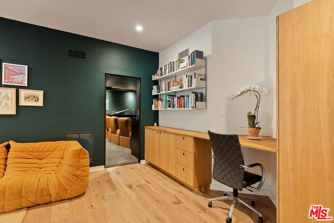
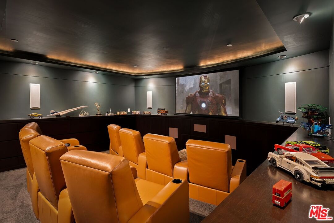
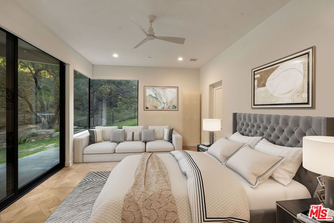
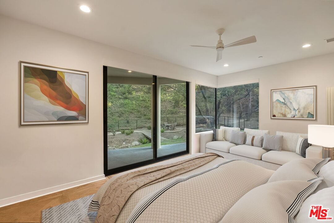
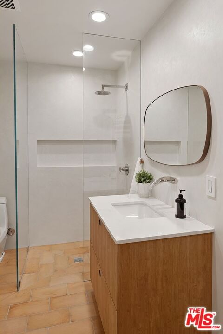
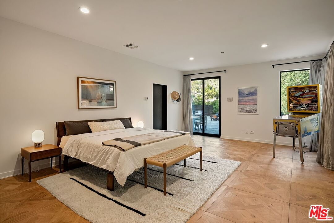
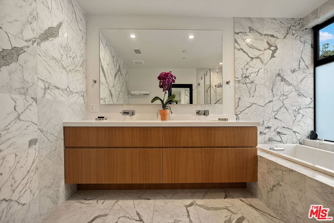
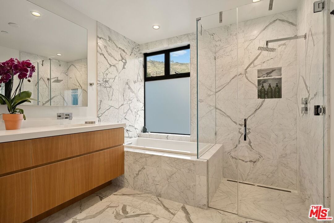
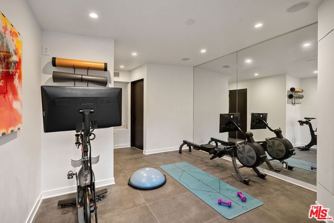
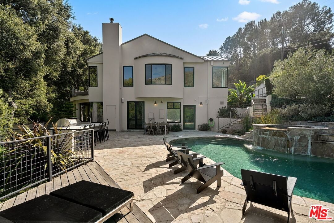
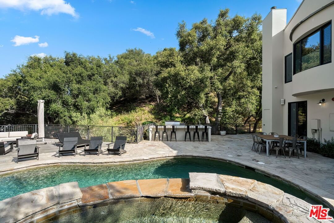
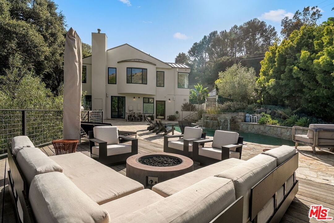
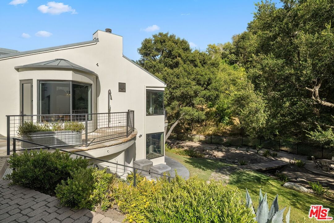
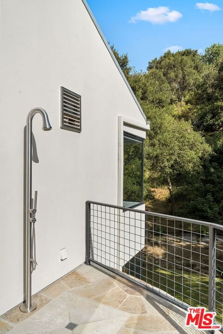
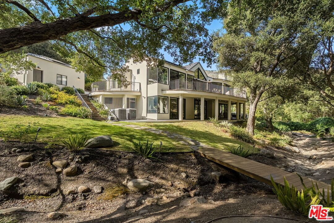
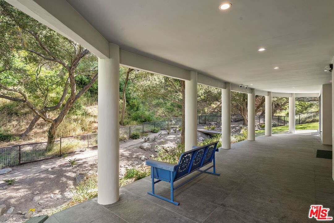
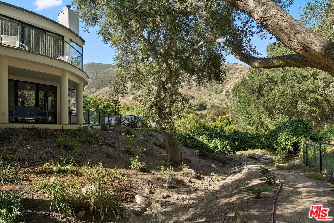
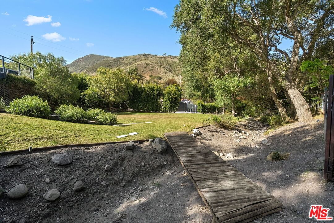
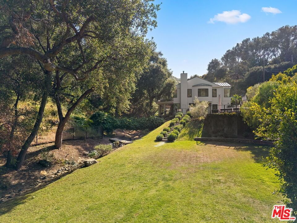
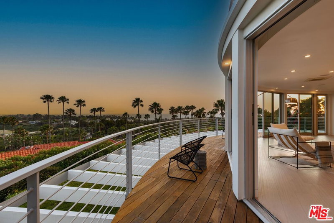
Nearly 2 acres of Malibu magic! Nestled within one of Malibu's most coveted gated enclaves, this private estate offers the perfect blend of seclusion, sophistication, and coastal charm. Exclusive beach access is only a golf cart ride away along a breathtaking neighborhood road lined with gentle streams, quaint bridges, and lush landscaping, an enchanting path to the Pacific. Step inside to soaring vaulted ceilings, French Oak floors, brand new Fleetwood doors and expansive floor-to-ceiling windows that flood the home with natural light. The open-concept living, dining, and kitchen areas seamlessly flow to a spacious deck, creating the ultimate indoor/outdoor living experience among the regal Oak treetops. The home offers four en-suite bedrooms, including two elegant primary suites, each crafted with refined sophistication. Four baths are appointed with heated floors, and all bedrooms showcase French Oak parquet. The upper primary suite and living room are also both graced by serene shou sugi ban fireplaces. The state-of-the-art chef's kitchen is outfitted with Wolf, Sub-Zero, and Miele appliances perfect for culinary inspiration and effortless entertaining. The other amenities rival a private resort: a movie theater, saltwater pool and spa, steam room, outdoor BBQ, fridge and shower,EV plugs, solar panels and batteries (Sunpower), expansive sundeck, fruit trees, garden plot, and a beautifully landscaped backyard oasis. This hidden Malibu gem is where elegance meets nature in perfect harmony, a rare retreat offering tranquility, luxury, and timeless coastal living.
Days On Market: 47
Listing updated: August 11, 2026 at 01:24 PM
Listed by: Stephen Udoff DRE #01870835, Coldwell Banker Realty
Lisa Pound DRE #01229477, Compass

Features & Facts
Interior
- Bedrooms: 4
- Bathrooms: 6 full, 1 half
- Square Feet: 3796
- Year Built: 2000
- Flooring: Wood, Tile
- Family Room: Yes
Recently Sold Nearby
Similar Homes for Sale


Tour with Localla
LOCALLA was built by Tony O'Brien, a REALTOR with The Sher Group, to give buyers a direct and transparent way to search and tour homes. No selling your data. No partner agents. Just Tony.
Select a date and time
Contact a Buyer's Agent
Connect with Tony O'Brien — REALTOR, The Sher Group & LOCALLA
Consent not required to use LOCALLA. See our Privacy Policy.
The Sher Group and Tony O'Brien are not mortgage brokers or lenders and do not provide financing. If you opt in, we may refer you to a third-party licensed mortgage professional. We do not guarantee loan approval, rates, or terms.
Nearby Homes For Sale

© 2026 The MLS™ - Combined L.A. Westside MLS (CLAW). All rights reserved. Based on information from The MLS™ - Combined L.A. Westside MLS (CLAW) as of 10/9/2026, 1:36:58 AM. All data, including all measurements and calculations of area, is obtained from various sources and has not been, and will not be, verified by broker or MLS. All information should be independently reviewed and verified for accuracy. Properties may or may not be listed by the office/agent presenting the information. IDX information is provided exclusively for personal, non-commercial use, and may not be used for any purpose other than to identify prospective properties consumers may be interested in purchasing. Information is deemed reliable but not guaranteed.
Tony O'Brien DRE #02200838 | The Sher Group DRE #02022464
Equal Housing Opportunity
Tour with Localla
LOCALLA was built by Tony O'Brien, a REALTOR with The Sher Group, to give buyers a direct and transparent way to search and tour homes. No selling your data. No partner agents. Just Tony.
Select a date and time
Nearby Homes For Sale
Contact a Buyer's Agent
Connect with Tony O'Brien — REALTOR, The Sher Group & LOCALLA
Consent not required to use LOCALLA. See our Privacy Policy.
The Sher Group and Tony O'Brien are not mortgage brokers or lenders and do not provide financing. If you opt in, we may refer you to a third-party licensed mortgage professional. We do not guarantee loan approval, rates, or terms.
© 2026 The MLS™ - Combined L.A. Westside MLS (CLAW). All rights reserved. Based on information from The MLS™ - Combined L.A. Westside MLS (CLAW) as of 10/9/2026, 1:36:58 AM. All data, including all measurements and calculations of area, is obtained from various sources and has not been, and will not be, verified by broker or MLS. All information should be independently reviewed and verified for accuracy. Properties may or may not be listed by the office/agent presenting the information. IDX information is provided exclusively for personal, non-commercial use, and may not be used for any purpose other than to identify prospective properties consumers may be interested in purchasing. Information is deemed reliable but not guaranteed.
Tony O'Brien DRE #02200838 | The Sher Group DRE #02022464
Equal Housing Opportunity