LOCALLA





$12,450,000
26814 Malibu Cove Colony Dr Malibu CA 90265
Residential
Built 1988
N/A
$2,683/sqft
No HOA
N/A
What's Special
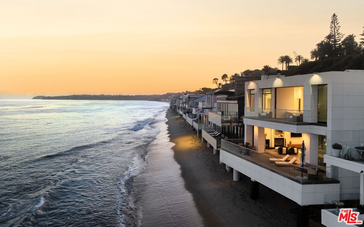
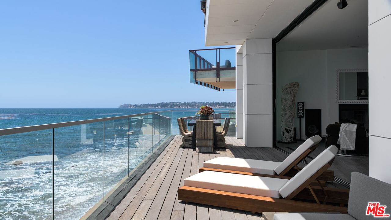
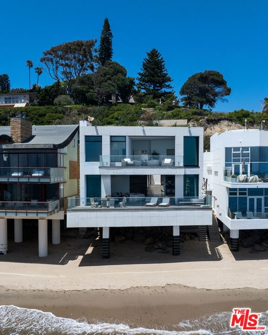
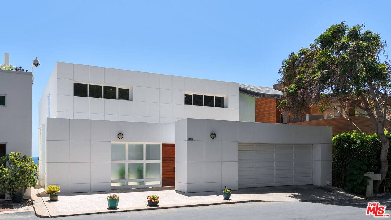
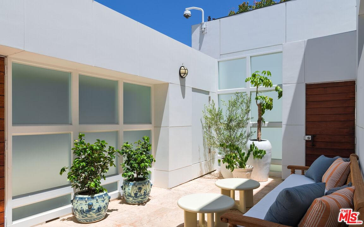
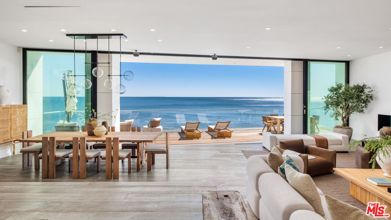
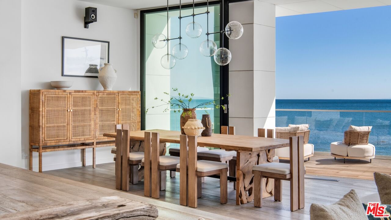
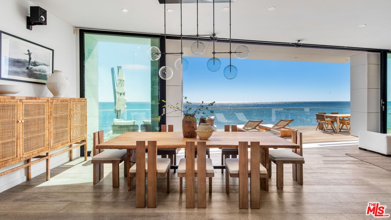
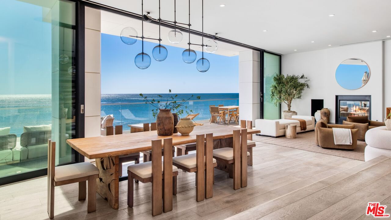
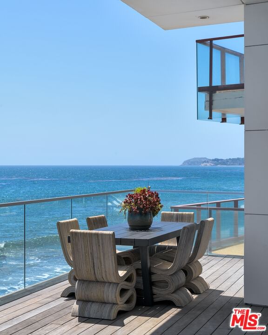
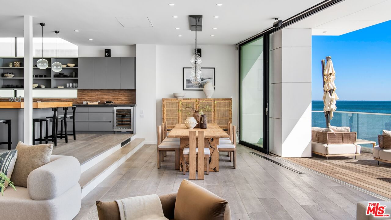
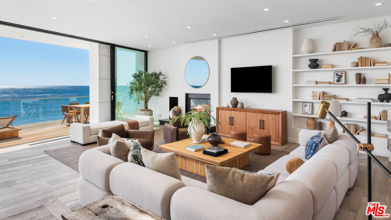
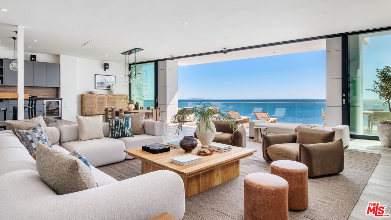
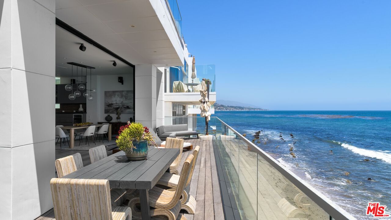
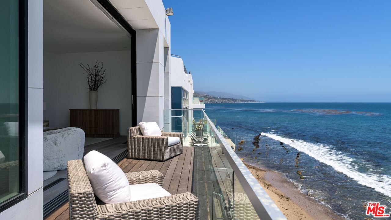
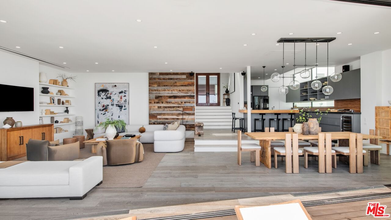
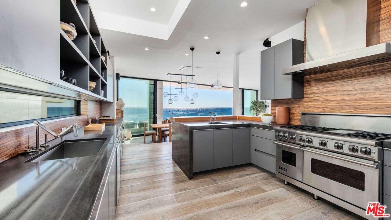
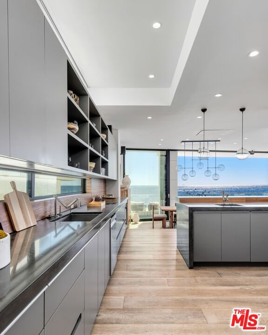
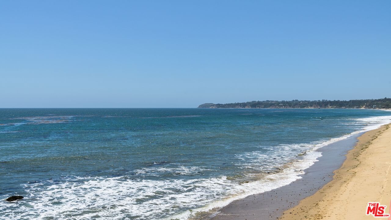
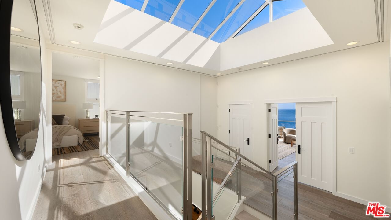
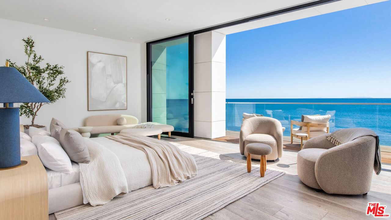
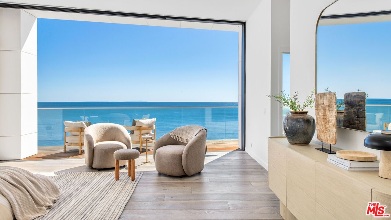
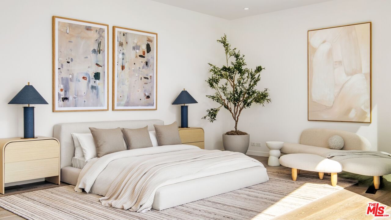
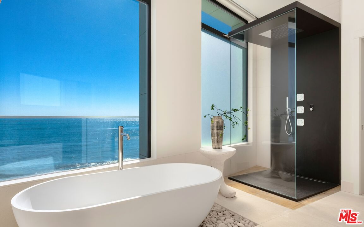
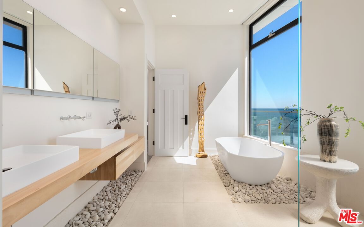
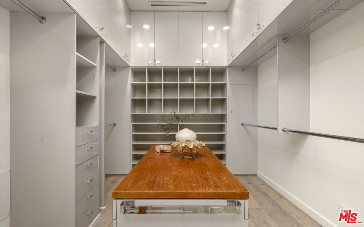
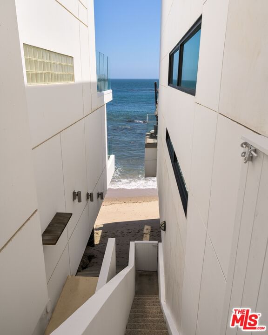
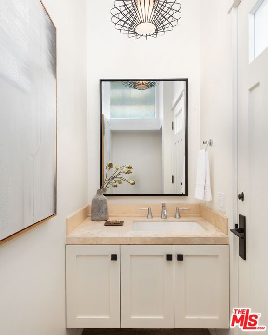
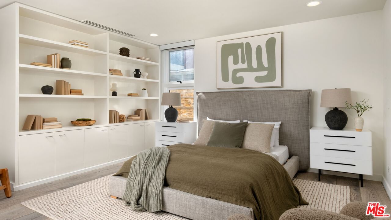
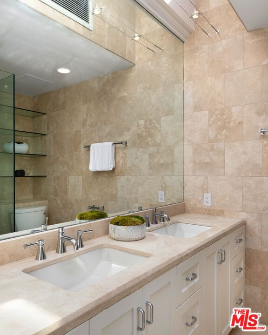
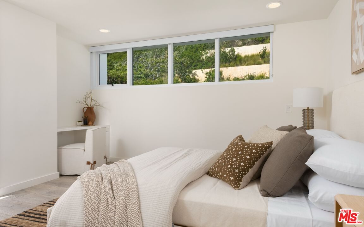
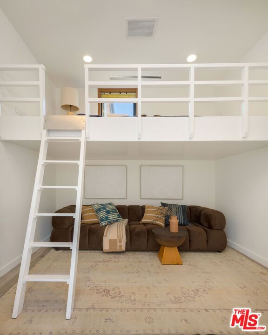
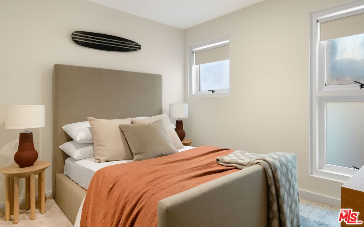
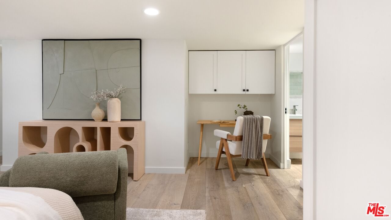
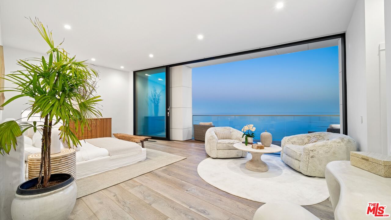
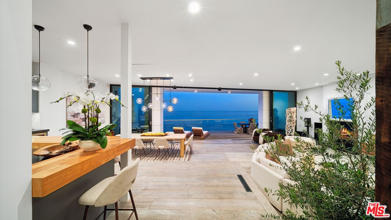
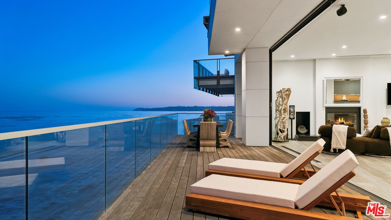
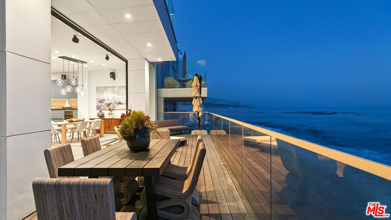
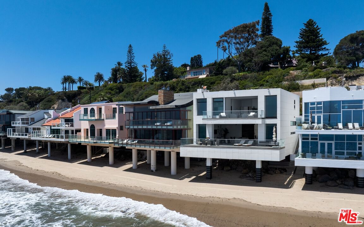
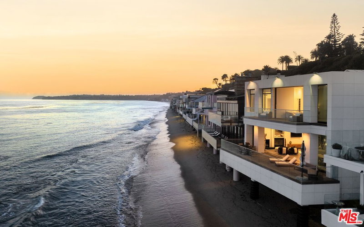
Set within the prestigious, guard-gated enclave of Malibu Cove Colony, this masterfully reimagined oceanfront estate offers an exquisite fusion of refined luxury and relaxed coastal elegance. With sweeping, unobstructed views of the Pacific and a design that celebrates seamless indoor-outdoor living, every element of this residence reflects sophisticated comfort and meticulous craftsmanship.A serene, stone-tiled courtyardframed by sleek built-in seating and lush landscapingwelcomes you through elegant French doors, offering a tranquil prelude to the retreat within. Inside, the home unfolds to reveal breathtaking ocean vistas, rich European oak flooring, and an interior palette curated for warmth, modernity, and timeless grace.The main level is thoughtfully composed, featuring two spacious guest suiteseach with en-suite bathrooms adorned in natural stoneand a refined powder room. The two-car garage is equally considered, equipped with custom cabinetry, a whole-home water filtration system, and a 220V EV charger.Anchoring the home is a spectacular open-concept living area with soaring ceilings, gallery-inspired recessed Lutron lighting, and floor-to-ceiling glass sliders that invite the ocean breeze and endless horizon indoors. Designed for both relaxed lounging and elevated entertaining, the living room is centered around a sleek contemporary fireplace and can be effortlessly transformed into a private home cinema, complete with a hidden recessed projector, dropdown screen, built-in surround sound, and electric blackout blinds. Custom electric shades and blackout blinds provide comfort and privacy throughout the main living space, adapting the ambiance at the touch of a button.This space flows seamlessly into the oceanfront dining area and out to an expansive full-length terracecrafted for sophisticated entertaining and everyday indulgence. Set beneath a cantilevered canopy, the deck offers multiple zones for al fresco lounging and dining with the Pacific as a breathtaking backdrop.The chef's kitchen is as stunning as it is functional. Anchored by a stone-topped island with bar seating and commanding ocean views, it features custom cabinetry and top-tier appliances including a Samsung smart refrigerator, Sub-Zero wine cooler, Sharp drawer microwave, and a professional-grade six-burner range with griddle. Dual sinks and a walk-in pantrycomplete with additional Sub-Zero refrigeration and extensive storageensure the kitchen is ready for both everyday meals and large-scale entertaining.Ascend beneath a dramatic glass-vaulted ceiling to the upper level, where the primary suite awaitsan extraordinary sanctuary with panoramic ocean views, a private beachfront terrace, wide-plank wood floors, and a tranquil sitting area. The spa-inspired bath evokes the essence of a luxury resort, with a freestanding soaking tub, rainfall shower, pebble-inlaid stone floors, private water closet, and an expansive custom walk-in closet featuring an island and tailored built-ins. For ultimate serenity, both the bedroom and bathroom are outfitted with automated blackout blinds.The upper level also includes a charming bunk room with a cozy reading nook and two additional guest suiteseach enhanced with skylights, elegantly renovated en-suite baths, and bespoke cabinetry.On the lower level, a versatile bonus room offers the perfect space for a gym, home office, playroom, or studiodesigned to meet your evolving needs with comfort and privacy.Throughout the home, intelligent design and modern convenience reignfrom central air conditioning and whole-home Lutron lighting to designer finishes and architectural statements at every turn. At once elegant and effortless, this residence offers an extraordinary opportunity to experience the very best of Malibu beachfront living.
Days On Market: 180
Listing updated: September 14, 2026 at 04:46 PM
Listed by: Christopher Cortazzo DRE #01190363, Compass

Features & Facts
Interior
- Bedrooms: 5
- Bathrooms: 6 full, 1 half
- Square Feet: 4640
- Year Built: 1988
- Flooring: Stone Tile, Wood
- Fireplaces: 1
- Family Room: Yes
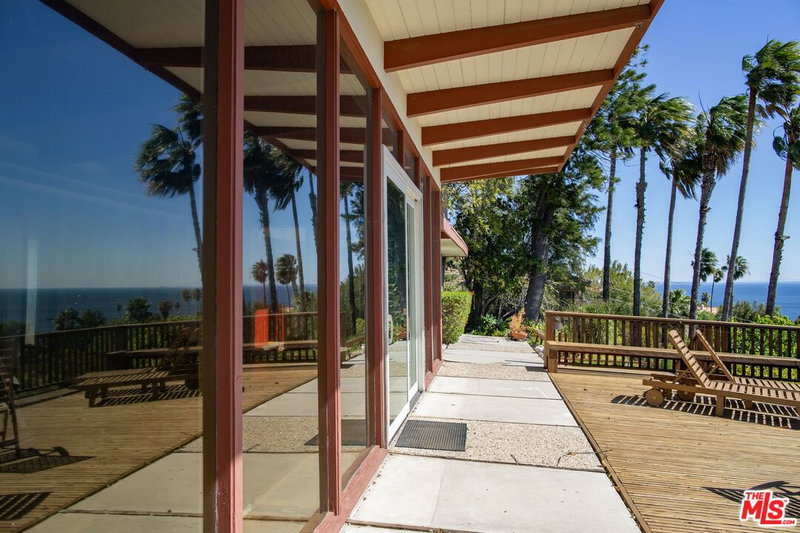


Similar Homes for Sale

$12,995,000
27086 Malibu Cove Colony Dr, Malibu

$11,995,000
27352 Pacific Coast Hwy, Malibu

$12,495,000
27349 Pacific Coast Hwy, Malibu

$11,450,000
27445 Winding Way, Malibu

$13,450,000
2900 Corral Canyon Rd, Malibu

$11,000,000
5811 Murphy Way, Malibu
Contact a Buyer's Agent
Connect with Tony O'Brien — REALTOR, The Sher Group & LOCALLA
Consent not required to use LOCALLA. See our Privacy Policy.
The Sher Group and Tony O'Brien are not mortgage brokers or lenders and do not provide financing. If you opt in, we may refer you to a third-party licensed mortgage professional. We do not guarantee loan approval, rates, or terms.
Nearby Homes For Sale


© 2026 The MLS™ - Combined L.A. Westside MLS (CLAW). All rights reserved. Based on information from The MLS™ - Combined L.A. Westside MLS (CLAW) as of 10/9/2026, 12:40:48 AM. All data, including all measurements and calculations of area, is obtained from various sources and has not been, and will not be, verified by broker or MLS. All information should be independently reviewed and verified for accuracy. Properties may or may not be listed by the office/agent presenting the information. IDX information is provided exclusively for personal, non-commercial use, and may not be used for any purpose other than to identify prospective properties consumers may be interested in purchasing. Information is deemed reliable but not guaranteed.
Tony O'Brien DRE #02200838 | The Sher Group DRE #02022464
Equal Housing Opportunity
Nearby Homes For Sale
Contact a Buyer's Agent
Connect with Tony O'Brien — REALTOR, The Sher Group & LOCALLA
Consent not required to use LOCALLA. See our Privacy Policy.
The Sher Group and Tony O'Brien are not mortgage brokers or lenders and do not provide financing. If you opt in, we may refer you to a third-party licensed mortgage professional. We do not guarantee loan approval, rates, or terms.
© 2026 The MLS™ - Combined L.A. Westside MLS (CLAW). All rights reserved. Based on information from The MLS™ - Combined L.A. Westside MLS (CLAW) as of 10/9/2026, 12:40:48 AM. All data, including all measurements and calculations of area, is obtained from various sources and has not been, and will not be, verified by broker or MLS. All information should be independently reviewed and verified for accuracy. Properties may or may not be listed by the office/agent presenting the information. IDX information is provided exclusively for personal, non-commercial use, and may not be used for any purpose other than to identify prospective properties consumers may be interested in purchasing. Information is deemed reliable but not guaranteed.
Tony O'Brien DRE #02200838 | The Sher Group DRE #02022464
Equal Housing Opportunity