LOCALLA








$4,295,000
6306 Via Cataldo St Malibu CA 90265
Residential
Built 1967
N/A
$1,763/sqft
No HOA
N/A
What's Special
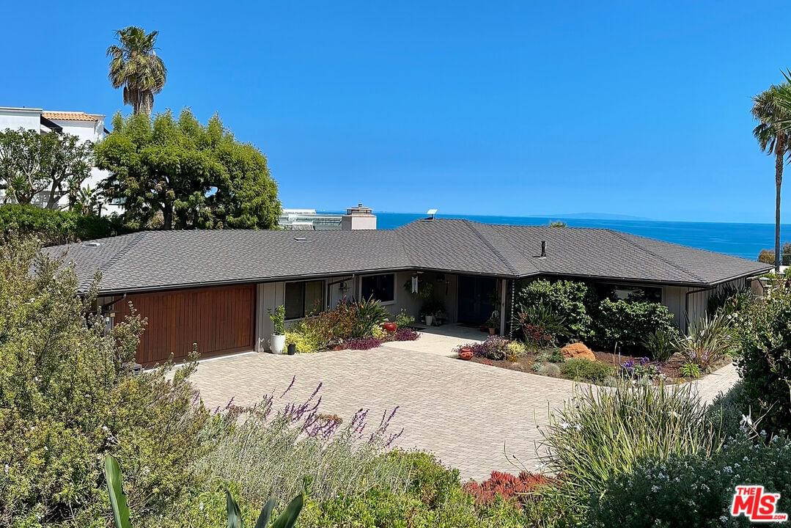
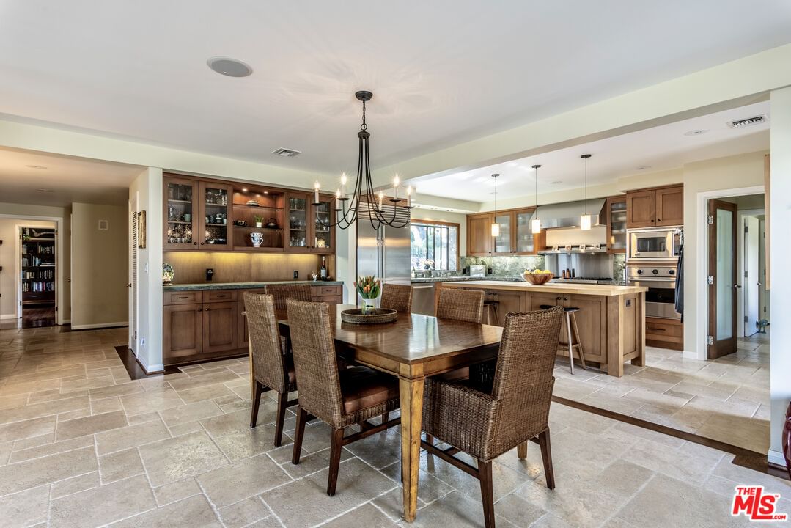
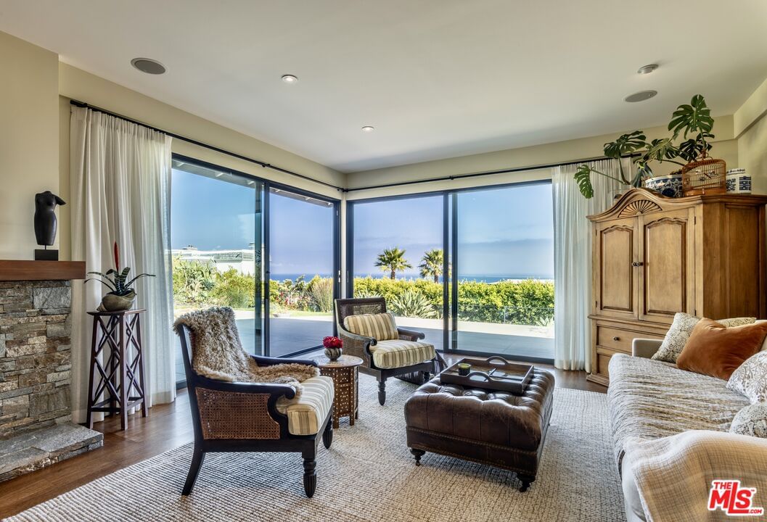
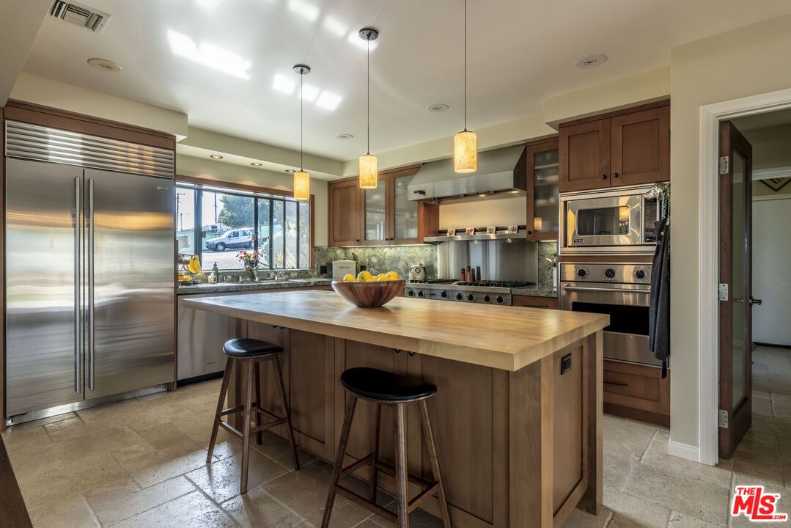
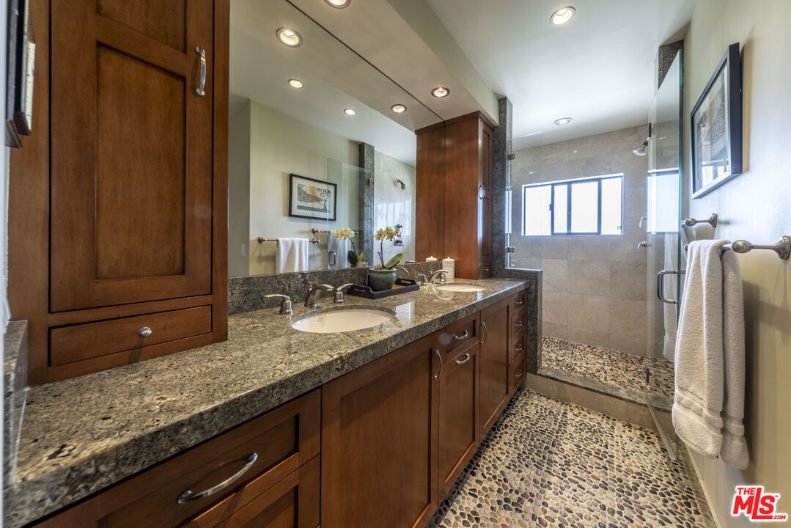
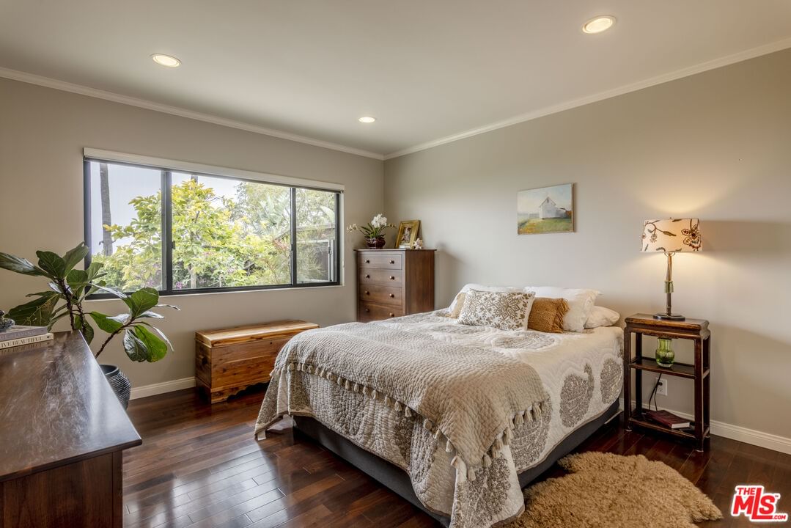
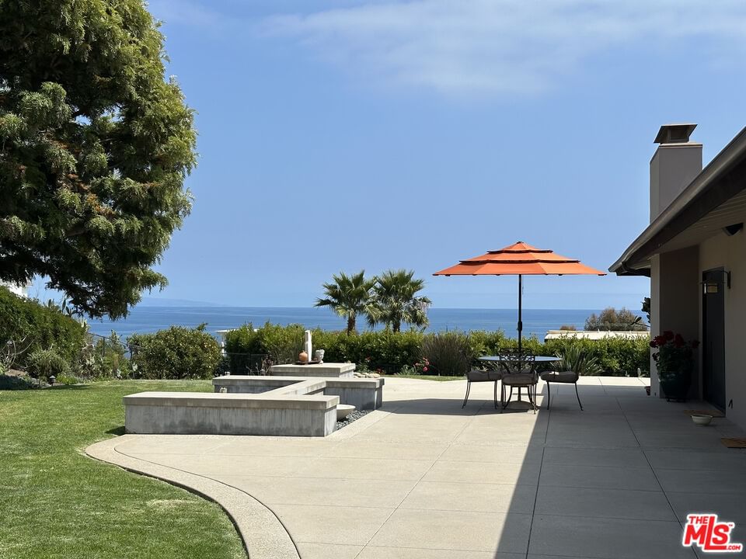
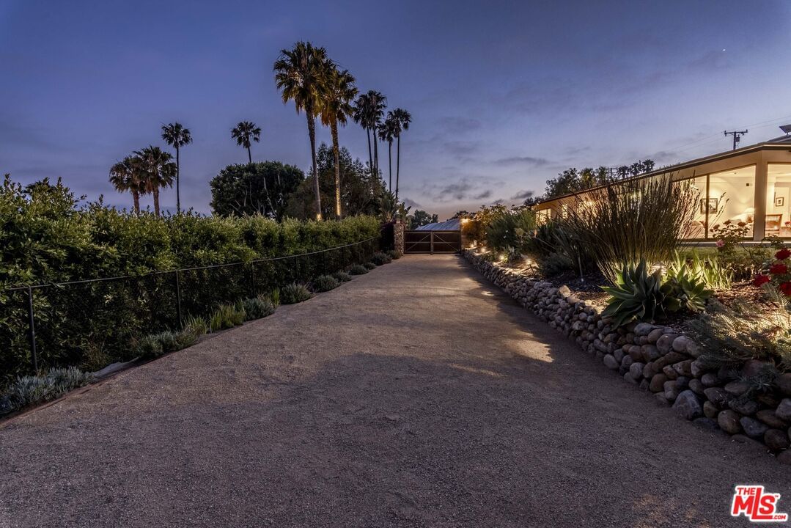
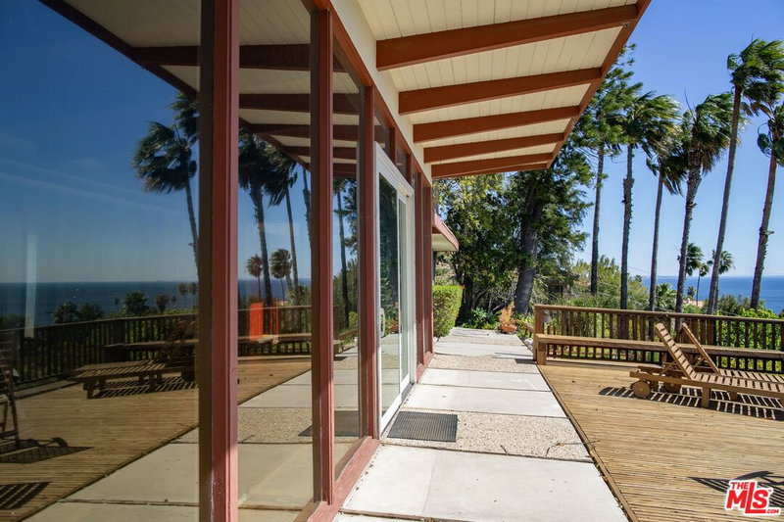
This Malibu Mid Century Ranch home sits on a gorgeous, nearly 3/4 of an acre lot with panoramic ocean views. Views of Palos Verdes and Catalina Island appears on the horizon a reminder that this is not just a home, but a front-row seat to one of the most breathtaking coastlines in Southern California. Walkable beach access completes this coastal retreat. This 4 bedroom, single level home is thoughtfully updated with an open floor plan that moves effortlessly from room to room. Anchored by wide-plank French oak floors and travertine stone in the entry, kitchen, and dining areas. Fleetwood dual-pane, UV-protected sliding glass doors run floor-to-ceiling across the living and dining rooms, dissolving the boundary between indoors and out and opening to an expansive patio that overlooks the manicured grounds ocean views framing every moment.The chef's kitchen was fully updated with built in Stainless steel professional grade appliances: Viking, Sub-Zero, Kitchenaid, etc. and a generous island ideal for gathering and entertaining. All four bedrooms offer privacy and flexibility for guests, family, or a dedicated home office. Updated bathrooms and a custom-crafted fireplace anchoring the living room add warmth and character throughout, while the same uninterrupted ocean perspective defines every principal room in the home.Professionally landscaped grounds are bountiful with mature fruit bearing trees: Avocado, Fig, Persimmon, Citrus and more. Outdoor water features, built in fire pit and lush beautiful landscape are all enclosed behind IPE wood gates and fencing. In addition to the 2 car garage, the oversized paved driveway can accommodate up to eight more vehicles. There is also a private gated driveway with RV hookup. Centrally located in Malibu just minutes from Zuma Beach, Malibu Country Mart and the Malibu Civic Center A rare convergence of land, views, and livability. Properties like this don't come along often.
Days On Market: 139
Listing updated: October 4, 2026 at 06:20 PM
Listed by: Mark Loquet DRE #01162754, Pinnacle Estate Properties
Skyler Hynes DRE #01917448, Coldwell Banker Realty

Features & Facts
Interior
- Bedrooms: 4
- Bathrooms: 3
- Square Feet: 2436
- Year Built: 1967
- Flooring: Engineered Hardwood, Travertine, Hardwood
- Fireplaces: 1
- Family Room: Yes


Similar Homes for Sale


Tour with Localla
LOCALLA was built by Tony O'Brien, a REALTOR with The Sher Group, to give buyers a direct and transparent way to search and tour homes. No selling your data. No partner agents. Just Tony.
Select a date and time
Contact a Buyer's Agent
Connect with Tony O'Brien — REALTOR, The Sher Group & LOCALLA
Consent not required to use LOCALLA. See our Privacy Policy.
The Sher Group and Tony O'Brien are not mortgage brokers or lenders and do not provide financing. If you opt in, we may refer you to a third-party licensed mortgage professional. We do not guarantee loan approval, rates, or terms.
Nearby Homes For Sale


© 2026 The MLS™ - Combined L.A. Westside MLS (CLAW). All rights reserved. Based on information from The MLS™ - Combined L.A. Westside MLS (CLAW) as of 10/9/2026, 1:36:36 AM. All data, including all measurements and calculations of area, is obtained from various sources and has not been, and will not be, verified by broker or MLS. All information should be independently reviewed and verified for accuracy. Properties may or may not be listed by the office/agent presenting the information. IDX information is provided exclusively for personal, non-commercial use, and may not be used for any purpose other than to identify prospective properties consumers may be interested in purchasing. Information is deemed reliable but not guaranteed.
Tony O'Brien DRE #02200838 | The Sher Group DRE #02022464
Equal Housing Opportunity
Tour with Localla
LOCALLA was built by Tony O'Brien, a REALTOR with The Sher Group, to give buyers a direct and transparent way to search and tour homes. No selling your data. No partner agents. Just Tony.
Select a date and time
Nearby Homes For Sale
Contact a Buyer's Agent
Connect with Tony O'Brien — REALTOR, The Sher Group & LOCALLA
Consent not required to use LOCALLA. See our Privacy Policy.
The Sher Group and Tony O'Brien are not mortgage brokers or lenders and do not provide financing. If you opt in, we may refer you to a third-party licensed mortgage professional. We do not guarantee loan approval, rates, or terms.
© 2026 The MLS™ - Combined L.A. Westside MLS (CLAW). All rights reserved. Based on information from The MLS™ - Combined L.A. Westside MLS (CLAW) as of 10/9/2026, 1:36:36 AM. All data, including all measurements and calculations of area, is obtained from various sources and has not been, and will not be, verified by broker or MLS. All information should be independently reviewed and verified for accuracy. Properties may or may not be listed by the office/agent presenting the information. IDX information is provided exclusively for personal, non-commercial use, and may not be used for any purpose other than to identify prospective properties consumers may be interested in purchasing. Information is deemed reliable but not guaranteed.
Tony O'Brien DRE #02200838 | The Sher Group DRE #02022464
Equal Housing Opportunity