LOCALLA









$7,395,000
5944 Cavalleri Rd Malibu CA 90265
Residential
Built 2021
N/A
$1,337/sqft
No HOA
N/A
What's Special
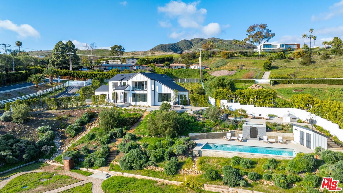
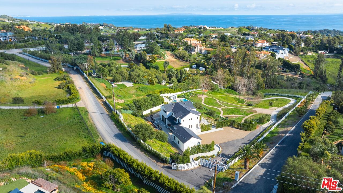
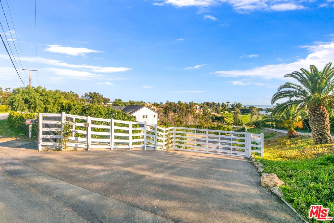
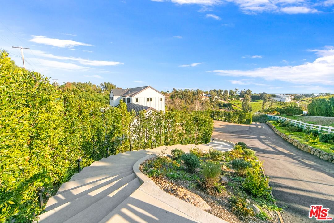
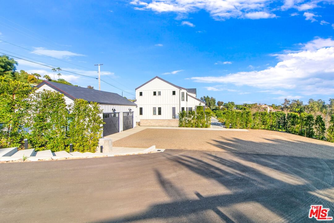
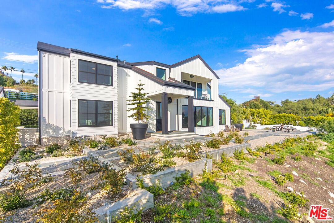
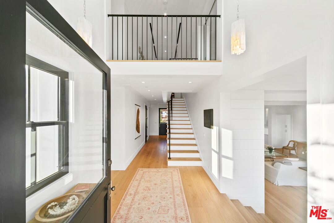
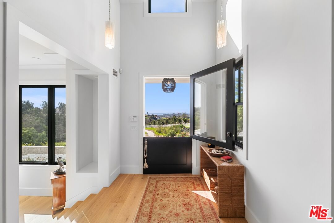
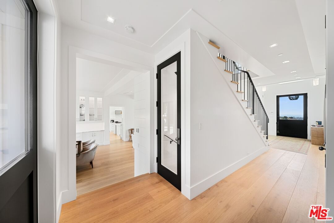
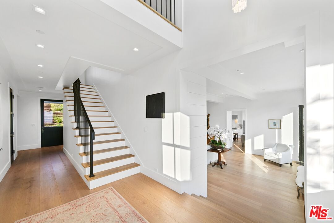
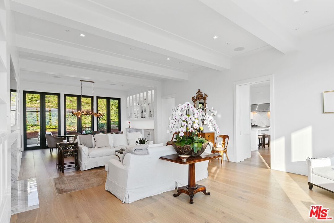
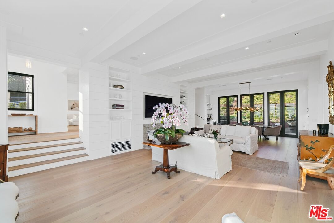
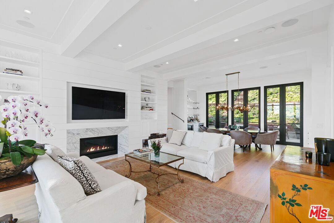
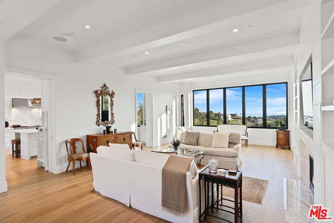
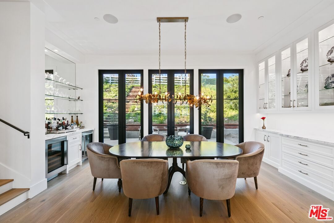
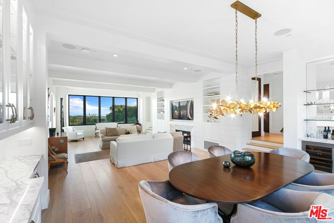
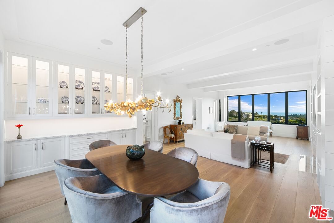
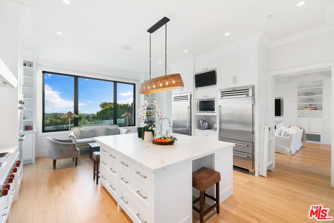
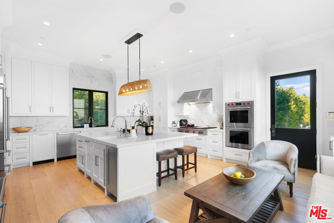
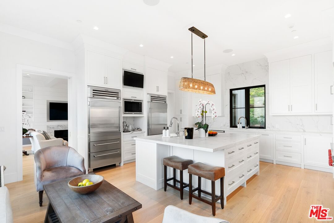
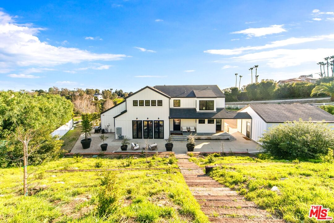
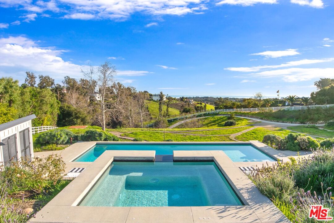
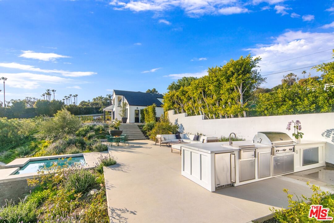
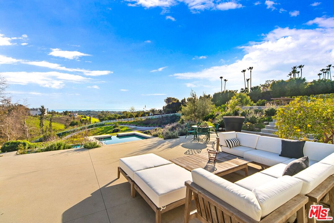
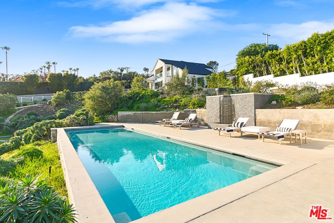
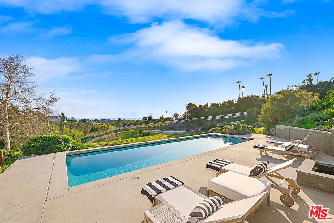
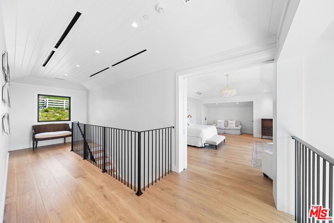
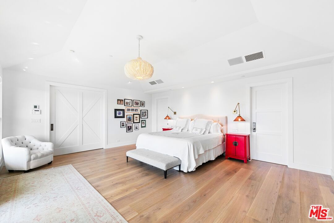
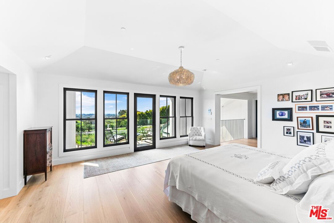
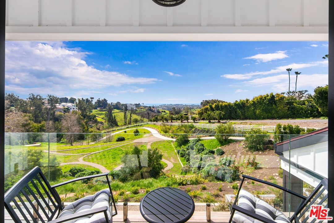
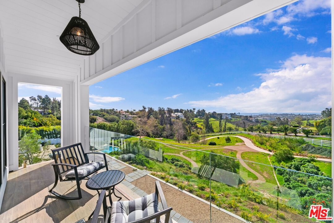
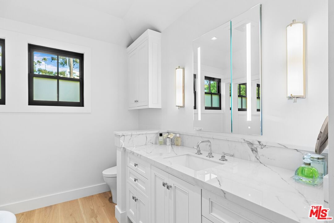
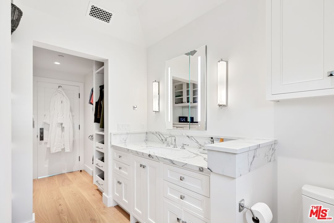
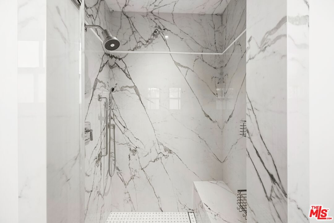
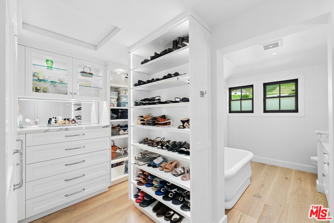
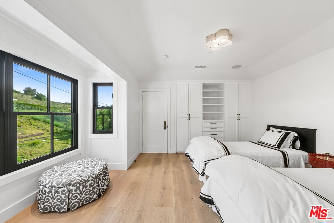
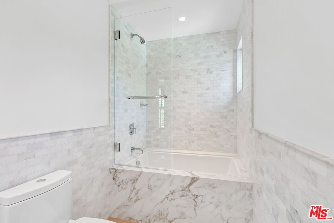
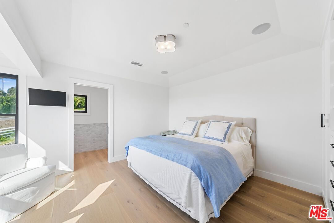
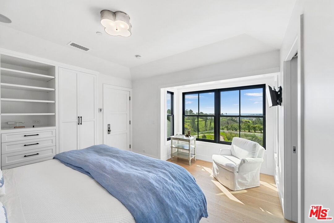
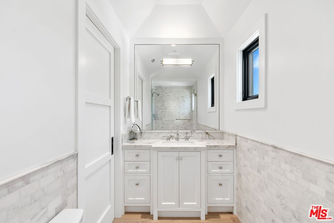
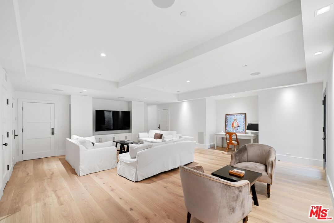
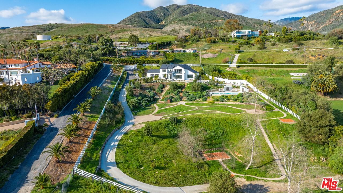
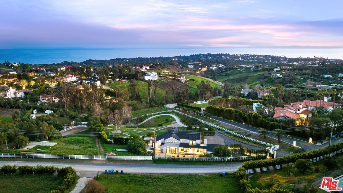
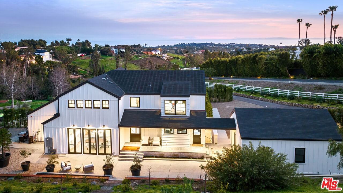
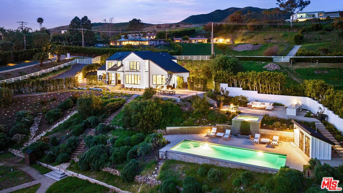
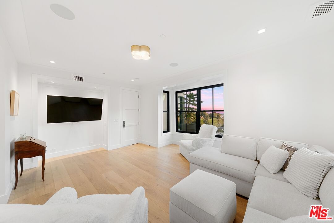
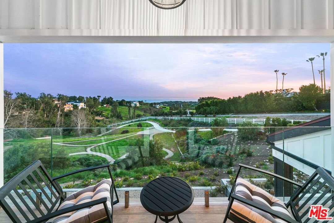
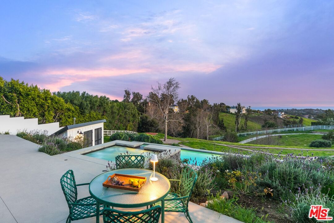
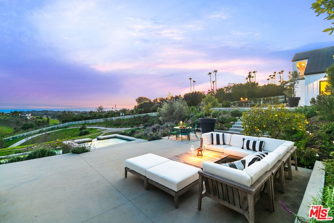
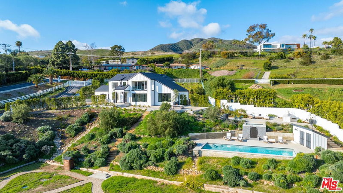
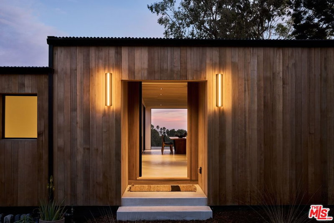
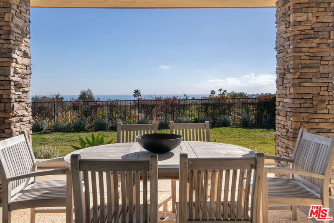
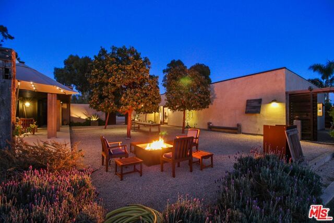
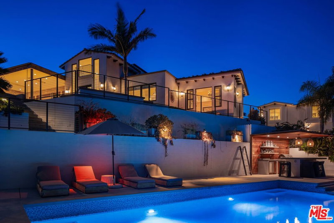
Nestled in the prestigious Cavalleri Estates, this newly constructed architectural masterpiece offers a glimpse into the visionary mind of a world-renowned architect. Perched atop a gently sloping 2+ acre lot on the coveted south side of the street, this fully fenced and gated ocean view estate showcases the exquisite design of Tobias Architecture. The 5,533 square foot Architectural Farmhouse seamlessly blends indoor and outdoor living, featuring expansive windows that frame breathtaking ocean views from nearly every room. The heart of the home is a stunning "live-in" kitchen, outfitted with Italian slab countertops, twin 36" Sub-Zero refrigerator and freezer, dual Miele dishwashers, a 6-burner Wolf range with double ovens, Scotsman ice maker, and elegant Waterworks fixtures. The property boasts 4 en-suite bedrooms, 2 powder rooms, and a media room, all designed with meticulous attention to detail. Multiple outdoor terraces, including a pool-side kitchen area, provide ample space for entertaining and relaxation. The estate's extensive pathway system winds through the usable acreage, offering opportunities for exercise and exploration. Additional luxurious amenities include a sun-drenched pool and spa, Sonos sound system throughout, ample guest parking, and dramatic sunrise and sunset views from the primary deck. This Malibu dream home represents the pinnacle of coastal living, seamlessly blending architectural excellence with the natural beauty of its surroundings.
Days On Market: 63
Listing updated: April 7, 2025 at 06:54 PM
Listed by: Christopher Cortazzo DRE #01190363, Compass

Features & Facts
Interior
- Bedrooms: 4
- Bathrooms: 6 full, 2 half
- Square Feet: 5533
- Year Built: 2021
- Flooring: Tile, Engineered Hardwood
- Fireplaces: 1
- Family Room: Yes
Recently Sold Nearby
Similar Homes for Sale


Contact a Buyer's Agent
Connect with Tony O'Brien — REALTOR, The Sher Group & LOCALLA
Consent not required to use LOCALLA. See our Privacy Policy.
The Sher Group and Tony O'Brien are not mortgage brokers or lenders and do not provide financing. If you opt in, we may refer you to a third-party licensed mortgage professional. We do not guarantee loan approval, rates, or terms.
Nearby Homes For Sale



© 2026 The MLS™ - Combined L.A. Westside MLS (CLAW). All rights reserved. Based on information from The MLS™ - Combined L.A. Westside MLS (CLAW) as of 10/9/2026, 2:22:59 AM. All data, including all measurements and calculations of area, is obtained from various sources and has not been, and will not be, verified by broker or MLS. All information should be independently reviewed and verified for accuracy. Properties may or may not be listed by the office/agent presenting the information. IDX information is provided exclusively for personal, non-commercial use, and may not be used for any purpose other than to identify prospective properties consumers may be interested in purchasing. Information is deemed reliable but not guaranteed.
Tony O'Brien DRE #02200838 | The Sher Group DRE #02022464
Equal Housing Opportunity
Nearby Homes For Sale
Contact a Buyer's Agent
Connect with Tony O'Brien — REALTOR, The Sher Group & LOCALLA
Consent not required to use LOCALLA. See our Privacy Policy.
The Sher Group and Tony O'Brien are not mortgage brokers or lenders and do not provide financing. If you opt in, we may refer you to a third-party licensed mortgage professional. We do not guarantee loan approval, rates, or terms.
© 2026 The MLS™ - Combined L.A. Westside MLS (CLAW). All rights reserved. Based on information from The MLS™ - Combined L.A. Westside MLS (CLAW) as of 10/9/2026, 2:22:59 AM. All data, including all measurements and calculations of area, is obtained from various sources and has not been, and will not be, verified by broker or MLS. All information should be independently reviewed and verified for accuracy. Properties may or may not be listed by the office/agent presenting the information. IDX information is provided exclusively for personal, non-commercial use, and may not be used for any purpose other than to identify prospective properties consumers may be interested in purchasing. Information is deemed reliable but not guaranteed.
Tony O'Brien DRE #02200838 | The Sher Group DRE #02022464
Equal Housing Opportunity