LOCALLA






$6,750,000
28855 Via Venezia Malibu CA 90265
Residential
Built 1993
N/A
$1,177/sqft
No HOA
N/A
What's Special
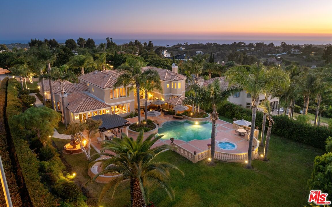
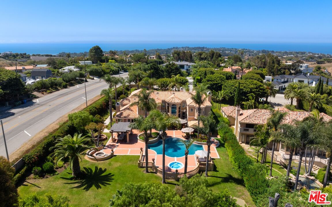
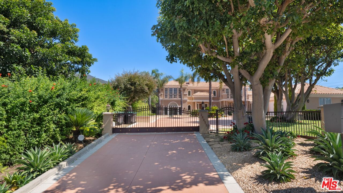
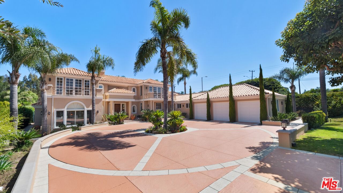
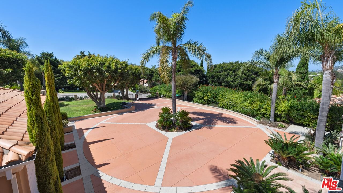
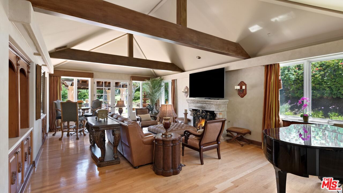
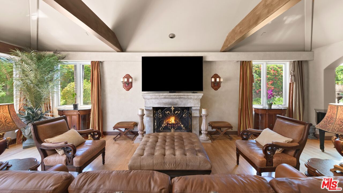
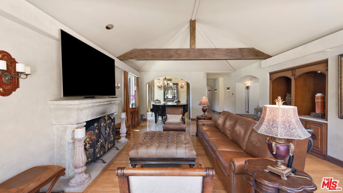
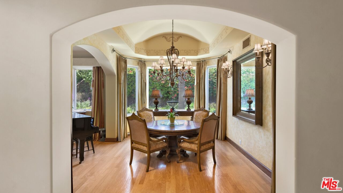
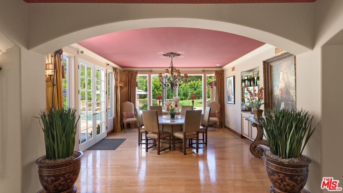
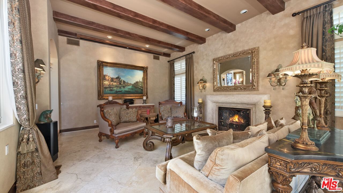
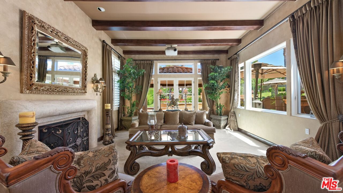
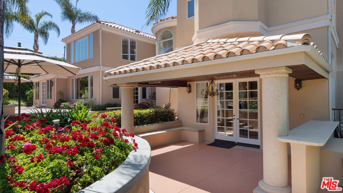
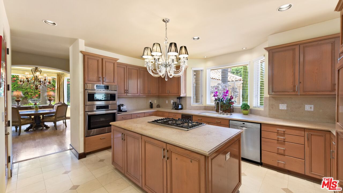
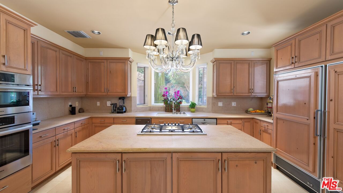
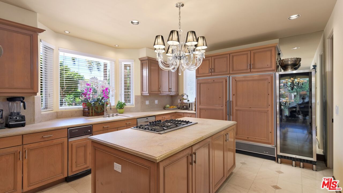
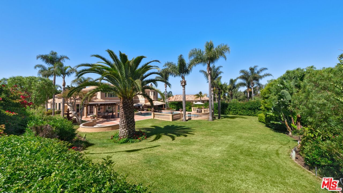
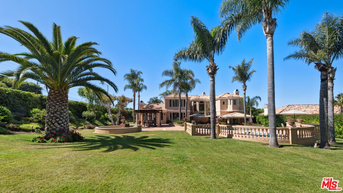
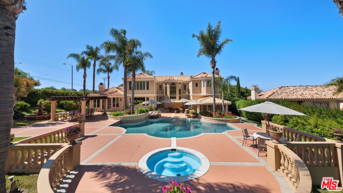
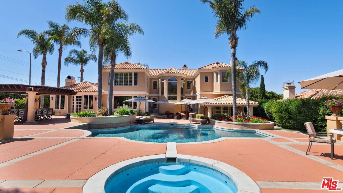
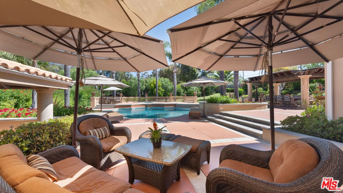
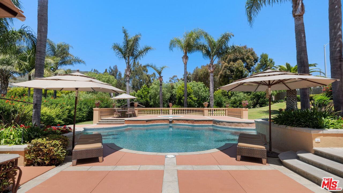
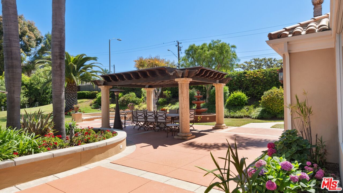
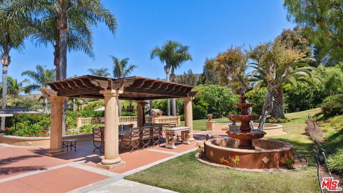
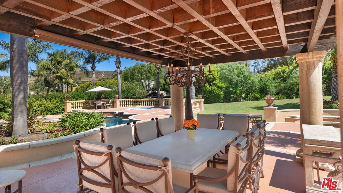
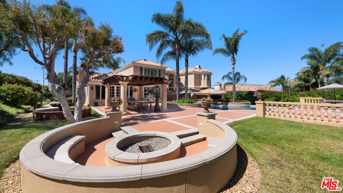
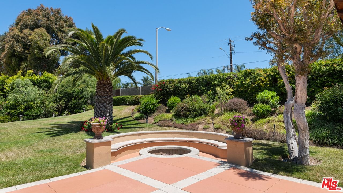
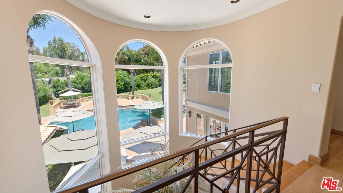
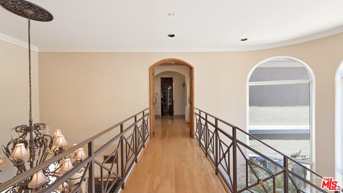
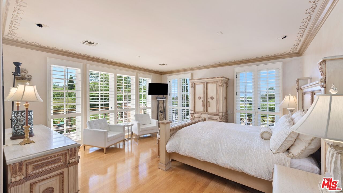
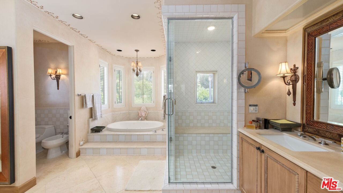
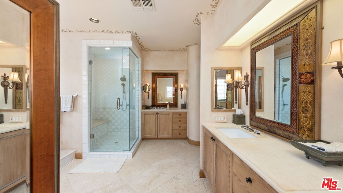
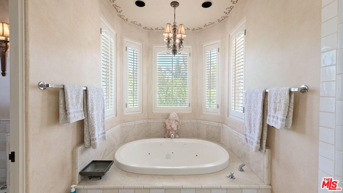
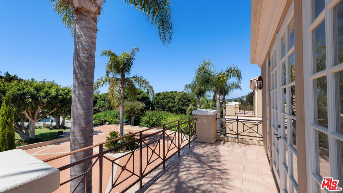
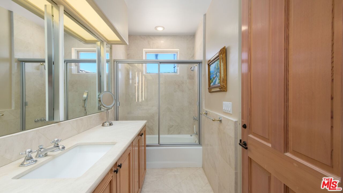
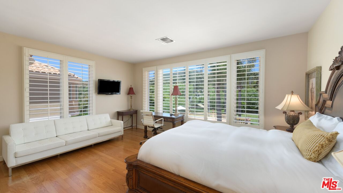
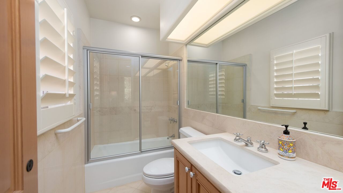
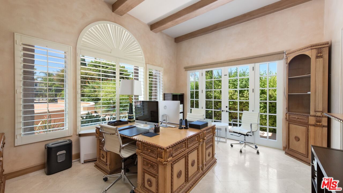
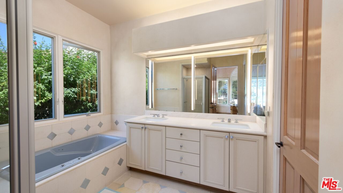
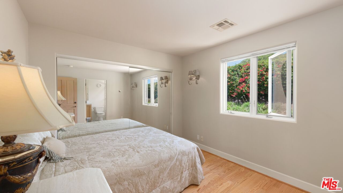
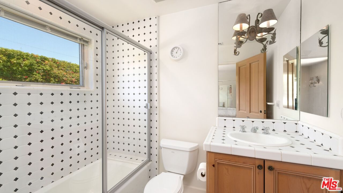
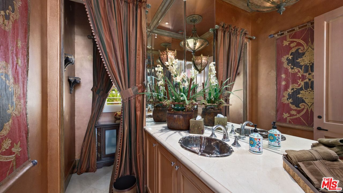
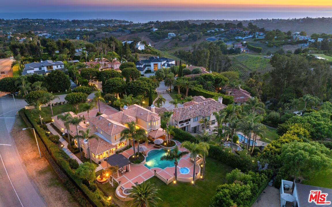
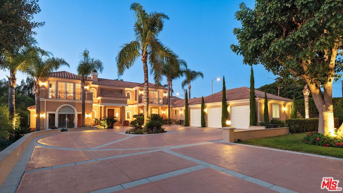
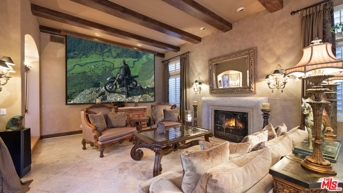
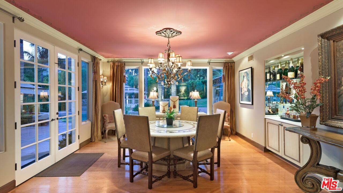
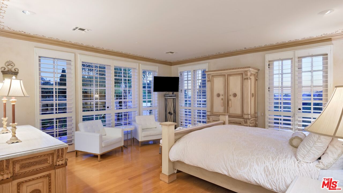
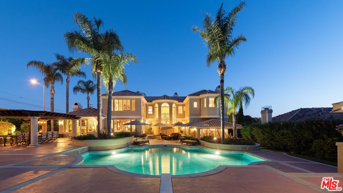
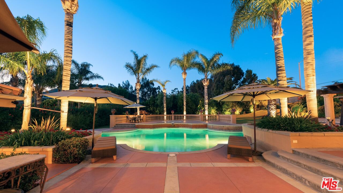
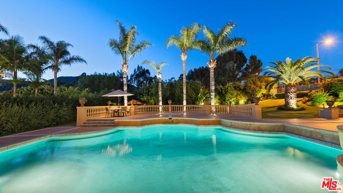
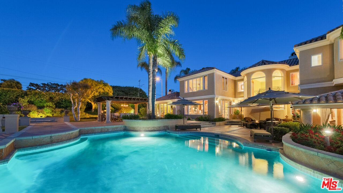
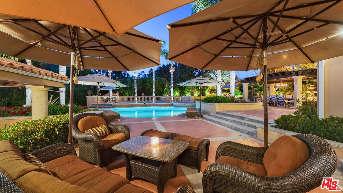
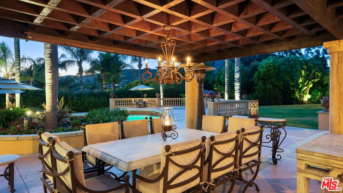
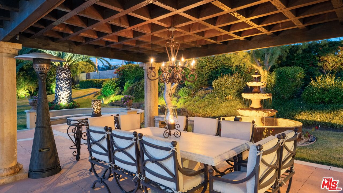
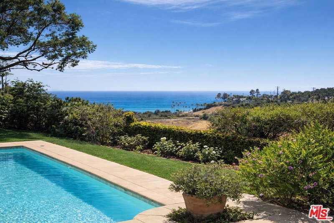
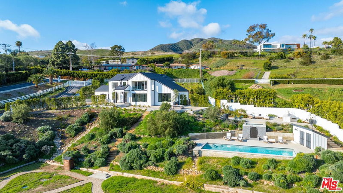
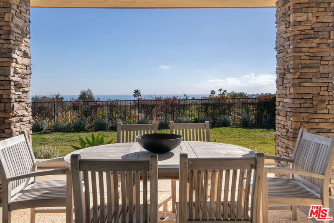
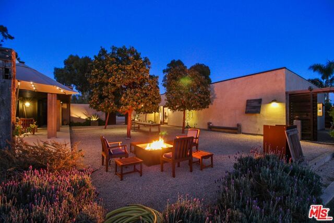
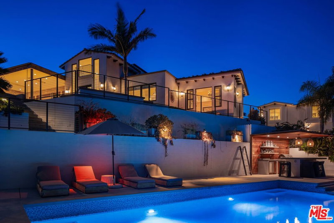
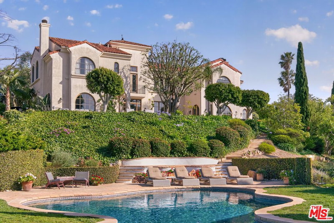
Welcome to this extraordinary estate, where timeless elegance meets modern luxury. Every detail of this expansive home has been thoughtfully designed to offer a sophisticated and comfortable living experience. A grand foyer sets the tone with a dramatic chandelier and soaring two-story ceilings over rich wood floors. Step down into the formal living room with stone tile floors, wood beams, blackout curtains, and a gas fireplace. French doors lead to a covered patio with a chandelier and built-in heaters, perfect for indoor-outdoor living.A stylish powder room features stone counters, fine art lamps, and an elegant vanity. The formal dining room offers a chandelier, pool views, French doors to the backyard, and a bar with built-insideal for entertaining. The gourmet kitchen is a chef's dream, complete with a butler's pantry, unpolished granite counters, stone tile floors, Sub-Zero fridge/freezer, Bosch 5-burner range and oven, microwave, wine cellar, wine fridge, trash compactor, Bosch dishwasher, and abundant storage including a walk-in pantry. The sunny breakfast area features high coffered ceilings and warm wood flooring.The adjacent living room is inviting and light-filled, with vaulted beamed ceilings, a gas fireplace with a large mantle, built-in cabinets, and French doors to the backyard. A piano may remain with the home, if desired. On the main level, a large guest suite functions as a secondary primary bedroom, with wood-beamed ceilings, stone tile floors, French doors, and an en-suite bath featuring a jetted tub, shower, dual sinks, vanity, and a spacious closet. A nearby hallway with closet space leads to another bedroom with wood floors and an en-suite bath. A large laundry room with washer/dryer, built-ins, sink, and French windows sits at the end of the hall, near a three-car garage with built-in storage. Upstairs, one bedroom offers wood floors, high ceilings, pool and mountain views, and an en-suite bath with stone counters, a shower-over-tub, and a custom closet. Another bedroom has wood floors, ocean views, French doors to a balcony, and a full en-suite bath with built-ins.The expansive owner's suite is a true sanctuary, with French doors, wood floors, a stone fireplace, Juliet balconies, high ceilings, ocean views, and space for a sitting area. The suite includes a custom walk-in closet with built-ins, glass and wood cabinetry, and a center island. The spa-like bath features ocean views, a jetted tub, large shower with dual heads, makeup vanity, dual sinks, and two water closets one with a bidet.The resort-style backyard offers a private oasis with lush landscaping, mature trees, and privacy hedges. Highlights include a large pool with a waterfall, built-in jacuzzi, covered dining area with chandelier and retractable sun screens, a fire pit with bench seating, and elegant fountains. The front yard includes a large lawn, sprinkler system, pedestrian gate, and a circular driveway with space for eight cars.Additional features include three central AC units, alarm system pre-wiring, new water heaters, circulation pump, and extensive built-in storage throughout. This remarkable estate offers luxurious living at every turnready to welcome you home.
Days On Market: 8
Listing updated: July 24, 2025 at 07:01 AM
Listed by: Christopher Cortazzo DRE #01190363, Compass

Features & Facts
Interior
- Bedrooms: 5
- Bathrooms: 6
- Square Feet: 5735
- Year Built: 1993
- Flooring: Travertine, Wood, Tile
- Fireplaces: 4
- Family Room: Yes
Recently Sold Nearby

Similar Homes for Sale


Contact a Buyer's Agent
Connect with Tony O'Brien — REALTOR, The Sher Group & LOCALLA
Consent not required to use LOCALLA. See our Privacy Policy.
The Sher Group and Tony O'Brien are not mortgage brokers or lenders and do not provide financing. If you opt in, we may refer you to a third-party licensed mortgage professional. We do not guarantee loan approval, rates, or terms.
Nearby Homes For Sale


© 2026 The MLS™ - Combined L.A. Westside MLS (CLAW). All rights reserved. Based on information from The MLS™ - Combined L.A. Westside MLS (CLAW) as of 10/9/2026, 2:22:17 AM. All data, including all measurements and calculations of area, is obtained from various sources and has not been, and will not be, verified by broker or MLS. All information should be independently reviewed and verified for accuracy. Properties may or may not be listed by the office/agent presenting the information. IDX information is provided exclusively for personal, non-commercial use, and may not be used for any purpose other than to identify prospective properties consumers may be interested in purchasing. Information is deemed reliable but not guaranteed.
Tony O'Brien DRE #02200838 | The Sher Group DRE #02022464
Equal Housing Opportunity
Nearby Homes For Sale
Contact a Buyer's Agent
Connect with Tony O'Brien — REALTOR, The Sher Group & LOCALLA
Consent not required to use LOCALLA. See our Privacy Policy.
The Sher Group and Tony O'Brien are not mortgage brokers or lenders and do not provide financing. If you opt in, we may refer you to a third-party licensed mortgage professional. We do not guarantee loan approval, rates, or terms.
© 2026 The MLS™ - Combined L.A. Westside MLS (CLAW). All rights reserved. Based on information from The MLS™ - Combined L.A. Westside MLS (CLAW) as of 10/9/2026, 2:22:17 AM. All data, including all measurements and calculations of area, is obtained from various sources and has not been, and will not be, verified by broker or MLS. All information should be independently reviewed and verified for accuracy. Properties may or may not be listed by the office/agent presenting the information. IDX information is provided exclusively for personal, non-commercial use, and may not be used for any purpose other than to identify prospective properties consumers may be interested in purchasing. Information is deemed reliable but not guaranteed.
Tony O'Brien DRE #02200838 | The Sher Group DRE #02022464
Equal Housing Opportunity