LOCALLA






$3,599,000
231 Loma Metisse Rd Malibu CA 90265
Residential
Built 1981
N/A
$748/sqft
No HOA
N/A
What's Special
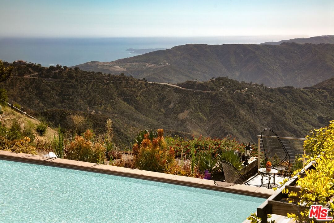
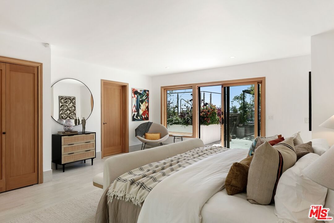
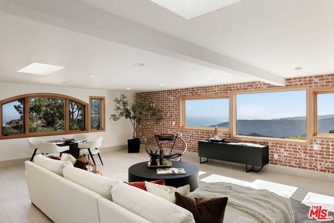
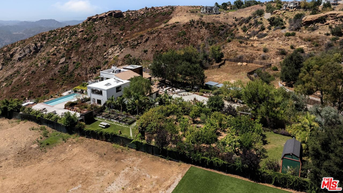
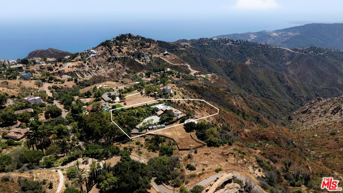
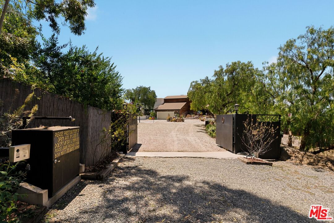
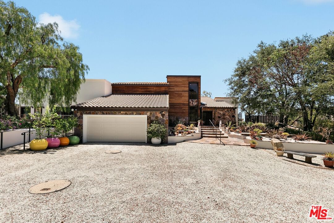
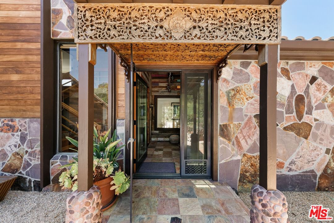
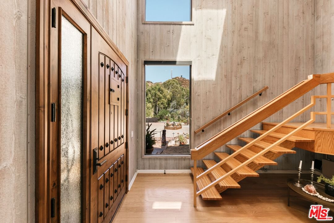
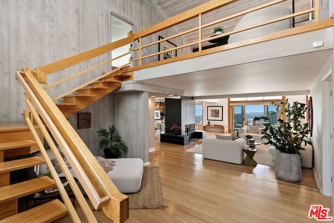
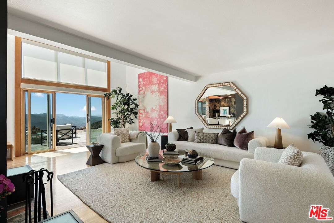
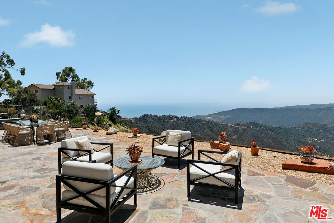
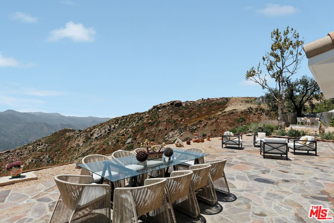
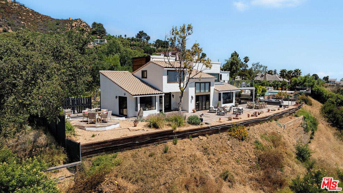
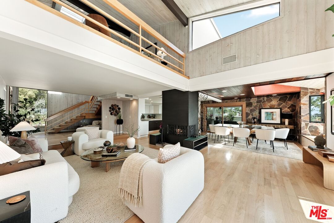
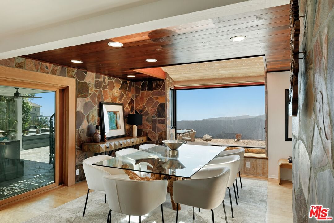
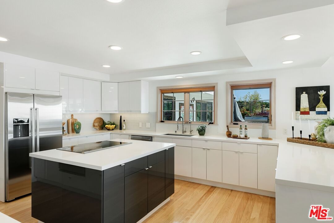
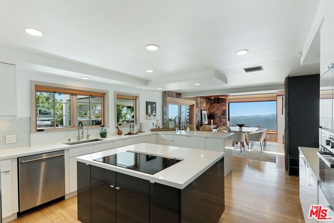
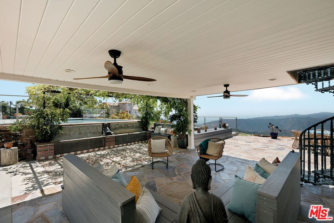
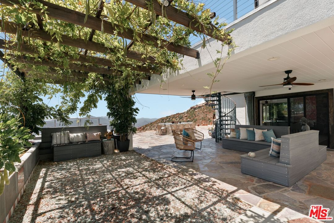
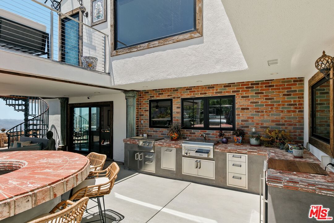
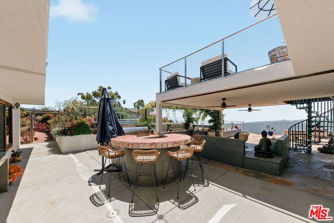
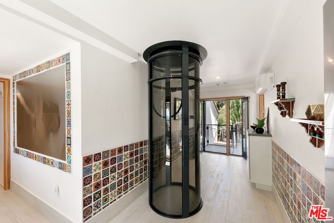
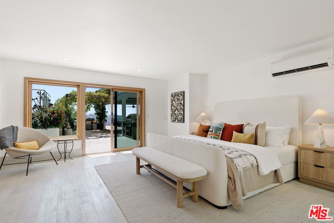
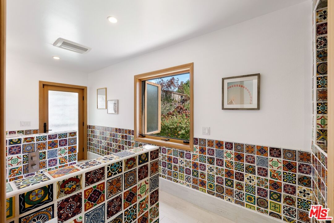
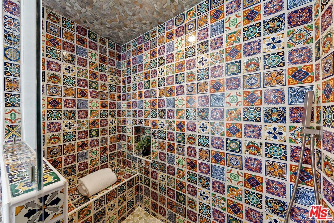
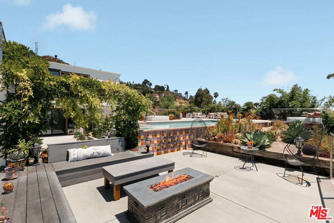
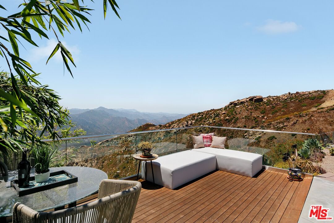
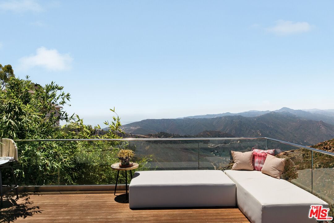
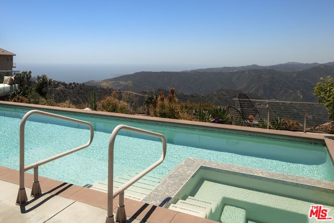
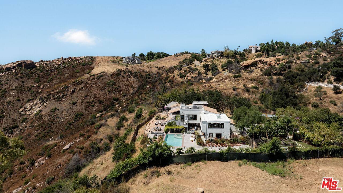
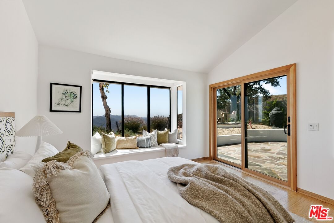
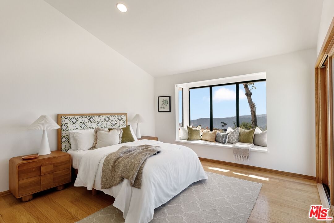
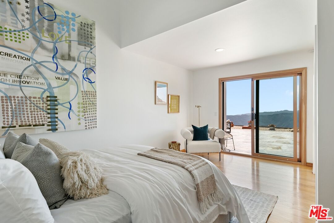
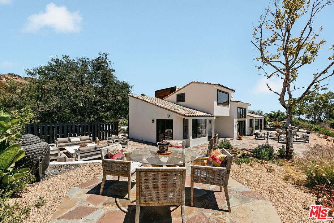
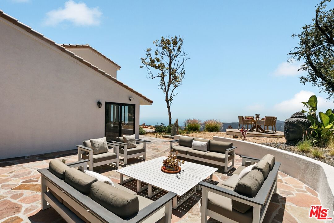
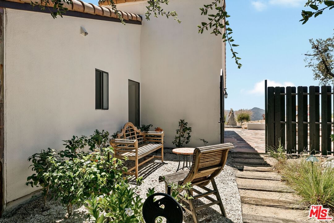
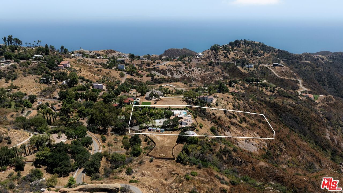
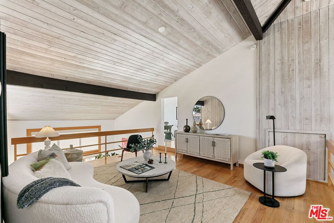
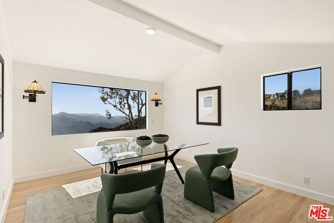
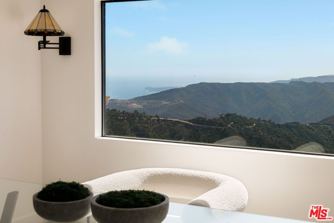
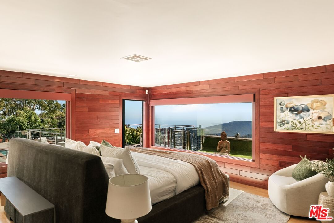
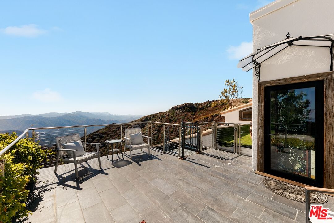
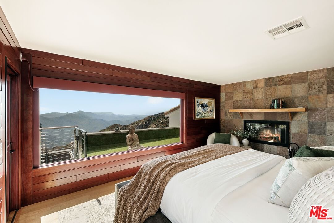
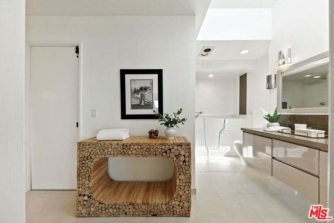
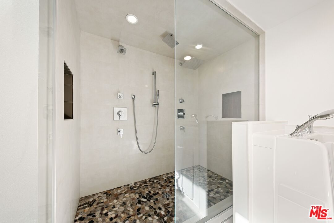
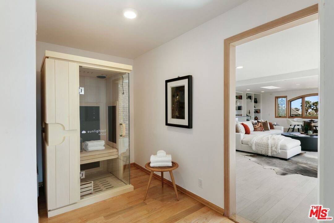
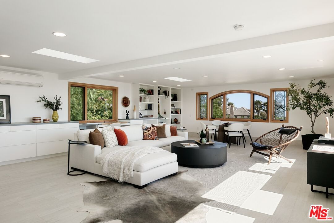
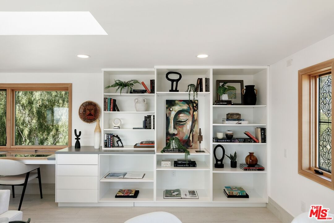
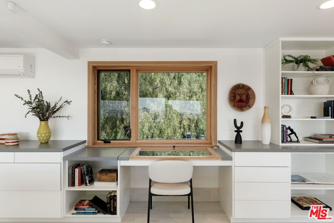
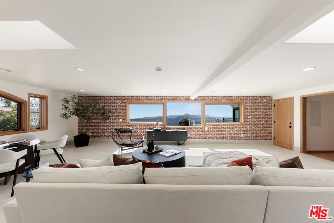
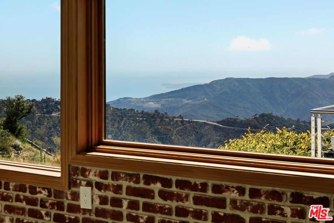
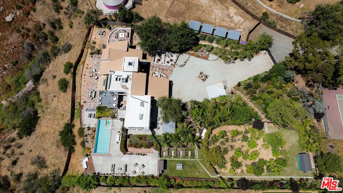
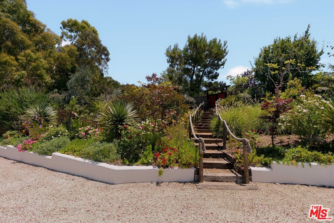
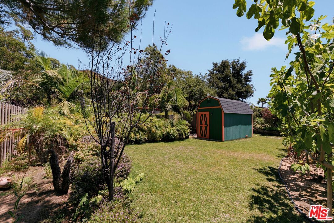
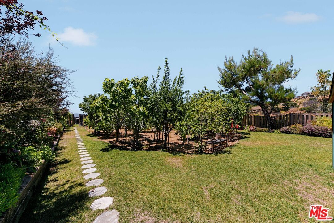
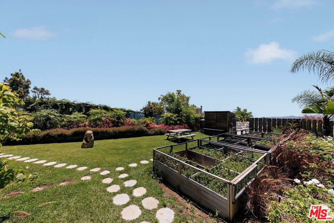
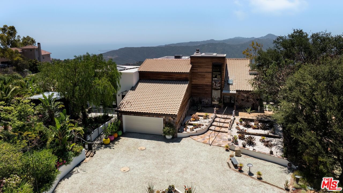
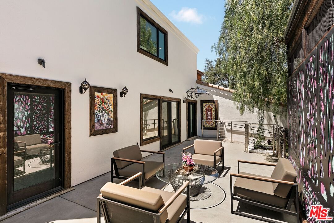
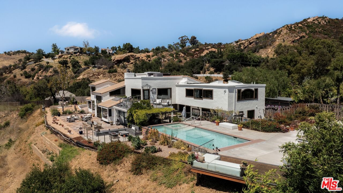
Perched atop approximately three private acres in the Malibu hills, this fully gated estate captures an extraordinary perspective over the surrounding landscape, with sweeping canyon and ocean vistas stretching from the dramatic rock formations of Saddle Peak to Point Dume beyond. Set at the end of a long driveway, the property offers an exceptional sense of privacy, space, and tranquility while remaining connected to the best of the Malibu lifestyle. There are several hiking trails nearby, and Pacific Coast Highway is approximately 15 minutes away, providing access to Central Malibu, Santa Monica, and Los Angeles. Beautifully integrated into its natural surroundings, the grounds unfold as a series of inviting outdoor spaces designed to embrace the landscape. A sparkling pool overlooks the canyons and coastline, while expansive lawns, multiple terraces, and inviting entertaining spaces create an ideal backdrop for gathering or simply taking in the ever-changing views. The fully equipped outdoor kitchen features a built-in barbecue, outdoor refrigerator, circular bar seating, fire pit, and overhead fans for year-round enjoyment. Meandering pathways wind through mature orchard trees, raised vegetable gardens, peaceful sitting areas, and a cascading waterfall, adding beauty and character throughout the property. Spanning approximately 4,809 square feet, the residence offers generous living spaces designed for both everyday comfort and entertaining. Soaring ceilings, expansive picture windows, and skylights fill the interiors with natural light, while stone accents and warm wood details add warmth and character throughout. The updated kitchen features bar seating, dual ovens, and high-end stainless steel appliances. The flexible floor plan includes an elevator providing convenient access to the primary retreat, which occupies the entire upper level complete with a fireplace, loft-style sitting area, separate office, and oversized media or game room. The main level includes two additional bedrooms, along with a separate en-suite guest bedroom tucked into its own private wing, providing an ideal layout for family or guests. This is a home defined by its setting. Expansive acreage, remarkable privacy, thoughtfully designed grounds, and panoramic views come together to create a property that is as peaceful as it is unforgettable.
Days On Market: 66
Listing updated: September 21, 2026 at 08:59 PM
Listed by: Russell Grether DRE #01836632, Compass
Nikki Hutcheson DRE #02121282, Compass

Features & Facts
Interior
- Bedrooms: 4
- Bathrooms: 4
- Square Feet: 4809
- Year Built: 1981
- Flooring: Hardwood, Tile
- Family Room: Yes
Recently Sold Nearby


Similar Homes for Sale

$3,000,000
965 Stunt Rd, Calabasas

$2,995,000
140 Valle Lindo St, Malibu

$3,695,000
1045 Cold Canyon Rd, Calabasas

$3,000,000
25807 Abercrombie Ln, Calabasas

$3,595,000
2165 Little Las Flores Rd, Topanga

$3,250,000
21733 Castlewood Dr, Malibu
Tour with Localla
LOCALLA was built by Tony O'Brien, a REALTOR with The Sher Group, to give buyers a direct and transparent way to search and tour homes. No selling your data. No partner agents. Just Tony.
Select a date and time
Contact a Buyer's Agent
Connect with Tony O'Brien — REALTOR, The Sher Group & LOCALLA
Consent not required to use LOCALLA. See our Privacy Policy.
The Sher Group and Tony O'Brien are not mortgage brokers or lenders and do not provide financing. If you opt in, we may refer you to a third-party licensed mortgage professional. We do not guarantee loan approval, rates, or terms.
Nearby Homes For Sale


© 2026 The MLS™ - Combined L.A. Westside MLS (CLAW). All rights reserved. Based on information from The MLS™ - Combined L.A. Westside MLS (CLAW) as of 10/12/2026, 3:23:01 PM. All data, including all measurements and calculations of area, is obtained from various sources and has not been, and will not be, verified by broker or MLS. All information should be independently reviewed and verified for accuracy. Properties may or may not be listed by the office/agent presenting the information. IDX information is provided exclusively for personal, non-commercial use, and may not be used for any purpose other than to identify prospective properties consumers may be interested in purchasing. Information is deemed reliable but not guaranteed.
Tony O'Brien DRE #02200838 | The Sher Group DRE #02022464
Equal Housing Opportunity
Tour with Localla
LOCALLA was built by Tony O'Brien, a REALTOR with The Sher Group, to give buyers a direct and transparent way to search and tour homes. No selling your data. No partner agents. Just Tony.
Select a date and time
Nearby Homes For Sale
Contact a Buyer's Agent
Connect with Tony O'Brien — REALTOR, The Sher Group & LOCALLA
Consent not required to use LOCALLA. See our Privacy Policy.
The Sher Group and Tony O'Brien are not mortgage brokers or lenders and do not provide financing. If you opt in, we may refer you to a third-party licensed mortgage professional. We do not guarantee loan approval, rates, or terms.
© 2026 The MLS™ - Combined L.A. Westside MLS (CLAW). All rights reserved. Based on information from The MLS™ - Combined L.A. Westside MLS (CLAW) as of 10/12/2026, 3:23:01 PM. All data, including all measurements and calculations of area, is obtained from various sources and has not been, and will not be, verified by broker or MLS. All information should be independently reviewed and verified for accuracy. Properties may or may not be listed by the office/agent presenting the information. IDX information is provided exclusively for personal, non-commercial use, and may not be used for any purpose other than to identify prospective properties consumers may be interested in purchasing. Information is deemed reliable but not guaranteed.
Tony O'Brien DRE #02200838 | The Sher Group DRE #02022464
Equal Housing Opportunity