LOCALLA













$3,000,000
965 Stunt Rd Calabasas CA 91302
Residential
Built 1959
N/A
$1,200/sqft
No HOA
N/A
What's Special
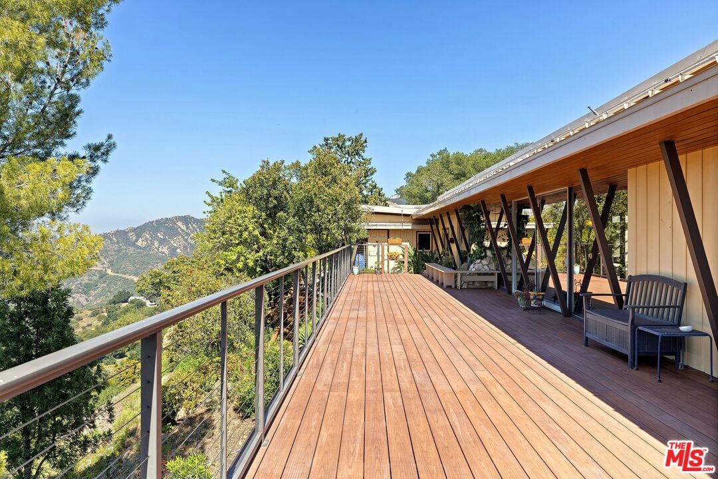
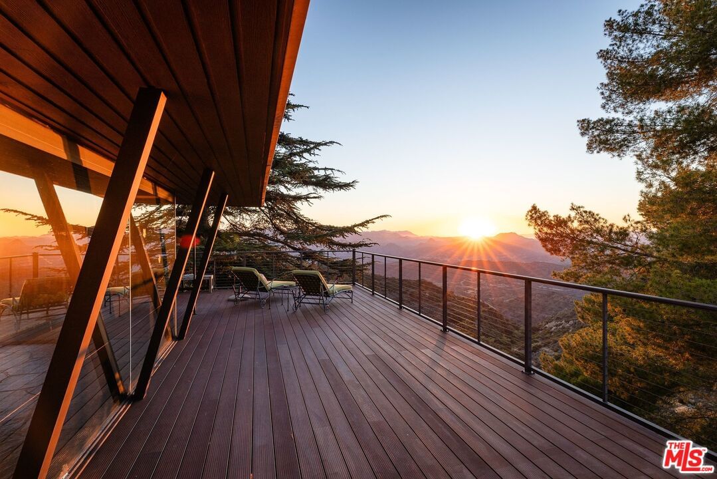
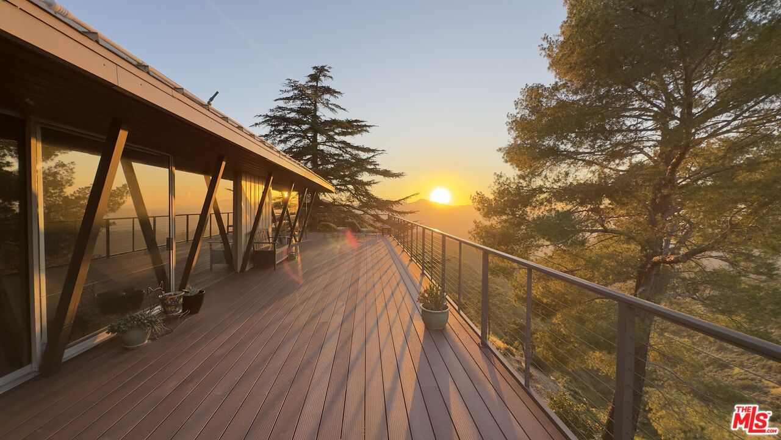
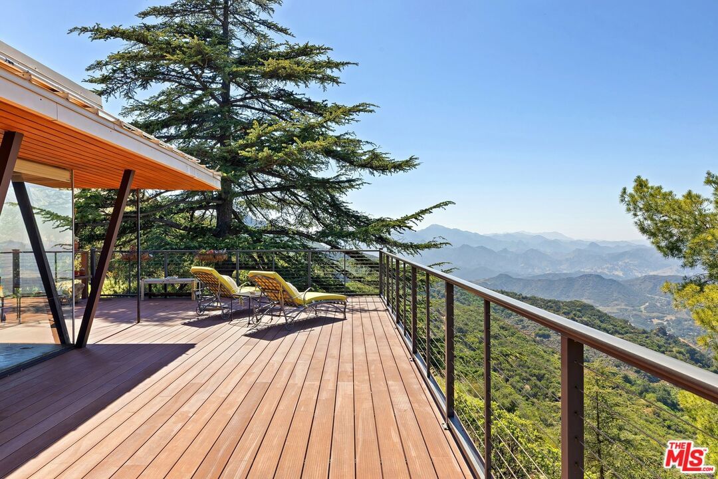
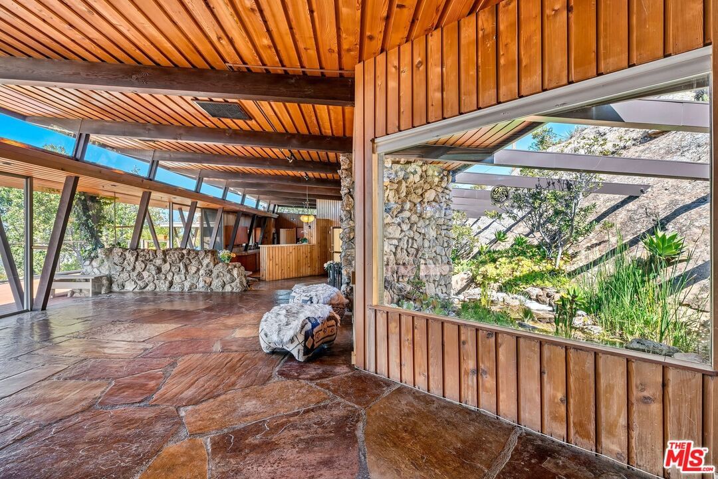
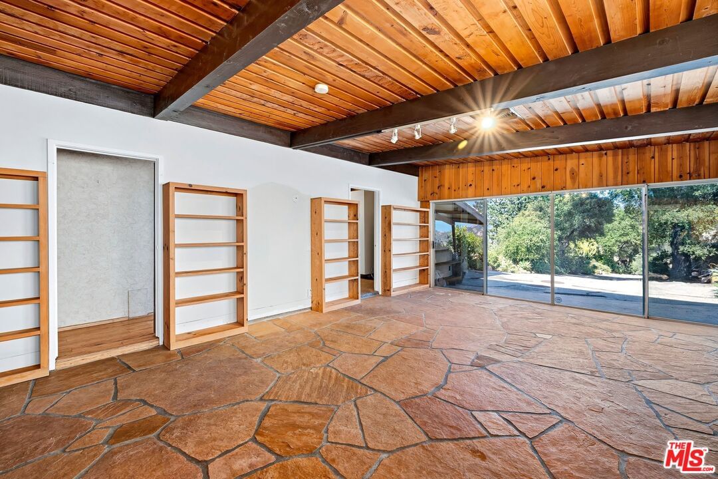
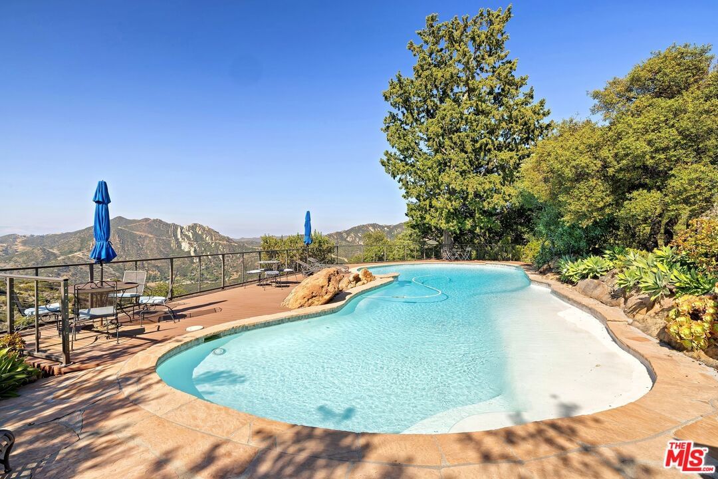
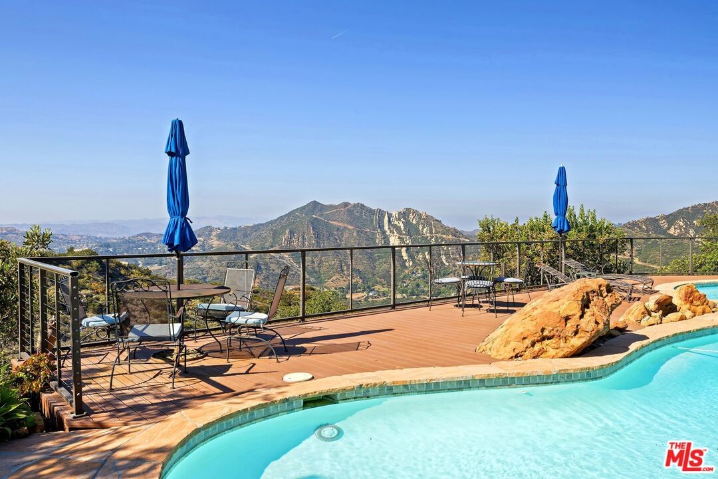
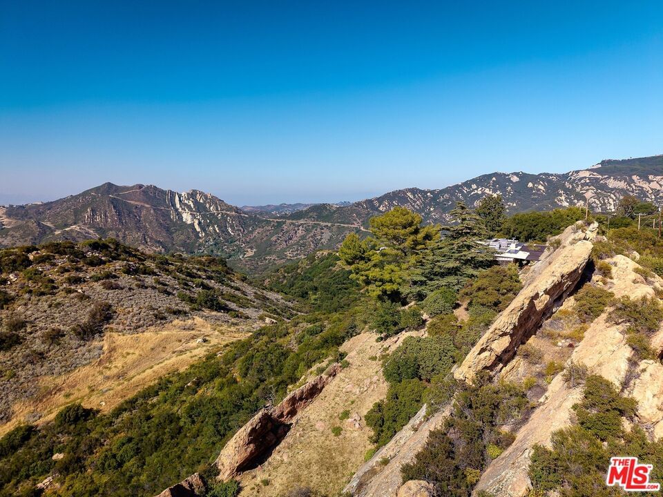
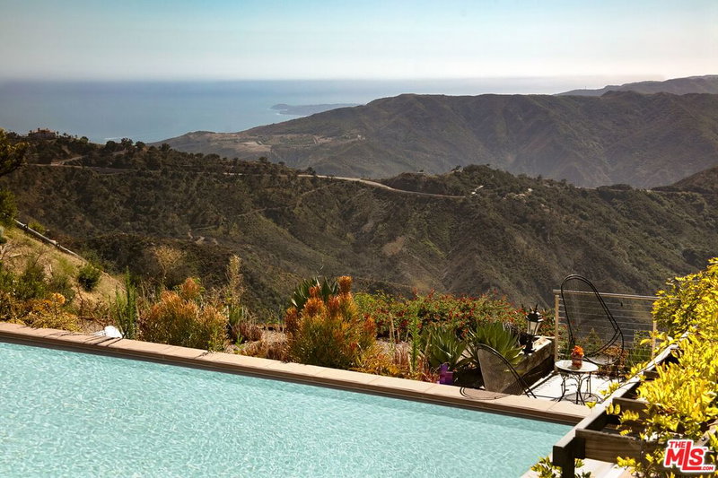
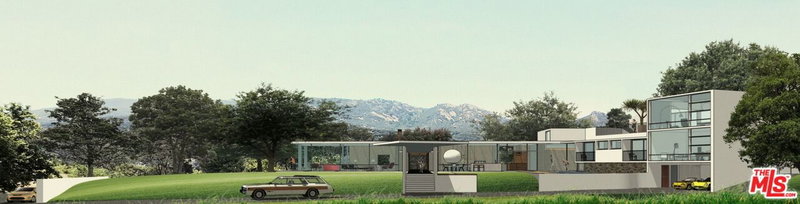
Condor Crag, Harry Gesner, 1958. Set high on a private drive among granite boulders, mature succulents, native trees, and Matilija poppies, Condor Crag feels connected to the land before the house even comes fully into view. The approach is quiet and dramatic in the best way, with the landscape slowly revealing one of Harry Gesner's most memorable canyon homes.Designed in 1958 for Gunsmoke cinematographer Fleet Southcott, the residence is anchored directly into the granite cliff with steel beams that make the house feel like it grew out of the rock rather than being placed on top of it. An entry pond sits near the front approach, reflecting the sky and stone and setting a calm tone before you step inside. The main residence is approximately 2,500 square feet and carries the feeling of the site throughout the interiors. Flagstone floors bring the geology indoors, while clerestory windows draw soft northern light into the living spaces. A soaring Windy Hill Rock fireplace, quarried from the same outcropping beneath the house, anchors the main room with a sense of permanence and place. A sunken bar is tucked naturally into the architecture, adding to the easy, lived-in character of the home.Nearly every room is oriented toward the view, with seven peaks of the Santa Monica Mountains framed through glass as you move through the house. The primary suite feels especially private, with two full walls of glass opening to the mountain panorama and sliding doors that lead to an expansive aluminum deck cantilevered over the cliff. The primary bath includes a sunken stone shower that feels deeply connected to the surrounding rock and setting.Just outside the suite, a hot tub and outdoor bathtub sit beneath the canopy of a mature Deodar Cedar, with a quiet sitting area tucked into one of the most private corners of the property. Owls nest in the branches above, hawks ride the air off the cliff face, and the wildlife here feels like part of daily life rather than something separate from it. That connection between house and land is what gives Condor Crag so much of its character.At the far end of the property, on its own rock shelf, the detached guest structure offers approximately 800 square feet with 1 bedroom and 1 bath. It works beautifully for visitors, extended family, a studio, or a separate creative retreat. Between the two structures, a freeform lagoon-style pool with beach entry sits into the rock shelf, surrounded by granite and open sky. Its organic shape mirrors the boulders around it, giving the pool area a private, natural feeling.The property was also built with real resilience in mind. A private domestic well, fully owned solar system, and backup batteries provide valuable support for short-term power interruptions, though the system is not intended to sustain the property fully off the grid for more than a few days. Roof-perimeter fire sprinklers are fed by both the well and the pool, while the metal roof, expansive aluminum decking, fire-resistant fiber cement Hardie board siding, and metal coverings on nearly all exposed beams add meaningful wildfire preparedness without taking away from the beauty of the architecture. The Hardie board siding wraps the entire home, including the area below the deck, and an EV charger adds everyday convenience for electric vehicles.Set on approximately 4.7 acres across three contiguous lots, Condor Crag is about six miles from Malibu and six miles from the Valley, yet it feels far removed from both. With its privacy, architectural pedigree, mountain views, and rare relationship to the land, this is a property that would be nearly impossible to recreate today.
Days On Market: 49
Listing updated: July 24, 2026 at 06:52 PM
Listed by: Chantal von Wetter DRE #01400450, Topanga Properties

Features & Facts
Interior
- Bedrooms: 3
- Bathrooms: 2
- Square Feet: 2500
- Year Built: 1959
- Flooring: Carpet, Stone, Wood
- Fireplaces: 1
- Family Room: Yes


Similar Homes for Sale

$3,599,000
231 Loma Metisse Rd, Malibu

$2,495,000
229 Lorine Ln, Malibu

$2,695,000
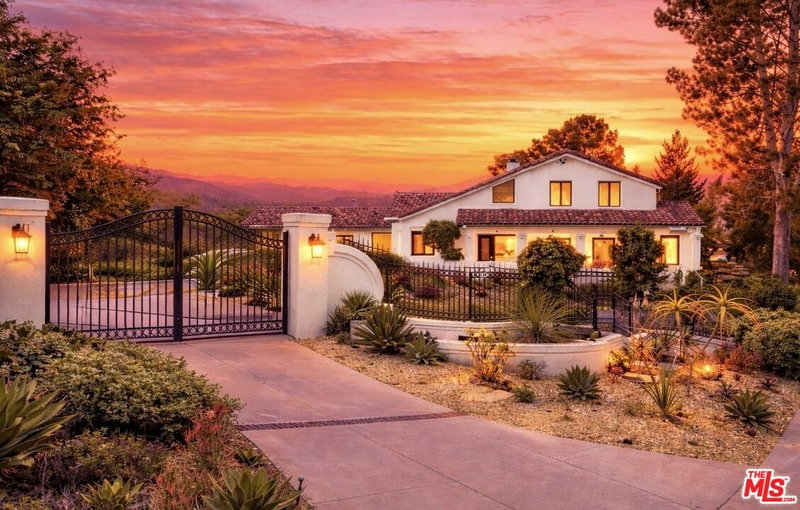
805 Malibu Meadows Dr, Calabasas

$2,900,000
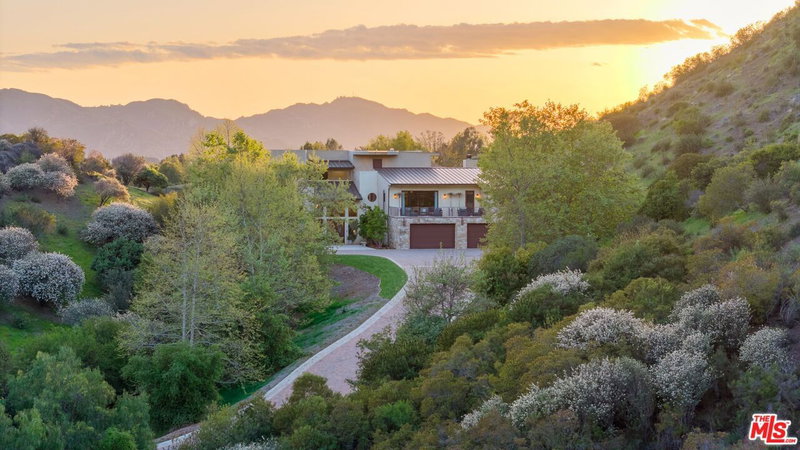
26094 Mulholland Hwy, Calabasas

$2,499,000
730 Crater Camp Dr, Calabasas

$3,490,000
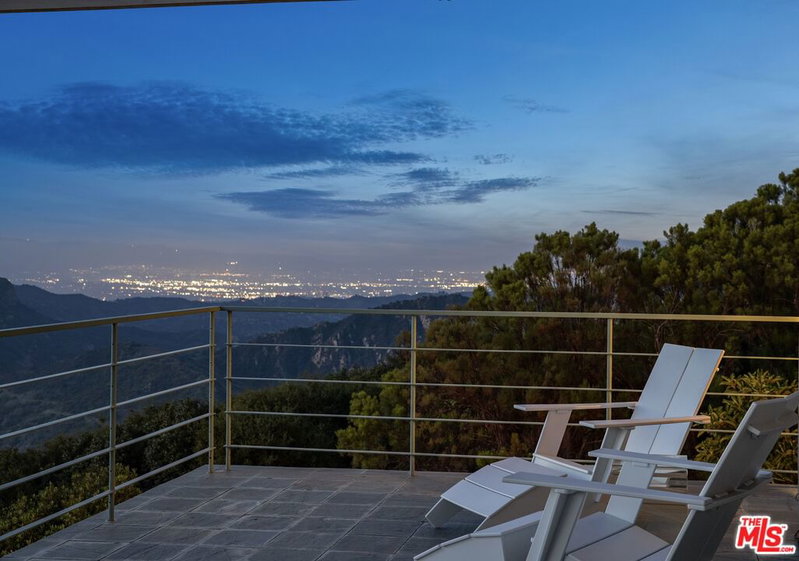
23000 Saddle Peak Rd, Topanga
Tour with Localla
LOCALLA was built by Tony O'Brien, a REALTOR with The Sher Group, to give buyers a direct and transparent way to search and tour homes. No selling your data. No partner agents. Just Tony.
Select a date and time
Contact a Buyer's Agent
Connect with Tony O'Brien — REALTOR, The Sher Group & LOCALLA
Consent not required to use LOCALLA. See our Privacy Policy.
The Sher Group and Tony O'Brien are not mortgage brokers or lenders and do not provide financing. If you opt in, we may refer you to a third-party licensed mortgage professional. We do not guarantee loan approval, rates, or terms.
Nearby Homes For Sale

© 2026 The MLS™ - Combined L.A. Westside MLS (CLAW). All rights reserved. Based on information from The MLS™ - Combined L.A. Westside MLS (CLAW) as of 10/12/2026, 3:09:26 PM. All data, including all measurements and calculations of area, is obtained from various sources and has not been, and will not be, verified by broker or MLS. All information should be independently reviewed and verified for accuracy. Properties may or may not be listed by the office/agent presenting the information. IDX information is provided exclusively for personal, non-commercial use, and may not be used for any purpose other than to identify prospective properties consumers may be interested in purchasing. Information is deemed reliable but not guaranteed.
Tony O'Brien DRE #02200838 | The Sher Group DRE #02022464
Equal Housing Opportunity
Tour with Localla
LOCALLA was built by Tony O'Brien, a REALTOR with The Sher Group, to give buyers a direct and transparent way to search and tour homes. No selling your data. No partner agents. Just Tony.
Select a date and time
Nearby Homes For Sale
Contact a Buyer's Agent
Connect with Tony O'Brien — REALTOR, The Sher Group & LOCALLA
Consent not required to use LOCALLA. See our Privacy Policy.
The Sher Group and Tony O'Brien are not mortgage brokers or lenders and do not provide financing. If you opt in, we may refer you to a third-party licensed mortgage professional. We do not guarantee loan approval, rates, or terms.
© 2026 The MLS™ - Combined L.A. Westside MLS (CLAW). All rights reserved. Based on information from The MLS™ - Combined L.A. Westside MLS (CLAW) as of 10/12/2026, 3:09:26 PM. All data, including all measurements and calculations of area, is obtained from various sources and has not been, and will not be, verified by broker or MLS. All information should be independently reviewed and verified for accuracy. Properties may or may not be listed by the office/agent presenting the information. IDX information is provided exclusively for personal, non-commercial use, and may not be used for any purpose other than to identify prospective properties consumers may be interested in purchasing. Information is deemed reliable but not guaranteed.
Tony O'Brien DRE #02200838 | The Sher Group DRE #02022464
Equal Housing Opportunity